 For sale 50
$769,900
3+1 bed3 bath1,100–1,500 sq ft
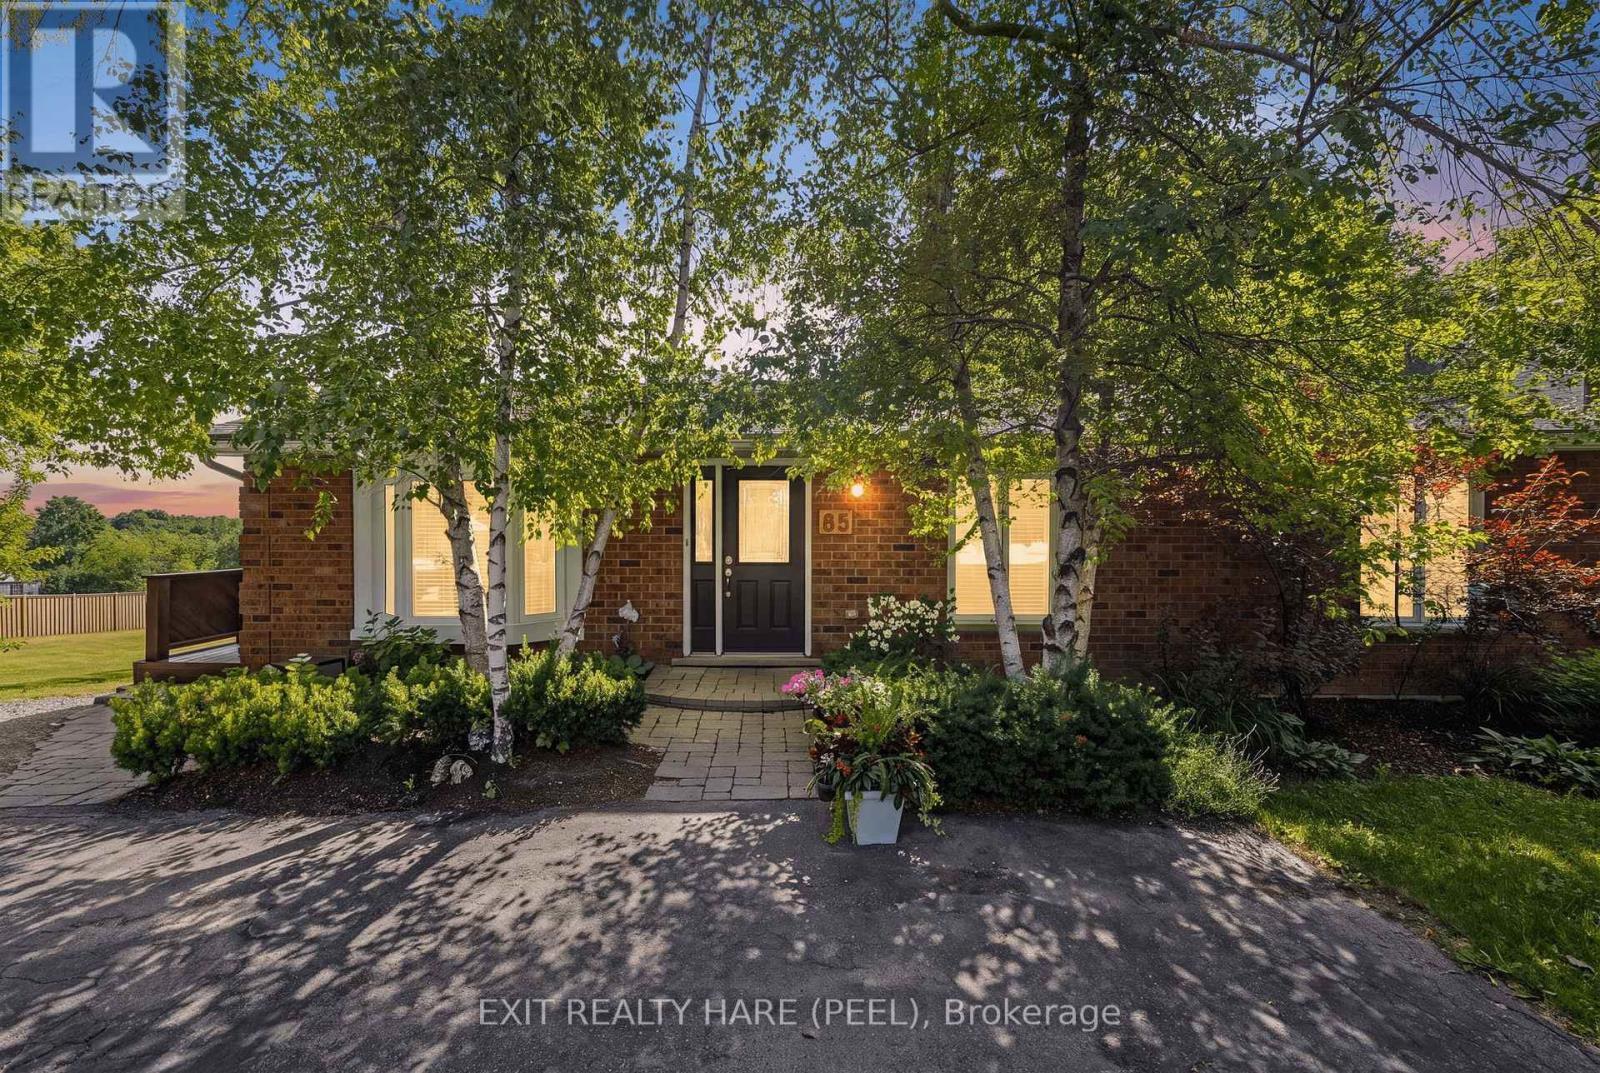
85 Leeson Street South
Grand Valley, East Luther Grand Valley
3 months agoMLS® X13527868
EXIT REALTY HARE (PEEL)
21 Rainey Drive
Grand Valley, East Luther Grand Valley, Ontario L9W0L7
For sale· Added
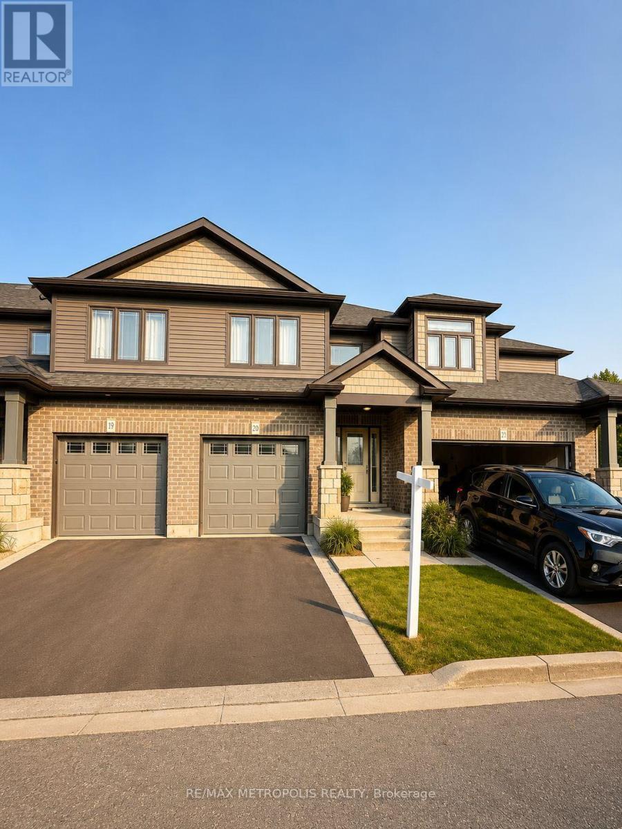
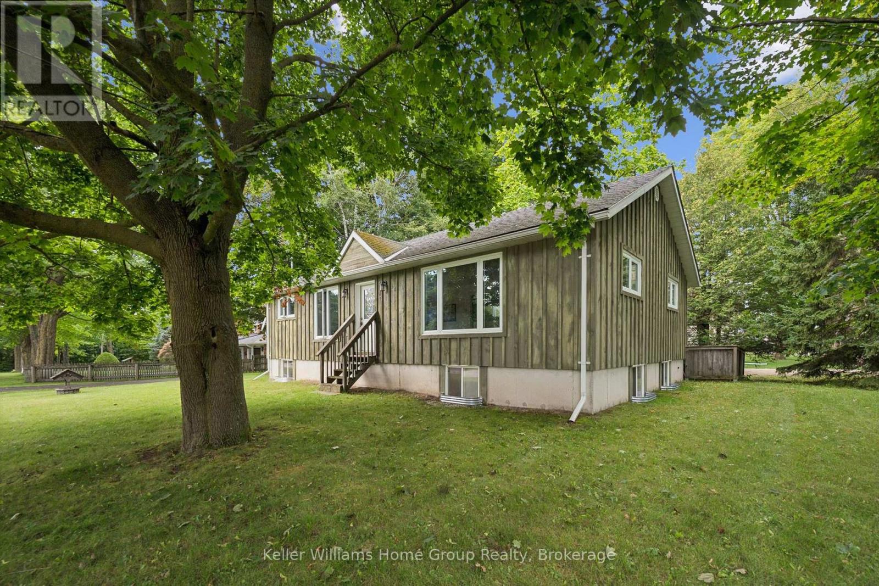
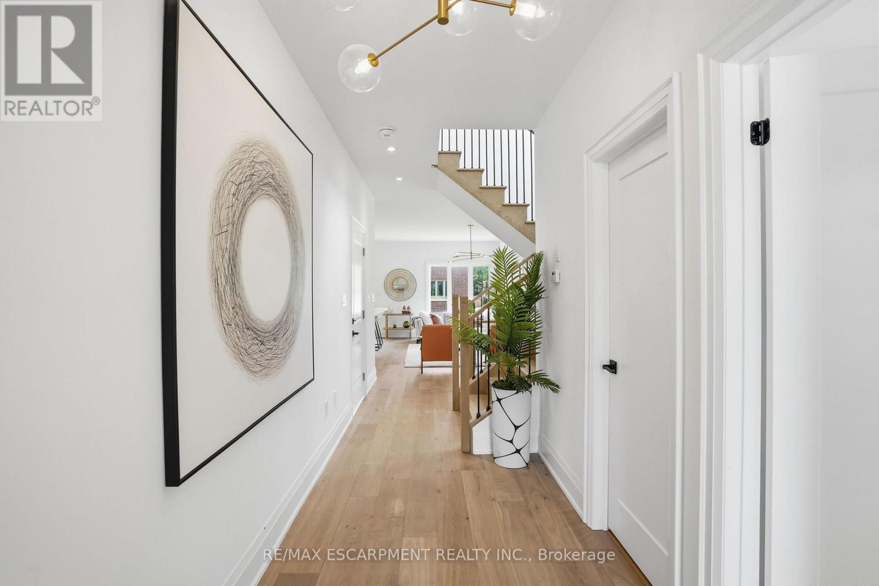
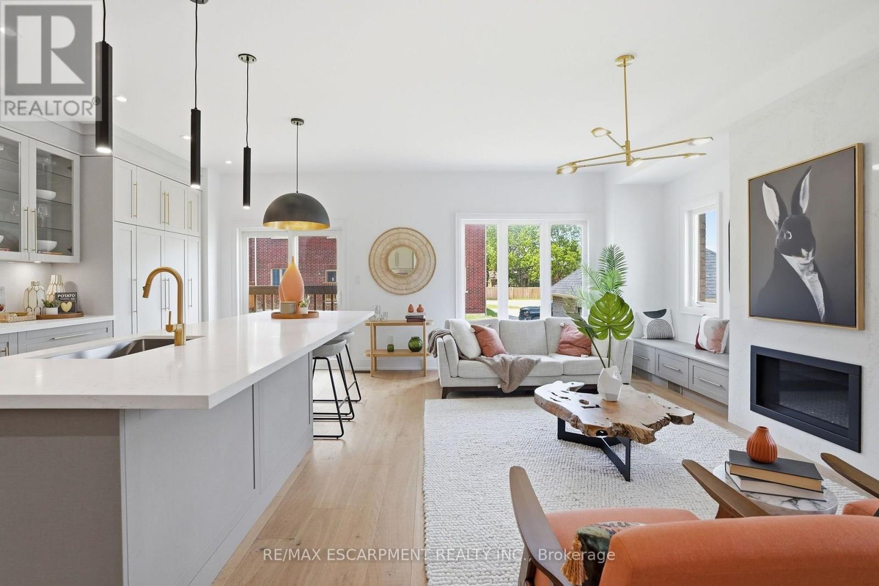
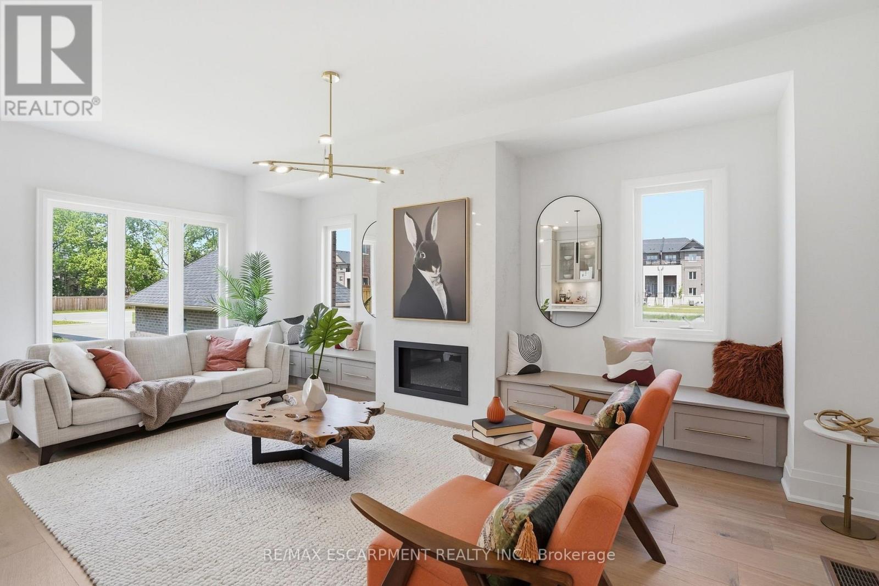
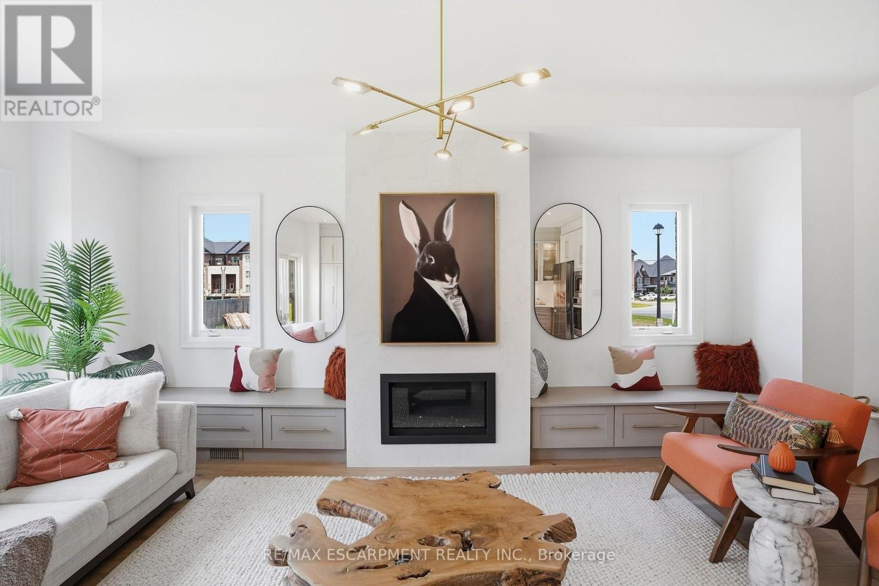
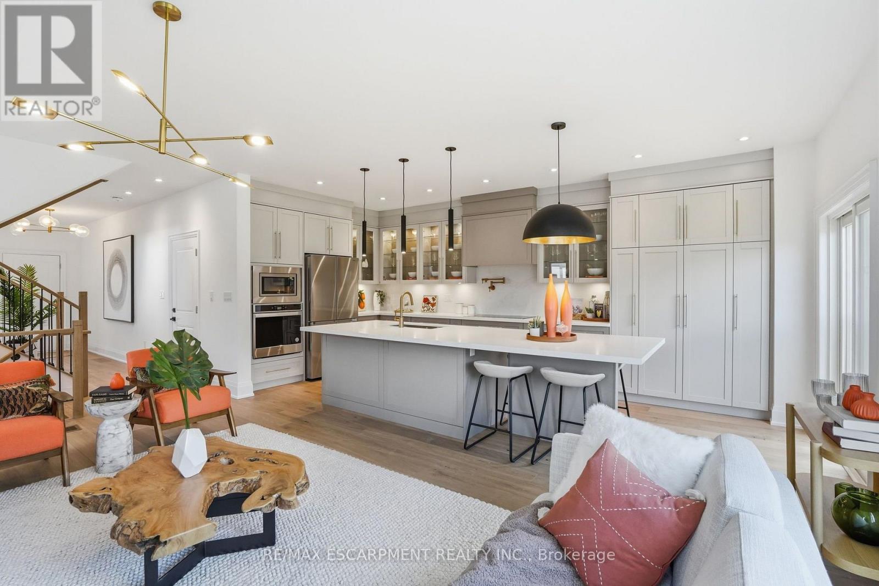
Don't miss this opportunity to own a brand-new executive townhome in the charming community of Grand Valley. The popular Holland model offers 1,709 square feet of thoughtfully designed living space, featuring three spacious bedrooms and three bathrooms, with occupancy anticipated for Spring 2027. This exclusive development consists of just 12 townhomes and offers four unique floor plans to suit a variety of lifestyles. Each home includes a private backyard and comes complete with quality finishes, with the opportunity to personalize upgrades, fixtures and colour selections to reflect your individual style. Experience modern living in a boutique community while. RSA
Map data © OpenStreetMap contributors
No open houses are scheduled for this home.
Can't make it? Request a private viewing.
| Living room | Main level | 5.5 x 3.7 m |
| Kitchen | Main level | 3.1 x 3.5 m |
| Dining room | Main level | 3.1 x 2.8 m |
| Primary Bedroom | Second level | 3.8 x 4 m |
| Bedroom | Second level | 3.4 x 3.4 m |
| Bedroom | Second level | 3.4 x 3.4 m |
| Laundry room | Second level | 0 x 0 m |