
 For sale 24
$649,900
3 bed3 bath1,742 sq ft
25 Rainey Drive
East Luther
3 months agoMLS® 40843172
RE/MAX Escarpment Realty Inc.
27 Rainey Drive
East Luther, Ontario L9W0L7
For sale· Added
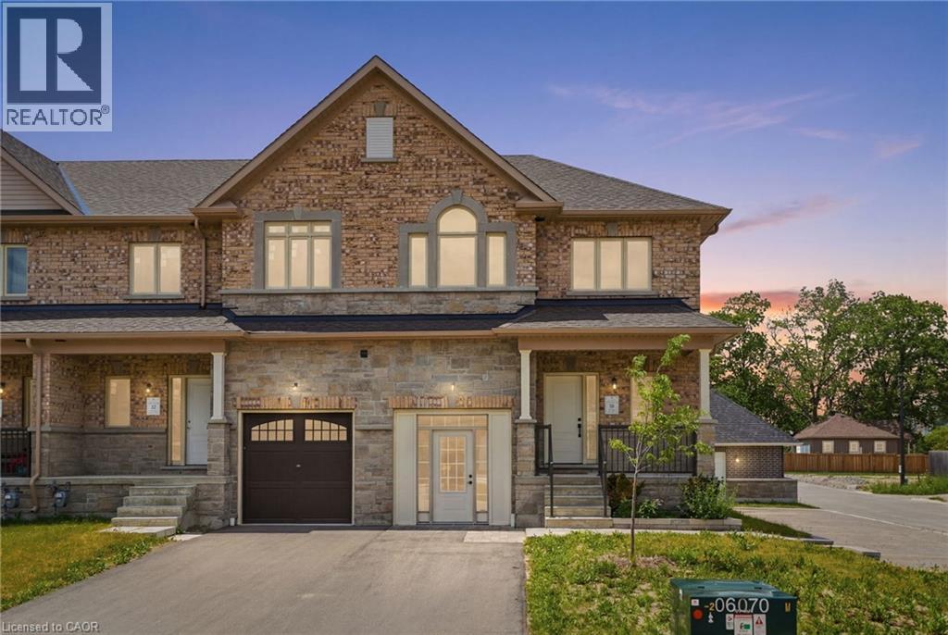
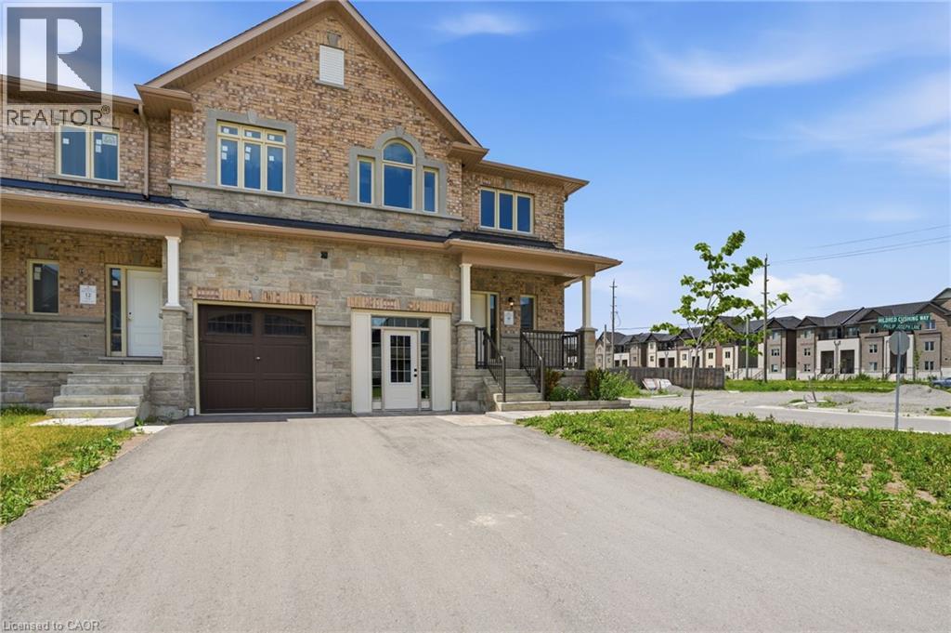
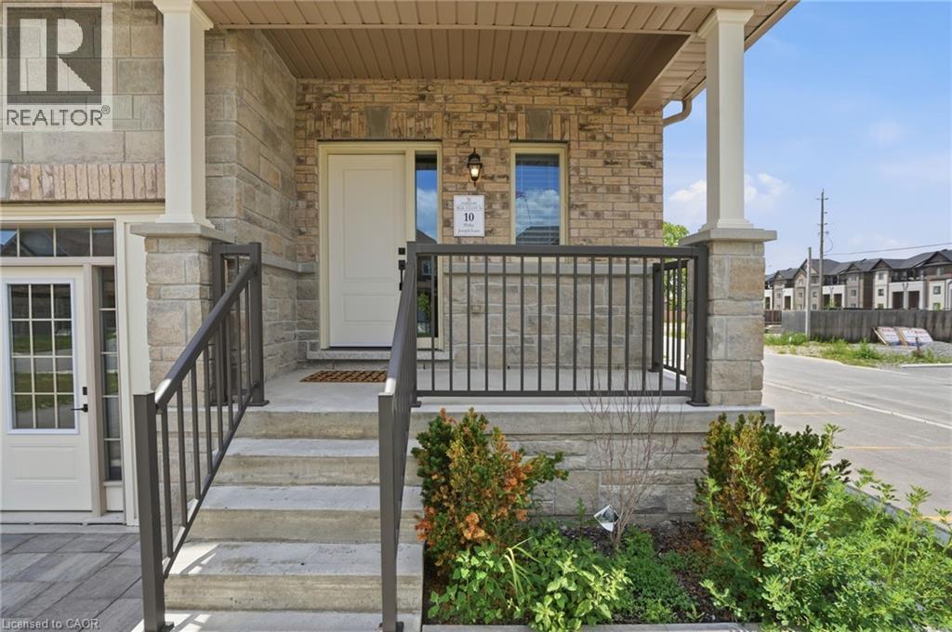
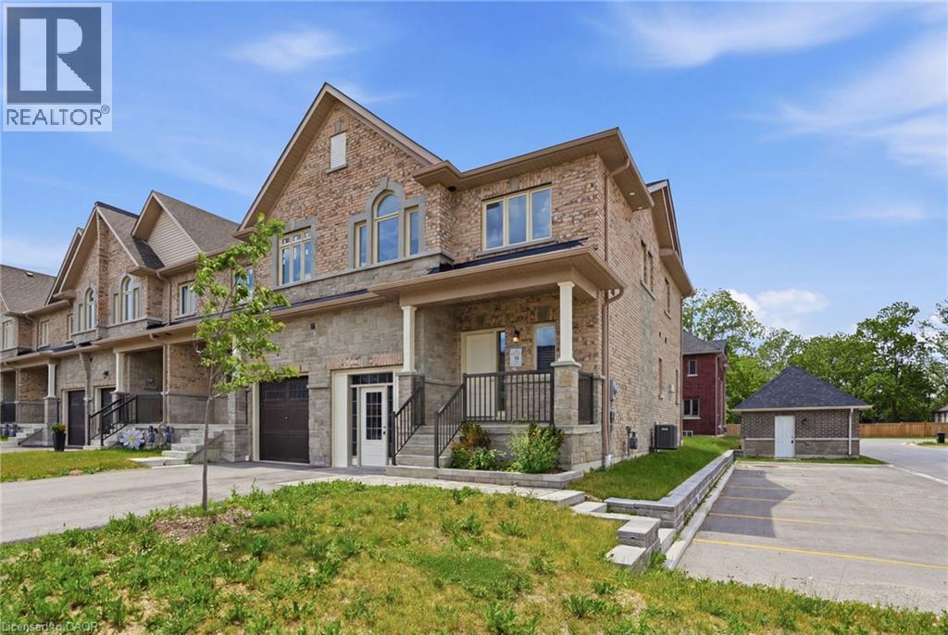
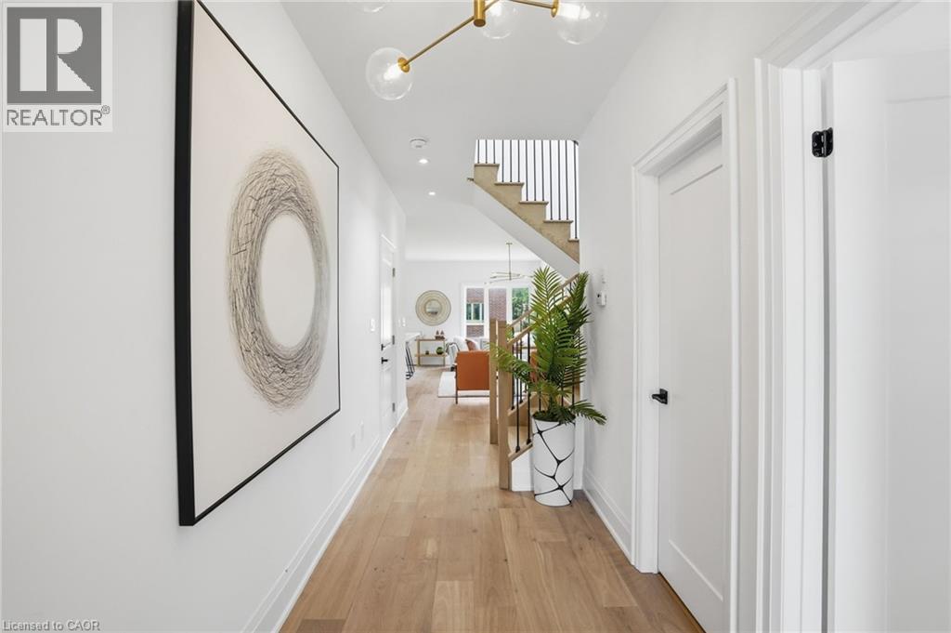
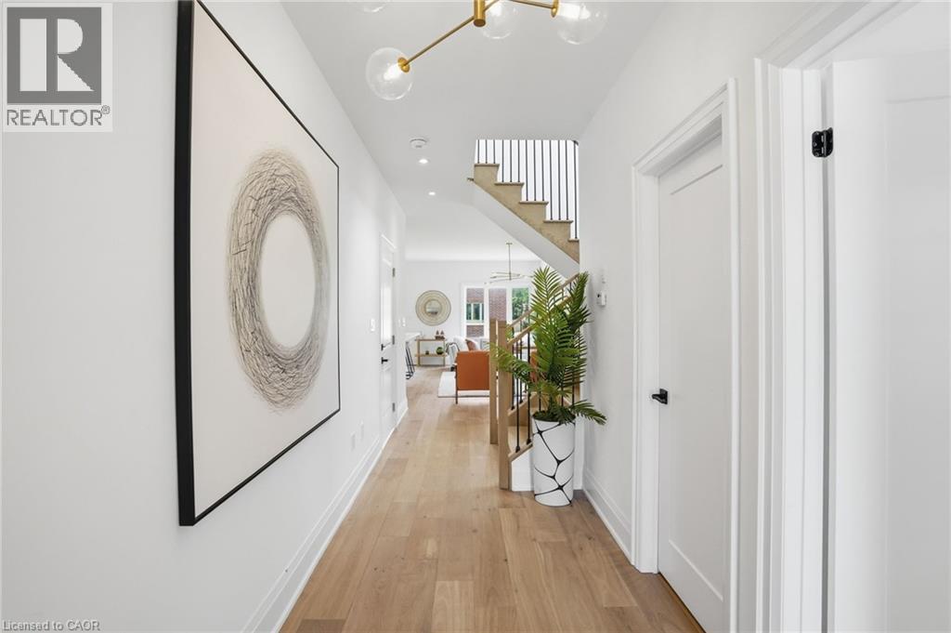
This home could be yours! An exciting opportunity to own a brand-new executive end-unit townhome in the charming community of Grand Valley. Offering 1,791 square feet of thoughtfully designed living space, this spacious home features three bedrooms and two and a half bathrooms, with occupancy anticipated for Spring 2027. Part of an exclusive collection of just 12 townhomes, this boutique development offers a modern, community-focused lifestyle with the added appeal of your own private backyard. Enjoy a functional layout, quality finishes and the opportunity to personalize select upgrades, fixtures and colour choices to make your new home truly your own. Don’t miss your chance to secure a brand-new end unit and start creating a home that perfectly reflects your style. Don’t be TOO LATE! REG TM. RSA.
Map data © OpenStreetMap contributors
No open houses are scheduled for this home.
Can't make it? Request a private viewing.
| 5pc Bathroom | Second level | — |
| 4pc Bathroom | Second level | — |
| Laundry room | Second level | — |
| Bedroom | Second level | 12'0'' x 10'8'' |
| Bedroom | Second level | 12'0'' x 11'4'' |
| Primary Bedroom | Second level | 12'10'' x 12'3'' |
| 2pc Bathroom | Main level | — |
| Dinette | Main level | 10'2'' x 9'0'' |
| Kitchen | Main level | 10'2'' x 11'8'' |
| Living room | Main level | 12'2'' x 19'8'' |
| Foyer | Main level | — |