 For sale 50
$625,000
3 bed2 bath1,500–2,000 sq ft
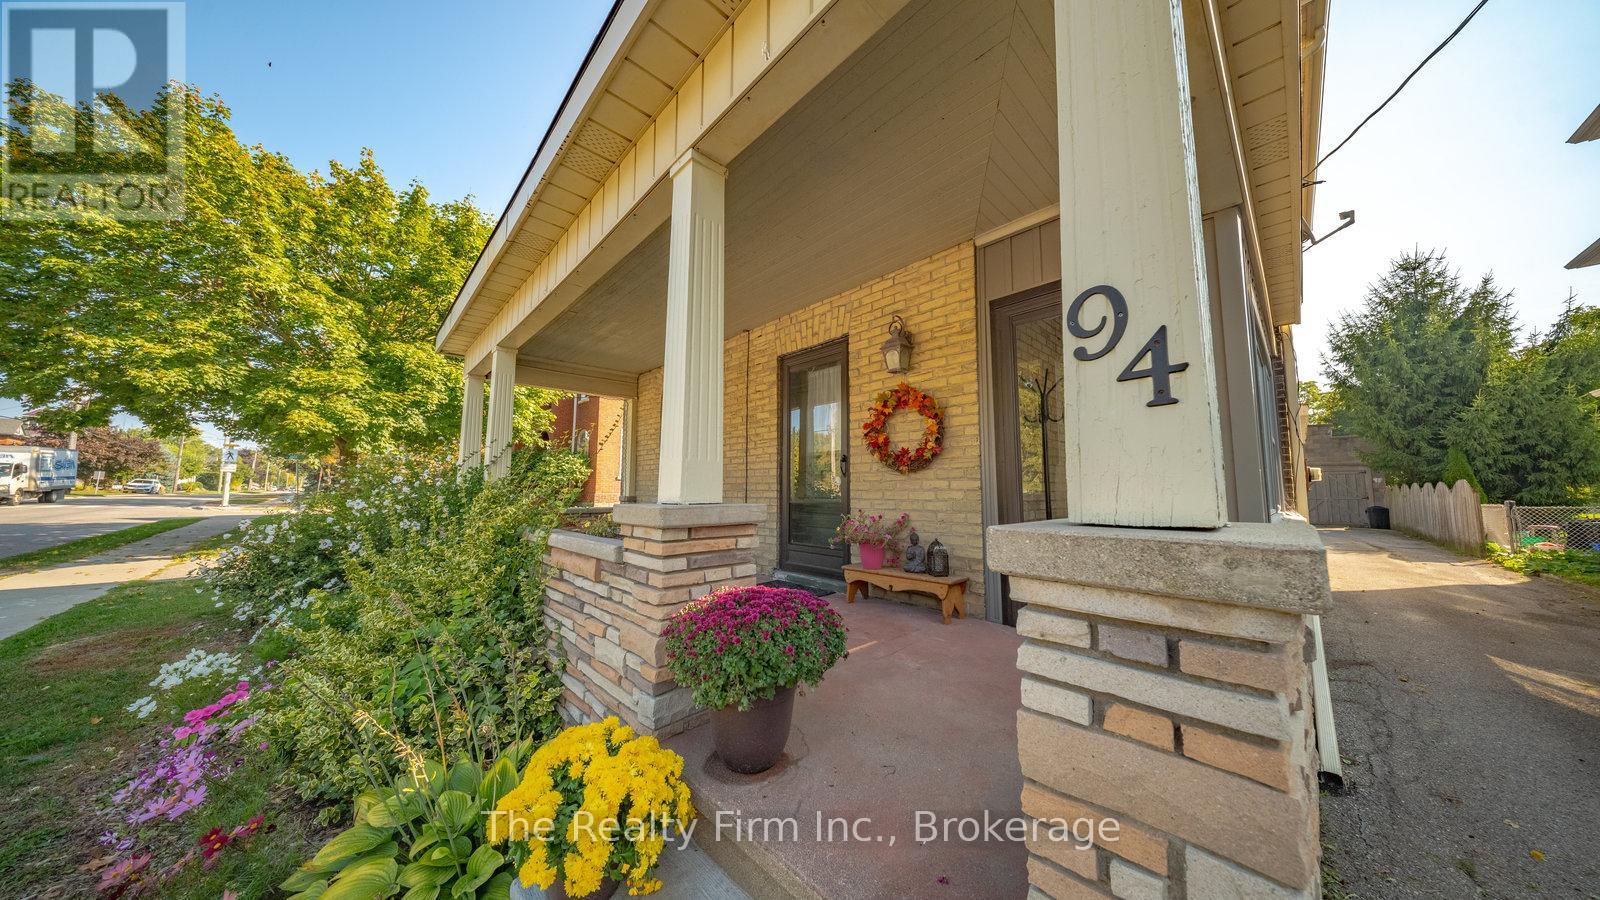
94 Woodstock Street North
Tavistock, East Zorra-Tavistock
1 month agoMLS® X13710766
The Realty Firm Inc.
120 Loveys Street East
Hickson, East Zorra-Tavistock, Ontario N0L1J0
For sale· Added
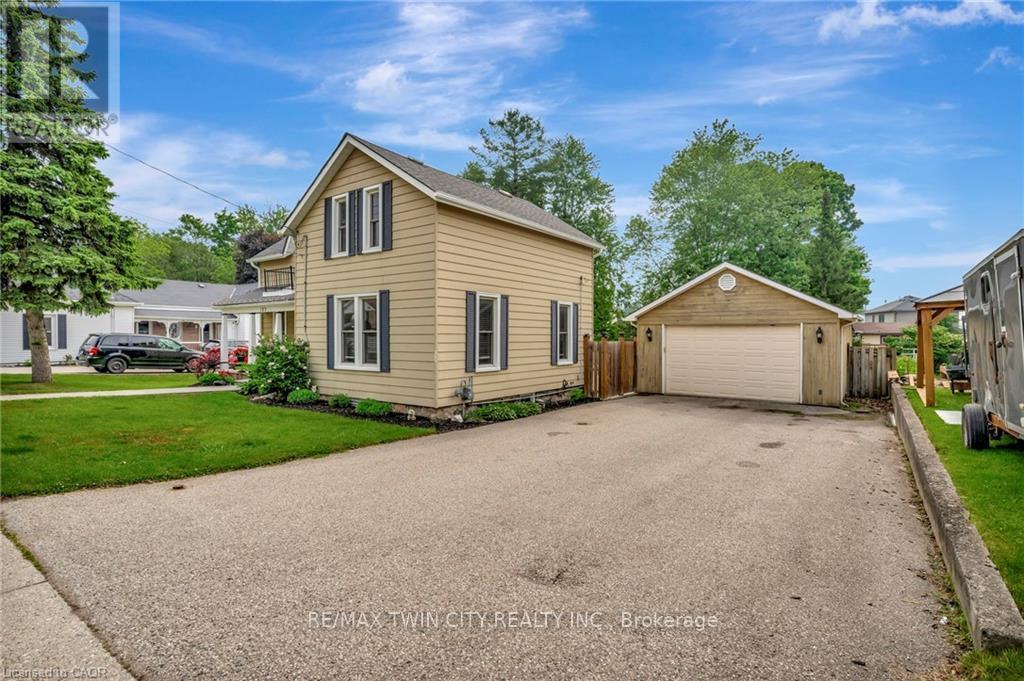
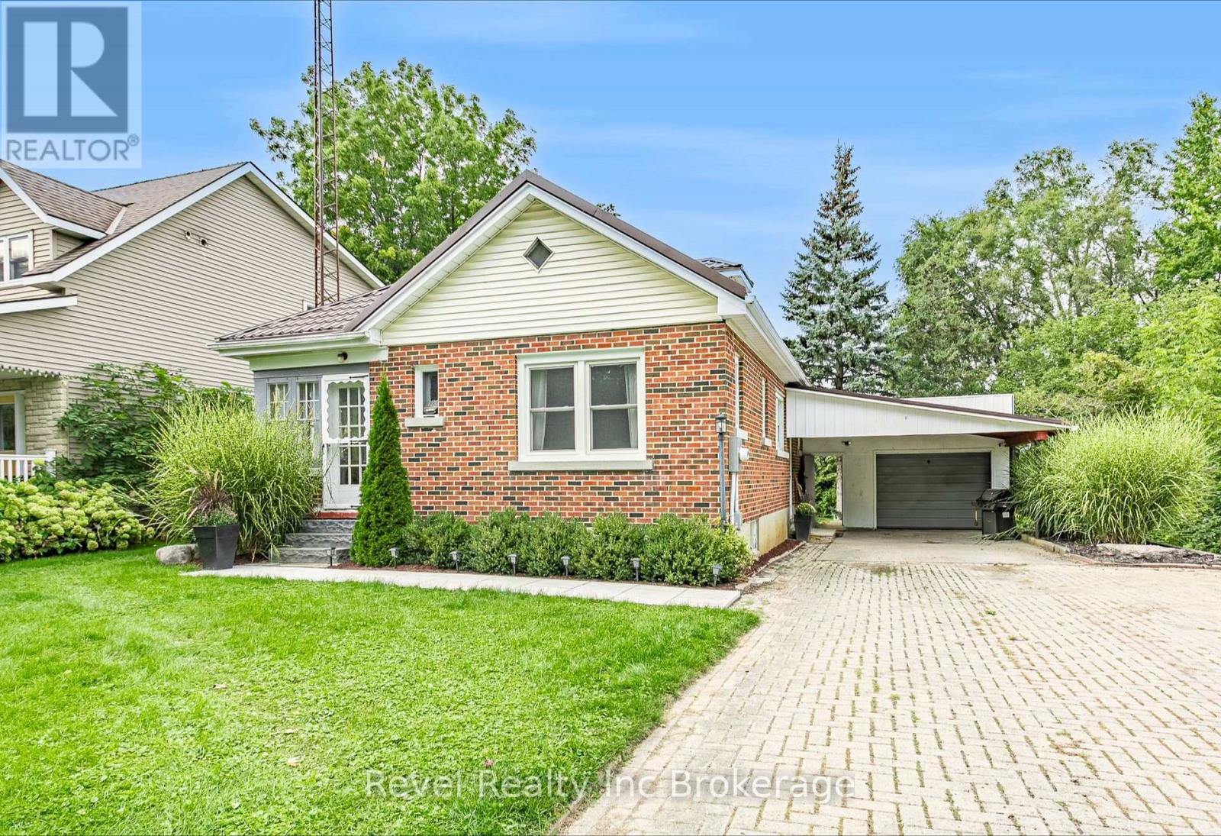
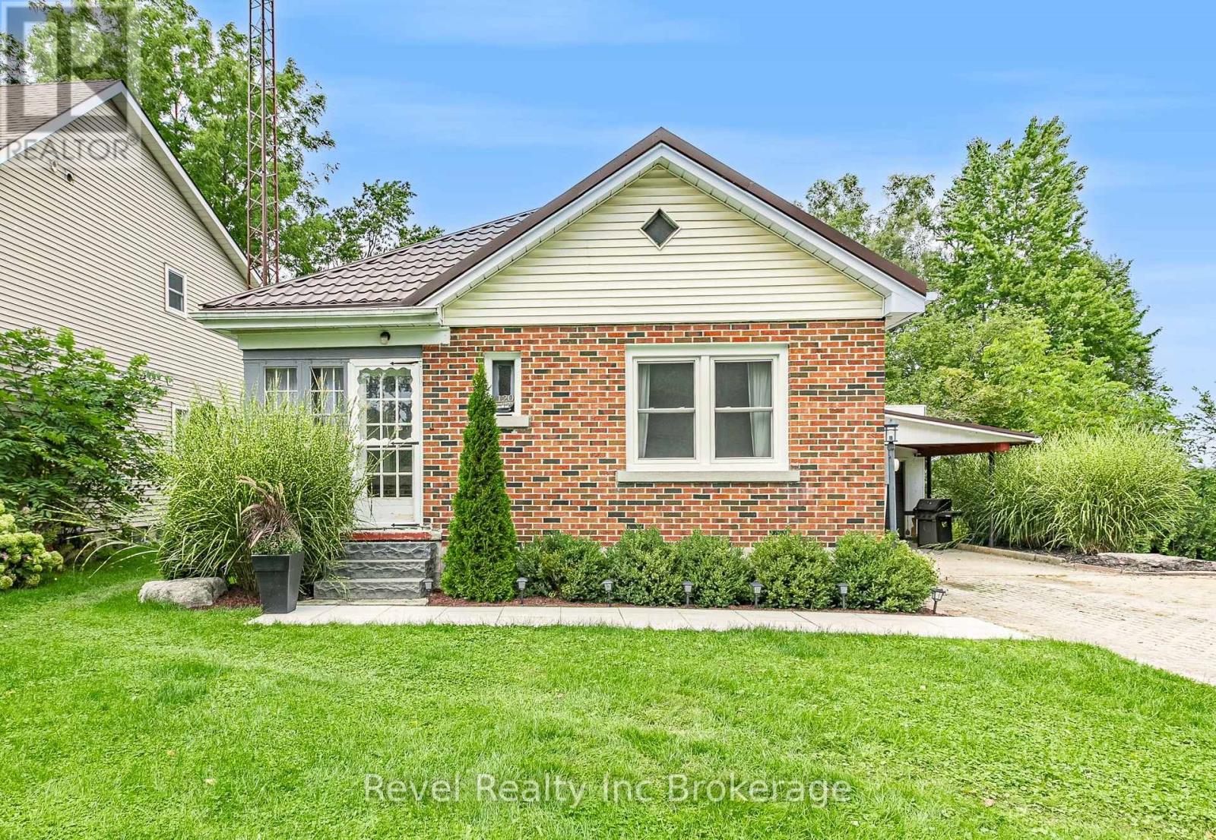
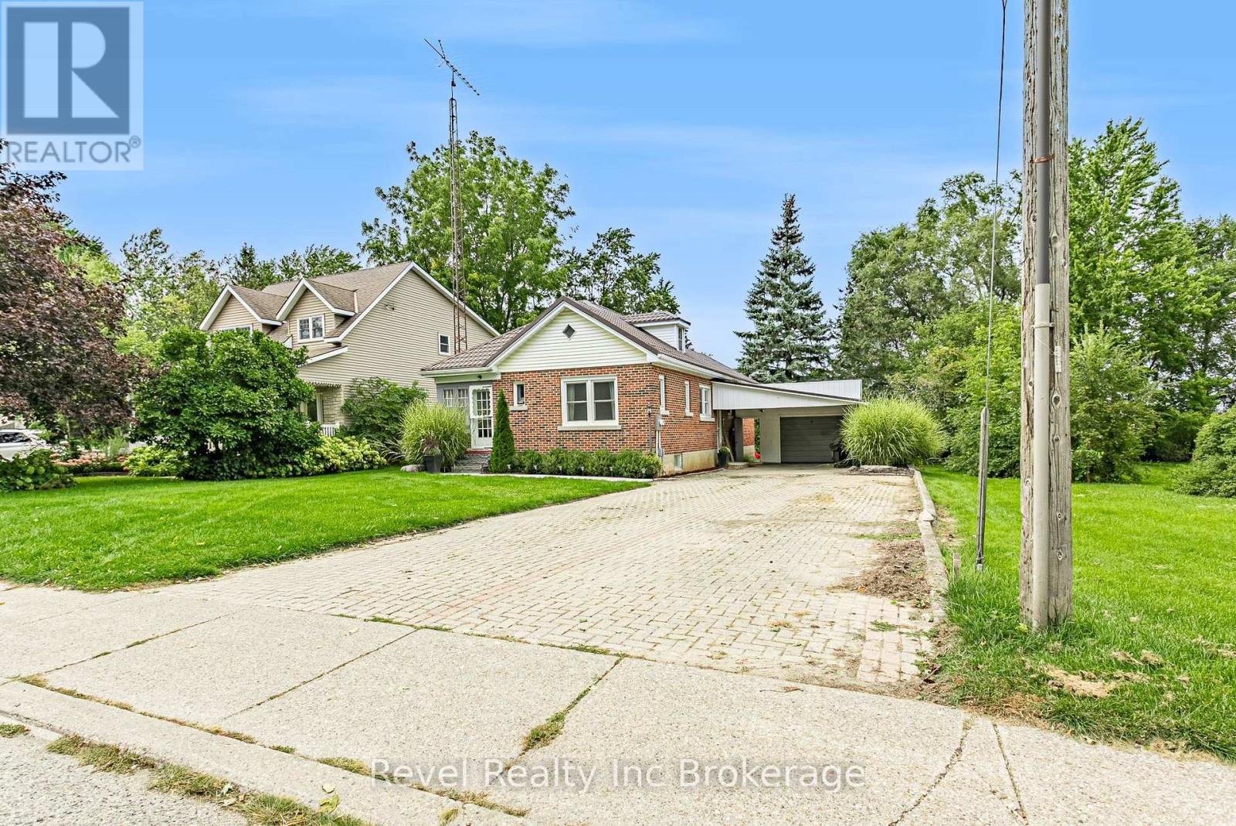
Welcome to small town living in Hickson! This 3 bedroom, 1 bathroom home with a full basement is a great opportunity for first time buyers, downsizers, or anyone looking to make a home their own. Inside, you'll find an open kitchen, a good sized dining room and living room, along with an updated bathroom completed in 2025. Outside, the property features an oversized single car garage, additional carport, a new deck and patio completed in 2026, and a backyard overlooking open green space and farmers' fields. The full basement offers plenty of potential to add additional finished living space, including an extra bonus room ready to be finished to suit your needs. Additional features and updates include a newer decorative metal roof on both the home and garage, new siding on the garage completed in 2026, furnace (2017), central air conditioning (2019), and updated electrical panel, house and garage (2024). Enjoy the peaceful setting, small town atmosphere, extra parking and storage, and the opportunity to add your own finishing touches. Properties like this don't come up too often in Hickson!
Map data © OpenStreetMap contributors
No open houses are scheduled for this home.
Can't make it? Request a private viewing.
| Bathroom | Main level | 2.57 x 2.26 m |
| Bedroom | Main level | 3.61 x 2.85 m |
| Other | Basement | 3.58 x 3.45 m |
| Other | Basement | 4.06 x 2.46 m |
| Dining room | Main level | 0.31 x 3.05 m |
| Kitchen | Main level | 3.45 x 3.69 m |
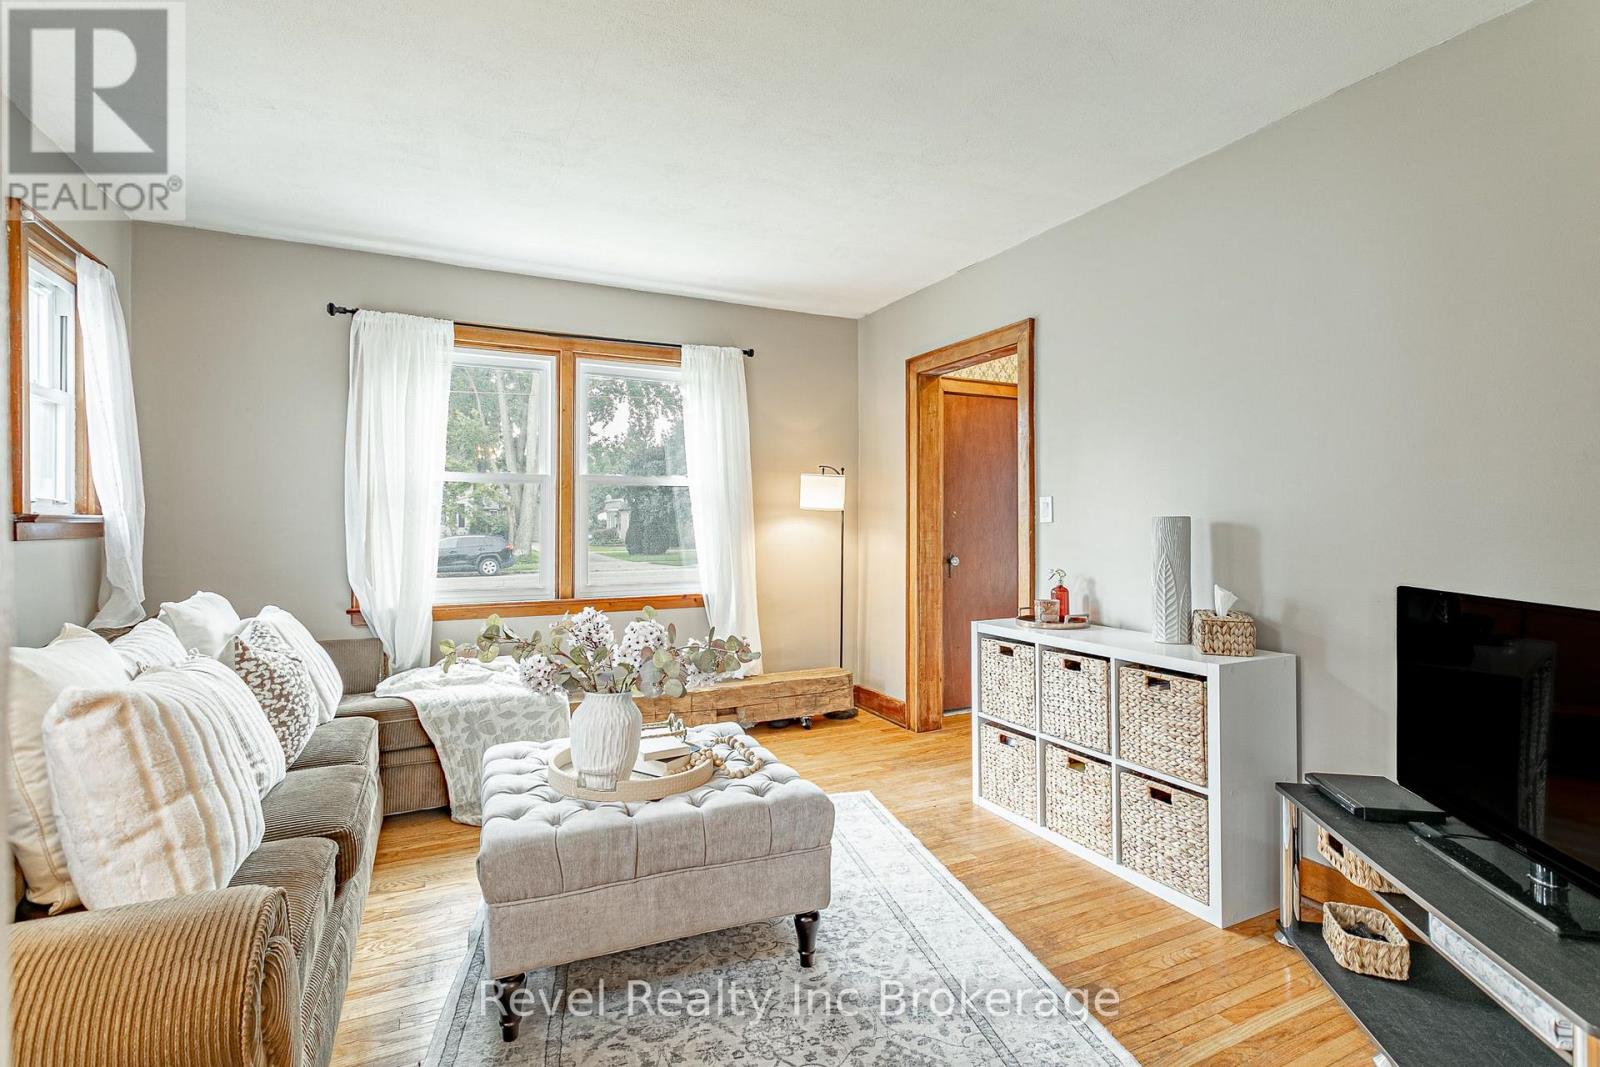
| Living room | Main level | 3.63 x 3.91 m |
| Primary Bedroom | Main level | 3.38 x 3.2 m |
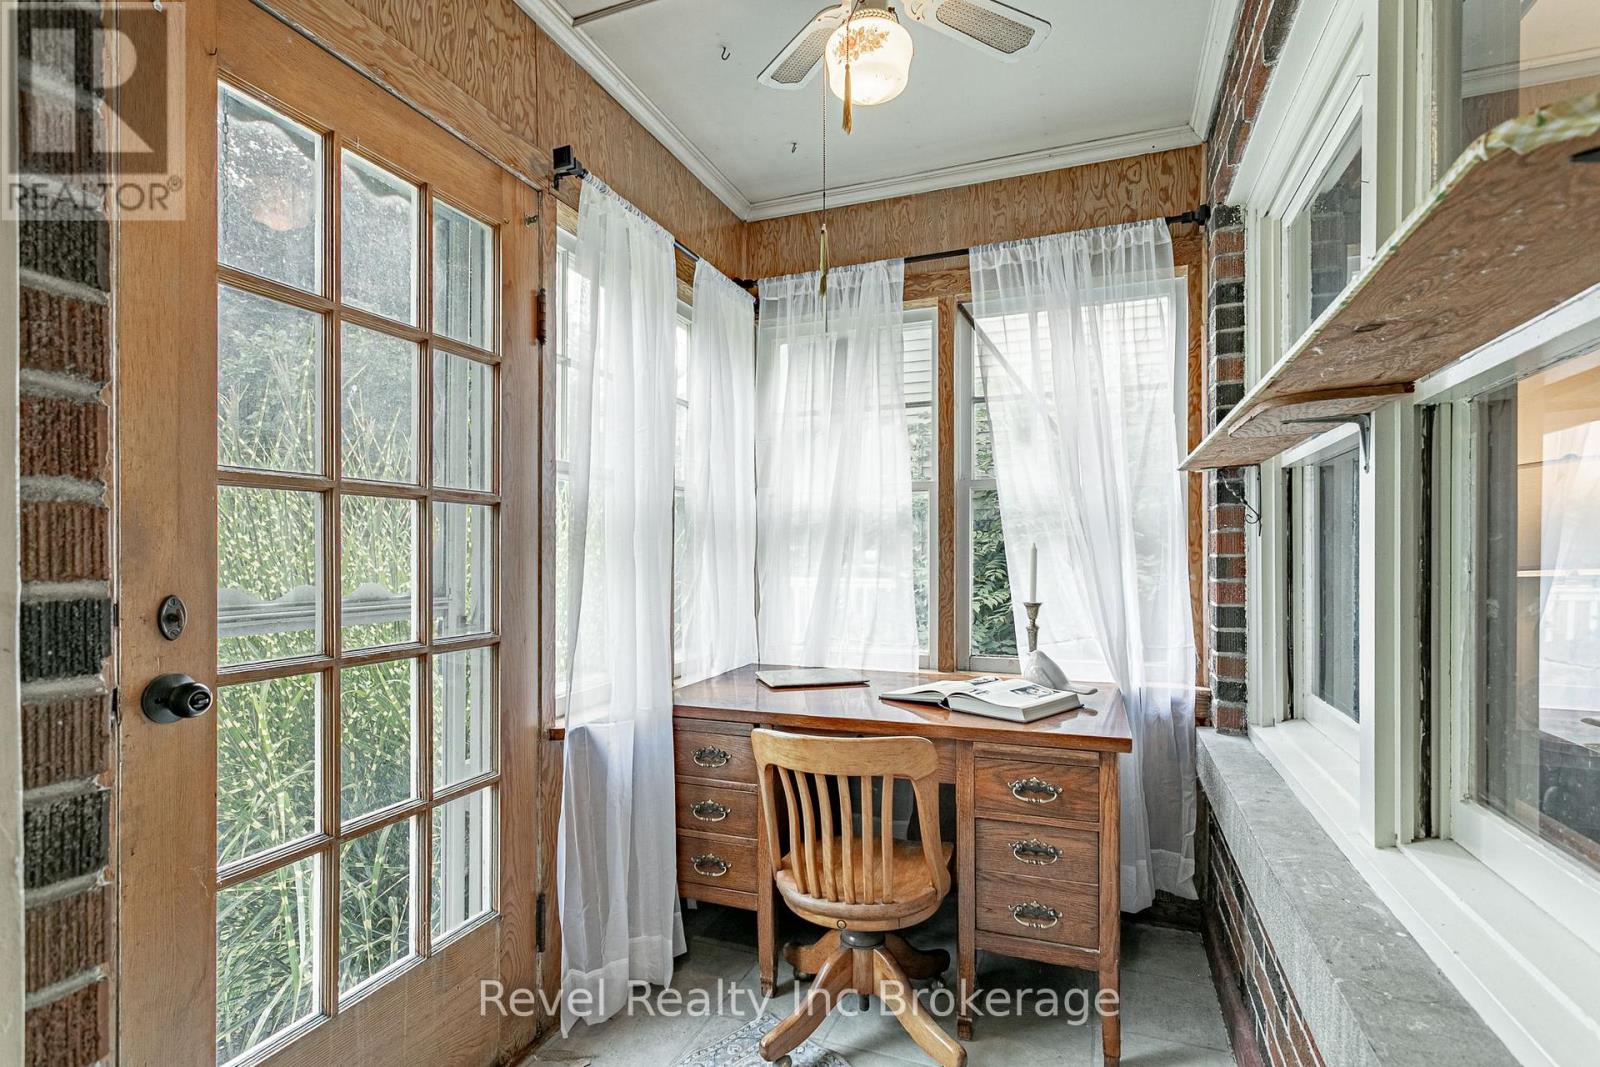
| Sunroom | Main level | 2.34 x 1.55 m |
| Laundry room | Basement | 4.39 x 3.63 m |
| Other | Basement | 7.14 x 5.03 m |
| Other | Basement | 2.16 x 3.63 m |