 For sale 50
$625,000
3 bed2 bath1,500–2,000 sq ft
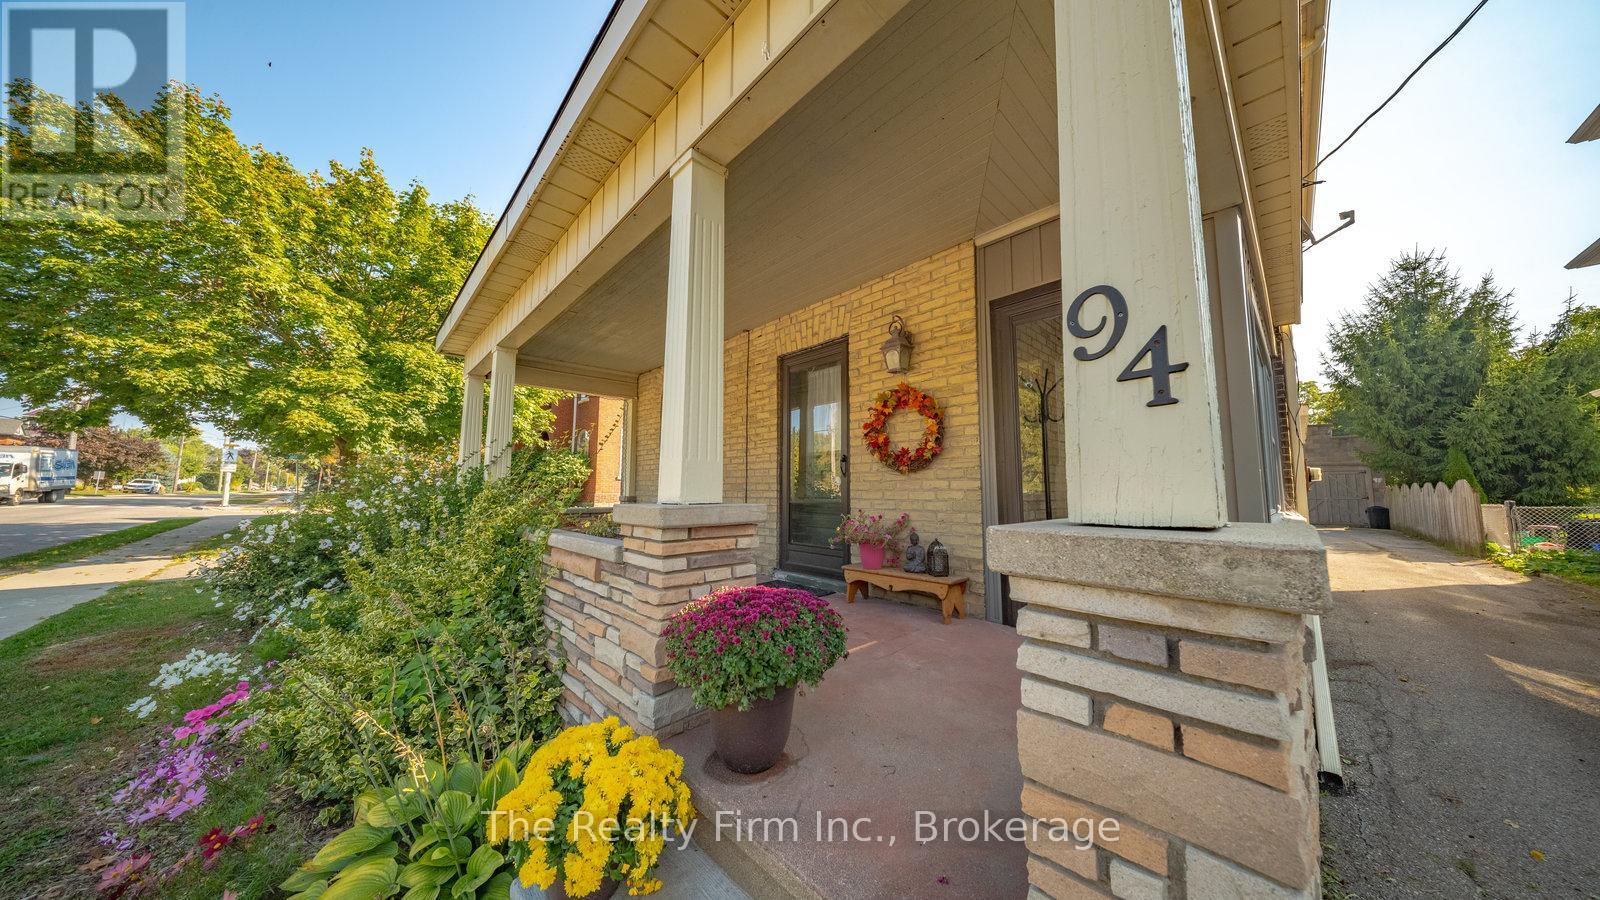
94 Woodstock Street North
Tavistock, East Zorra-Tavistock
1 month agoMLS® X13710766
The Realty Firm Inc.
31 John Street
Tavistock, East Zorra-Tavistock, Ontario N0B2R0
For sale· Added
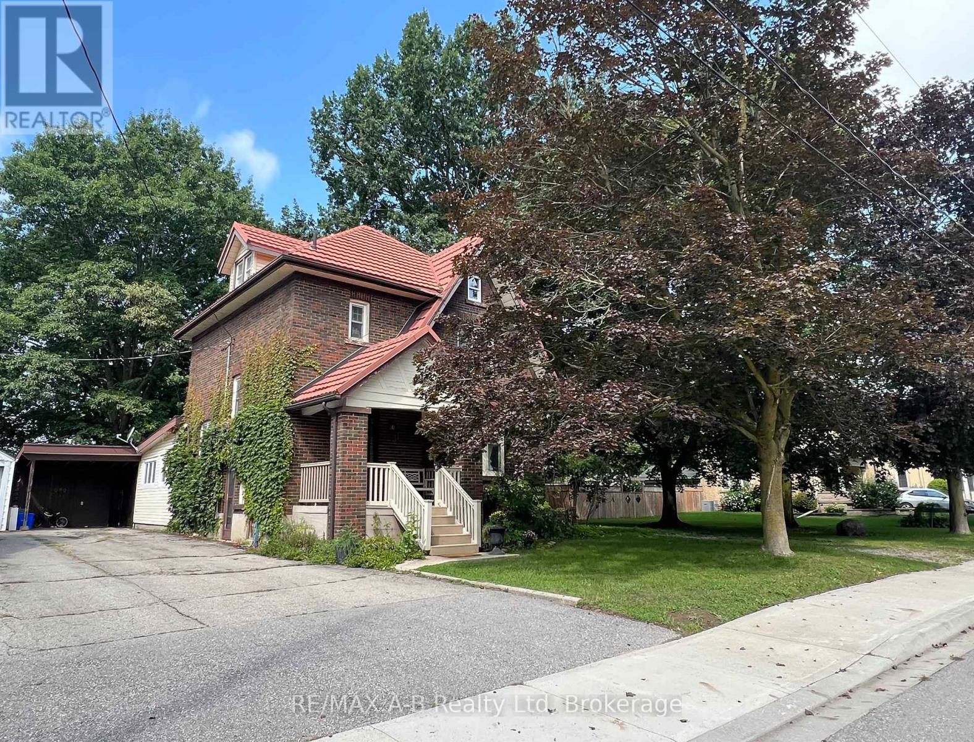
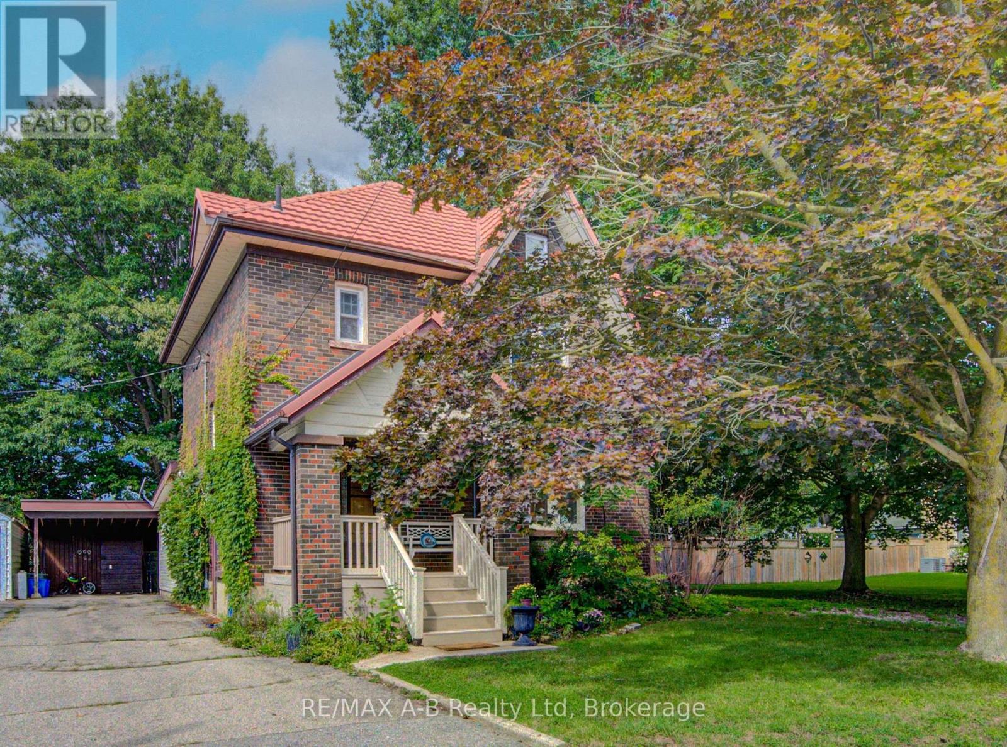
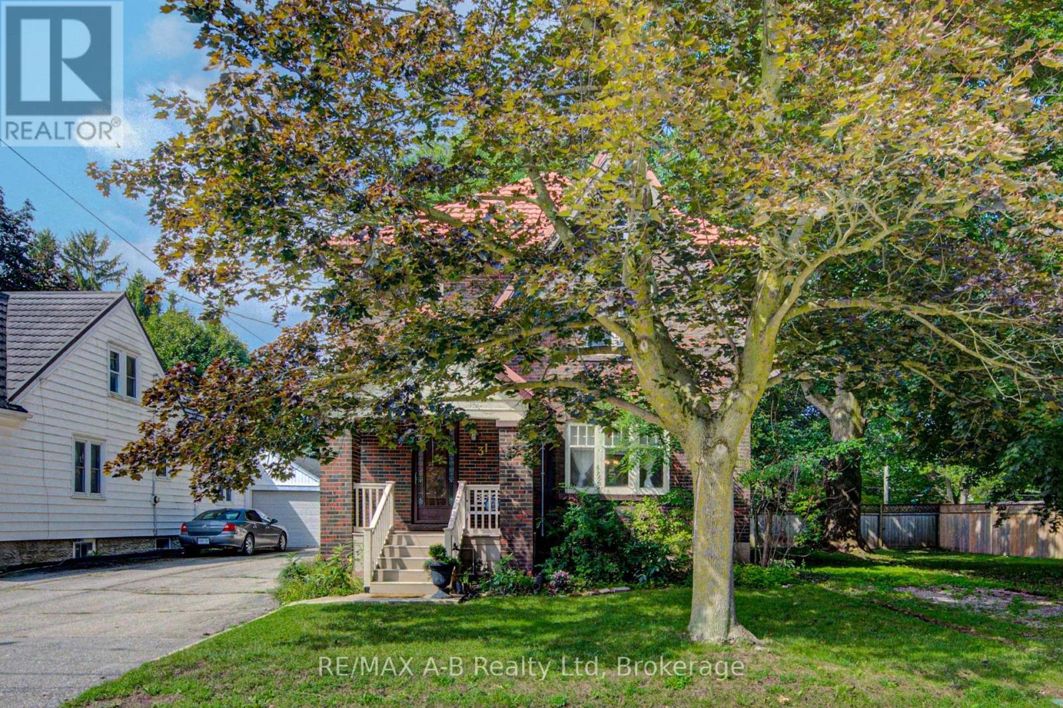
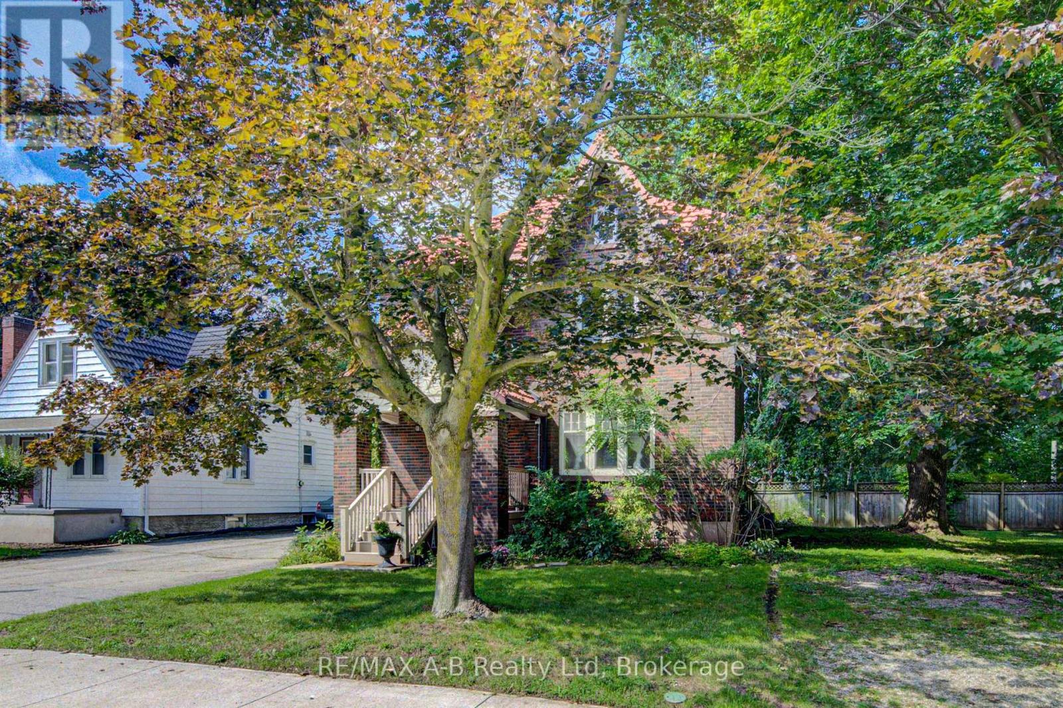
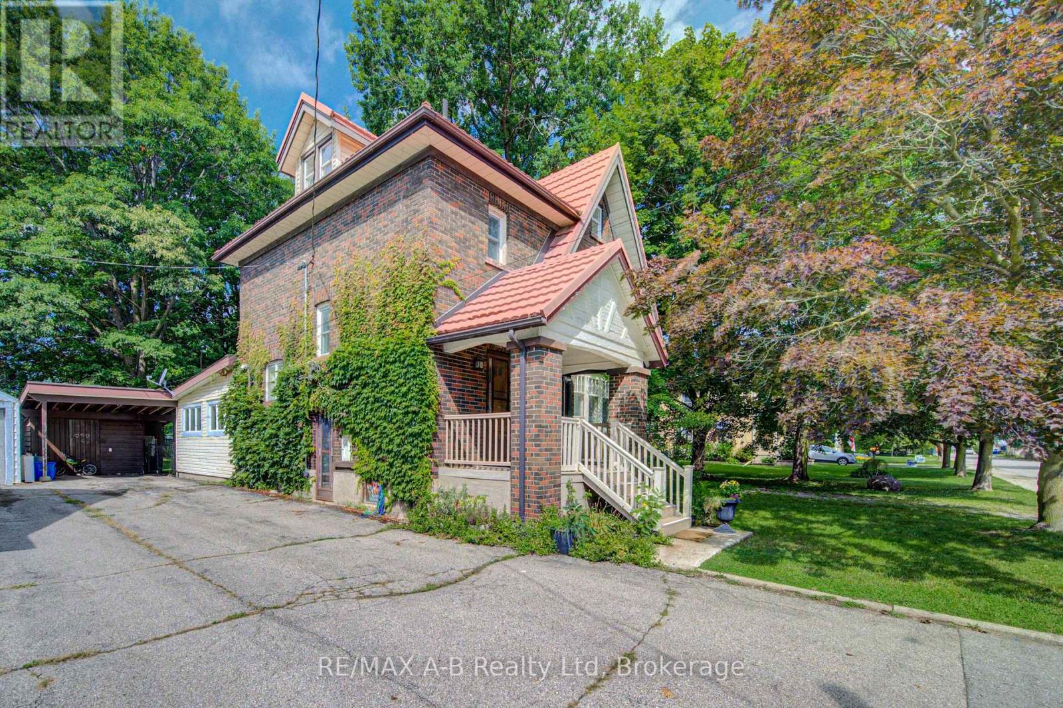
Welcome to 31 John Street Tavistock - Enjoy small town living in this lovely two and a half storey brick home located in a desirable neighborhood on a lovely large 290.16 x 34.14 x 118.99 x 38.75 x 168.48 x 95.87 fully fenced treed lot and is within walking distance to amenities. This lovely older character home has so much to offer for your growing family. Features of this great home include 3 or 4 spacious bedrooms, 4pc bath, main floor family room with a walk out to a large deck and your private oasis, living and dining room combined, ideal for entertaining, walk up finished attic currently being used as the 4th bedroom. Up grades include flooring in the kitchen and back sunroom 2025, wiring all updated 2022. Tired of not having a spot to park your trailer in the summer time, with a 2nd driveway no need to worry about that anymore! There is no garage currently on the property but plenty of room to build one (With Township Approval) - there maybe potential to sever a lot (with township approval). Dare to dream to own this property, call today to view or view at the open house.
Map data © OpenStreetMap contributors
No open houses are scheduled for this home.
Can't make it? Request a private viewing.
| Sep 12, 2026 | $599,900 | ▼ $60,000 |
| Sep 4, 2026 | $659,900 | First recorded price |
Price changes since Sep 4, 2026.
| Foyer | Main level | 2.69 x 1.77 m |
| Kitchen | Main level | 4.64 x 3.3 m |
| Other | Basement | 7.72 x 7.45 m |
| Other | Basement | 2.88 x 1.97 m |
| Bathroom | Basement | 1.63 x 1.53 m |
| Dining room | Main level | 4.33 x 3.62 m |
| Living room | Main level | 4.9 x 3.73 m |
| Family room | Main level | 5.32 x 3.42 m |
| Primary Bedroom | Second level | 4.12 x 3.7 m |
| Bedroom | Second level | 4.15 x 3.63 m |
| Bedroom | Second level | 3.61 x 2.76 m |
| Bathroom | Second level | 2.76 x 1.79 m |
| Bedroom | Third level | 5.87 x 4.06 m |