 For sale 50
$1,050,000
3+2 bed4 bath2,000–2,500 sq ft
11 Elisabeth Street
Innerkip, East Zorra-Tavistock
12 days agoMLS® X13851366
Real Broker Ontario Ltd., Brokerage
924951 Cassel Side Road
Rural East Zorra-Tavistock, East Zorra-Tavistock, Ontario N0B2R0
For sale· Added
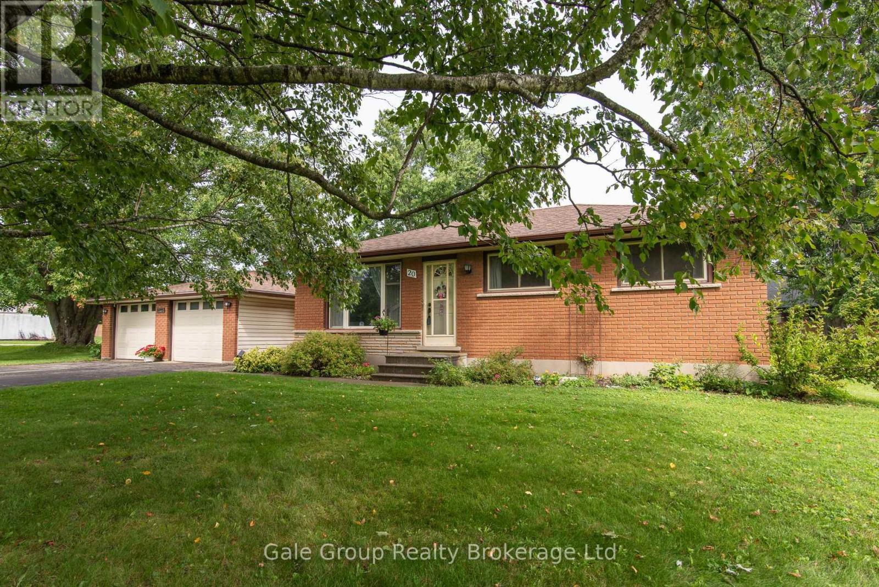
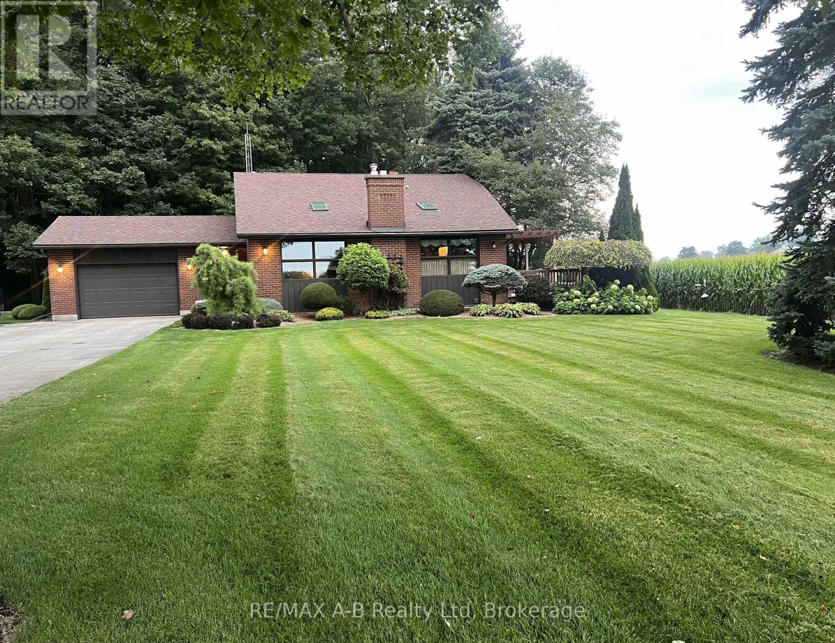
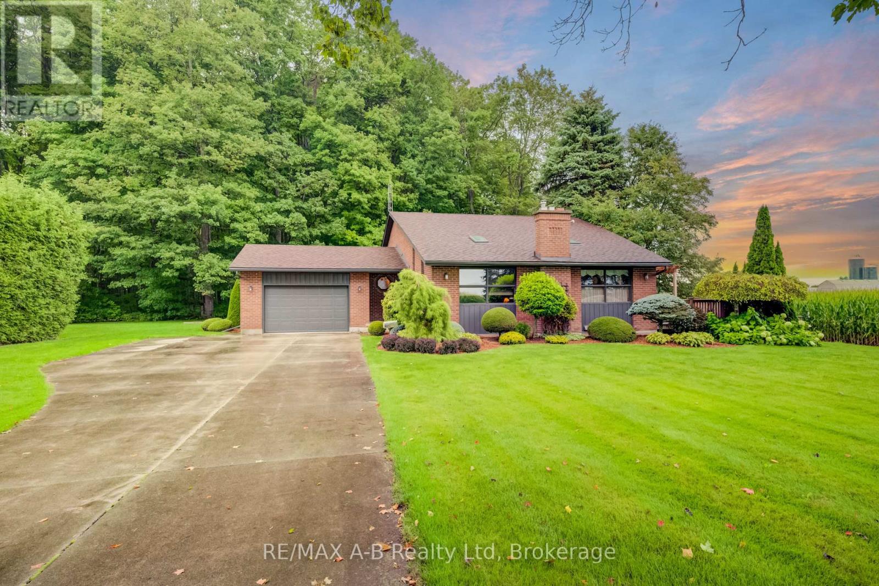
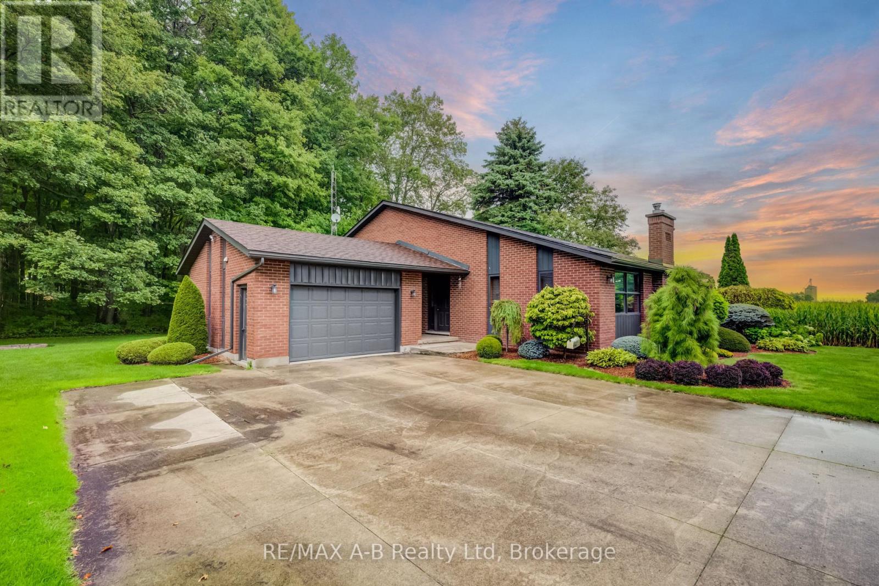
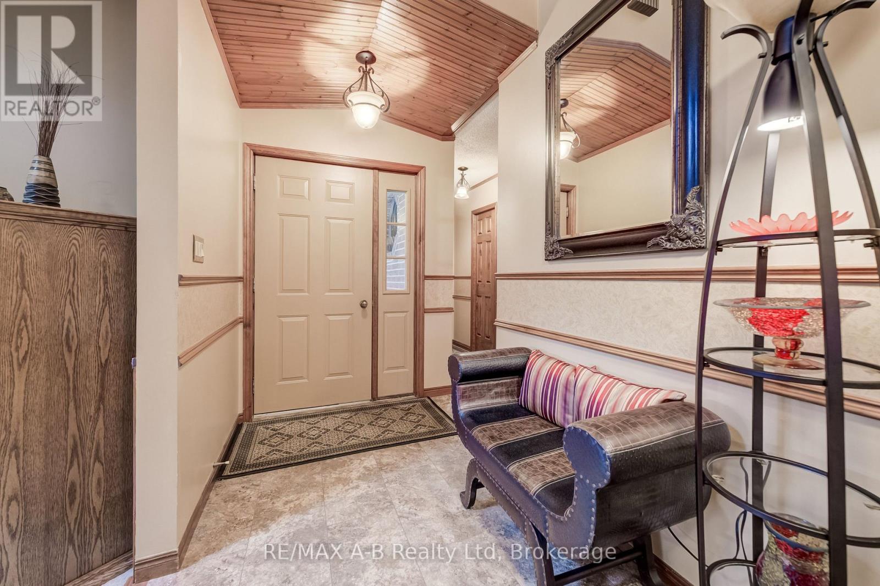
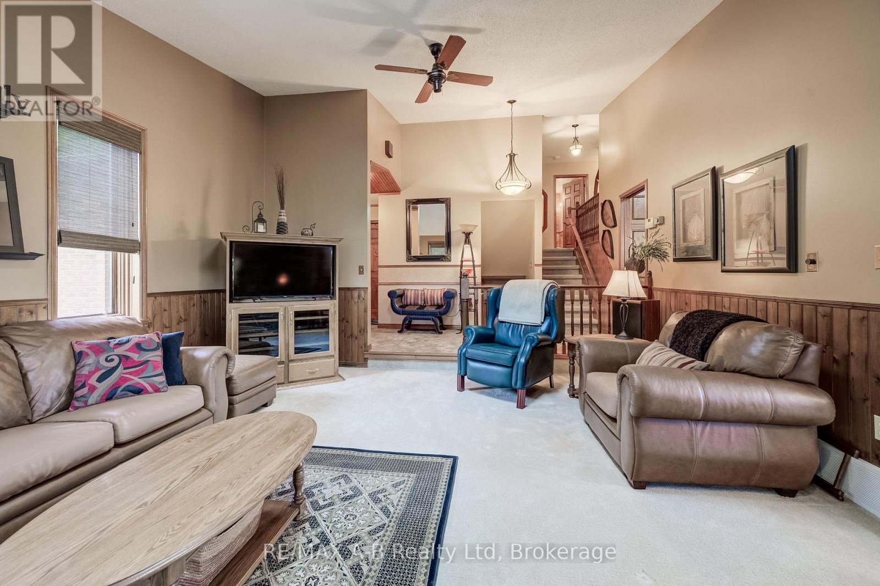
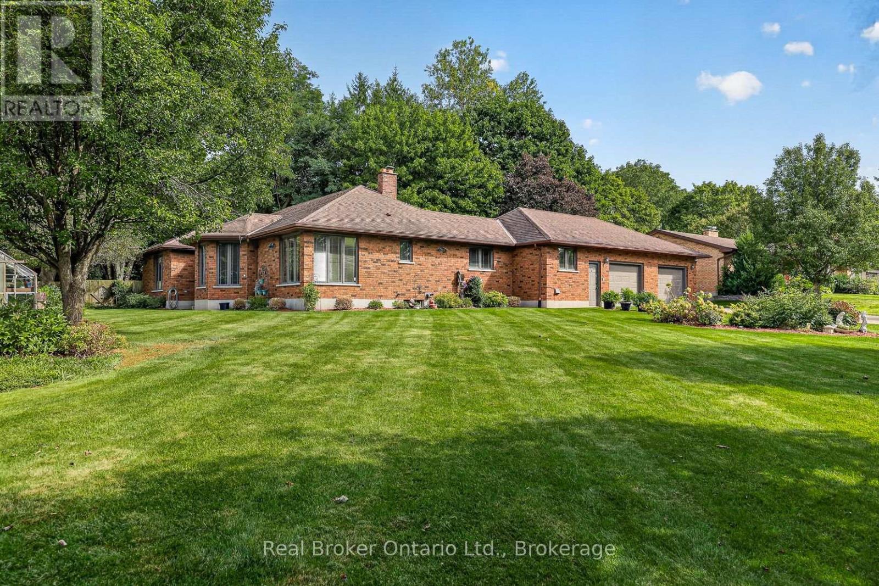
Are you looking for that wonderful country property?? Welcome to this lovely peaceful property located on a 2/3 rd acre property located minutes from Tavistock and approximately 15 minutes from Woodstock. This one owner custom built 4 level back split home built in 1984 offers approximately 1714 square feet of living space on the first 2 levels with the lower level offering a finished family room, 3 pc bath and a hot tub area and laundry, the 4 th level is unfinished. This quality built home offers 3 bedrooms 3.5 baths, a spacious eat in kitchen with with a walk out to a deck and country view, sunken living room with a wood stove, 3 spacious bedrooms, finished family room, hot tub room,, basement walk up to the attached garage, on demand generator, heat pump and for more garage space this property offers a detached 16 X 24 ft garage. Enjoy country living with this one of a kind home, call to view and see for yourself just how much this great home has to offer. Note that the property is L shaped size is 265.21X75.15X167.01X93.19X98.2X168.34 and backs onto a forest area.
Map data © OpenStreetMap contributors
No open houses are scheduled for this home.
Can't make it? Request a private viewing.
| Oct 10, 2026 | $899,900 | ▼ $50,000 |
| Sep 4, 2026 | $949,900 | First recorded price |
Price changes since Sep 4, 2026.
| Living room | Main level | 5.56 x 4.78 m |
| Family room | Lower level | 7.5 x 6.2 m |
| Office | Lower level | 3.64 x 3.33 m |
| Bathroom | Lower level | 3.33 x 2.52 m |
| Laundry room | Lower level | 2.68 x 2.4 m |
| Other | Lower level | 3.4 x 2.87 m |
| Other | Basement | 9.29 x 6.85 m |
| Utility room | Basement | 7.05 x 3.69 m |
| Kitchen | Main level | 3.61 x 3.61 m |
| Dining room | Main level | 3.61 x 3.52 m |
| Bathroom | Main level | 1.9 x 0.95 m |
| Other | Main level | 7.24 x 6.86 m |
| Primary Bedroom | Second level | 5.14 x 3.7 m |
| Bedroom | Second level | 3.73 x 3.58 m |
| Bedroom | Second level | 3.61 x 3.58 m |
| Bathroom | Second level | 2.58 x 2.05 m |
| Bathroom | Second level | 3.54 x 2.71 m |