 For sale 50
$959,900
4 bed3 bath
432 Government Rd
Echo Bay
3 months agoMLS® SM261591
Century 21 Choice Realty Inc.
400 Mccarrel Lake Rd
Echo Bay, Ontario P0S1C0
For sale· Added
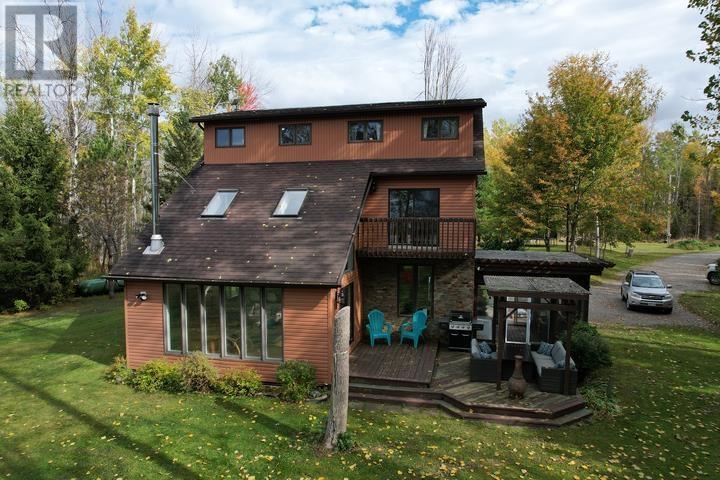
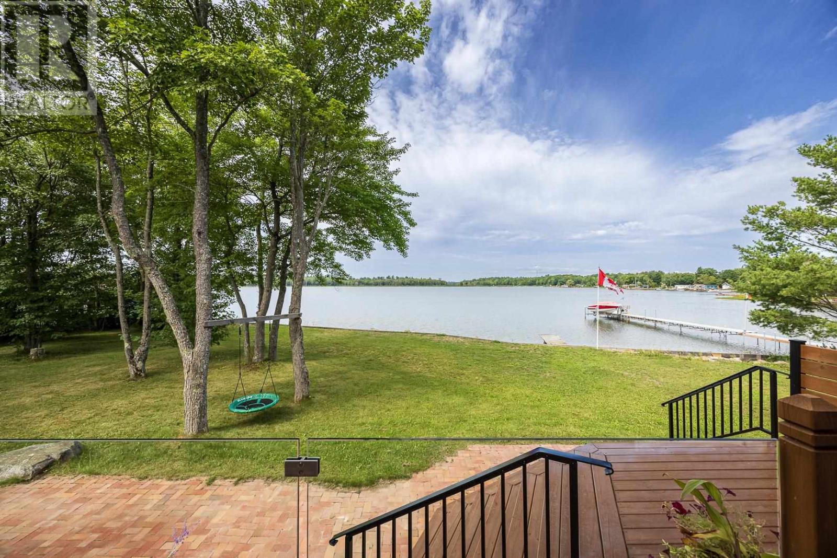
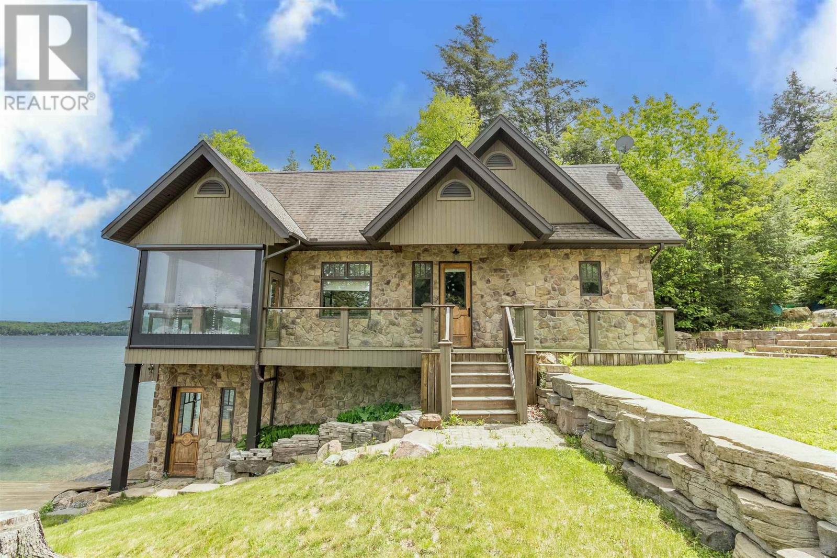
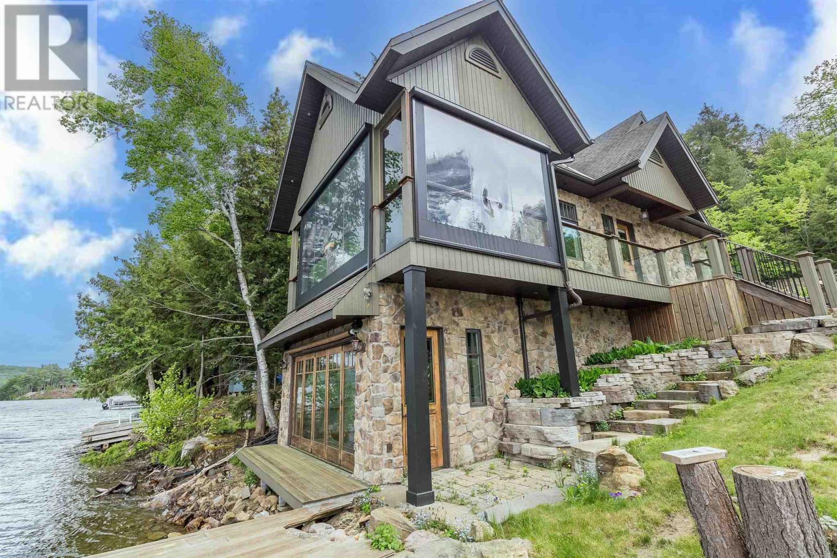
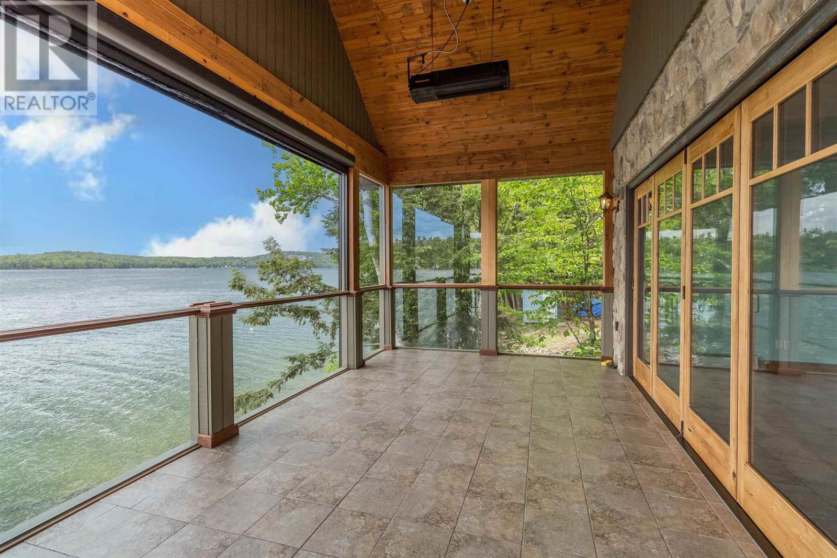
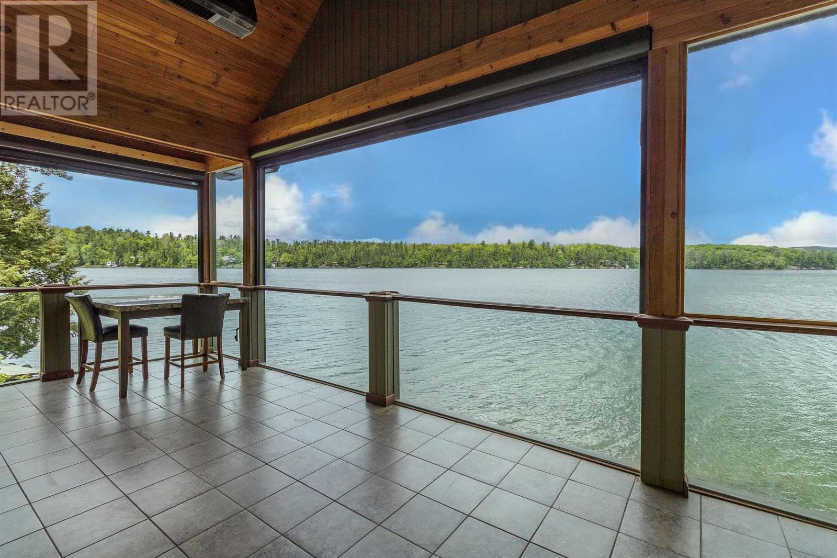
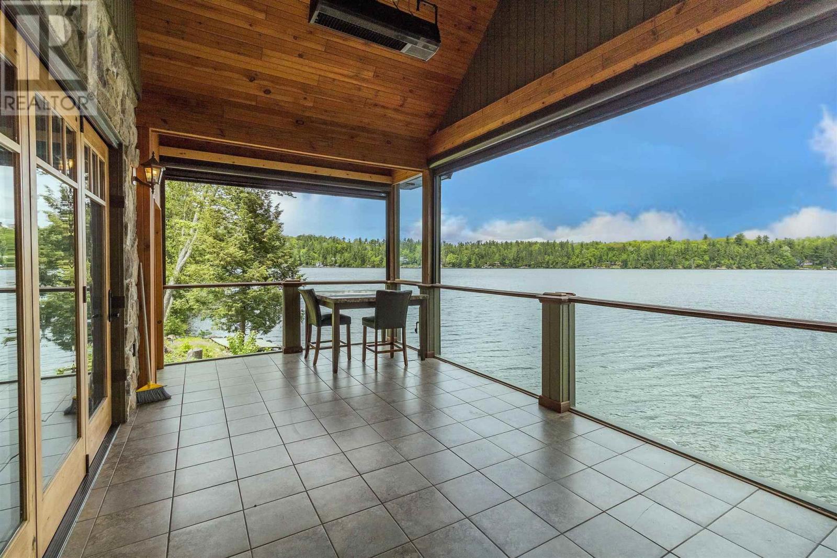
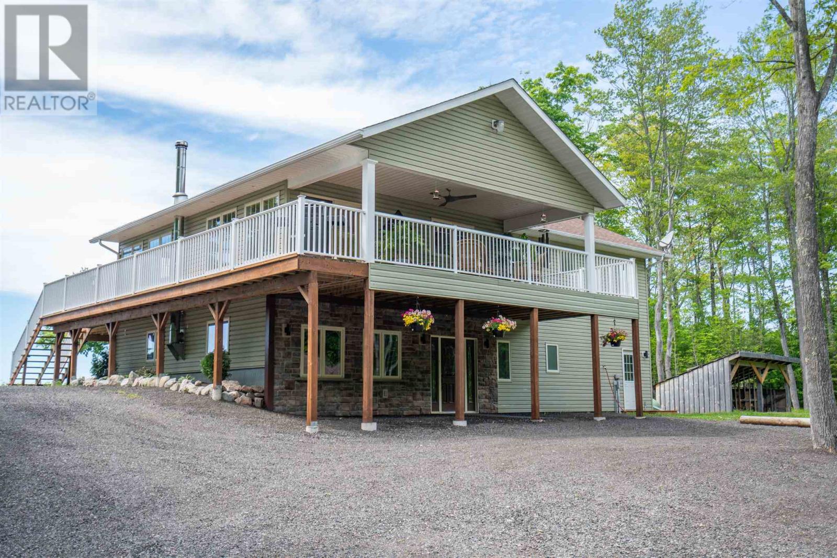
Experience lakeside luxury on sought-after McCarrel Lake, just 25 minutes east of Sault Ste. Marie. This exceptional property features a stunning 1,520 sq. ft. boathouse with stone and wood exterior, offering a bright great room with cathedral ceilings, kitchen with island, spacious bedroom, and a 3-piece bath with walk-in tiled shower. Wall-to-wall sliding doors open to a covered patio with radiant heaters, wind and bug screens, and uninterrupted lake views. Upper loft and lower-level rec room with wet bar, pool table, 2-piece bath, and sauna with rainfall shower complete this incredible space. The 2,108 sq. ft. main home includes an attached heated double garage and an open-concept living area highlighted by a floor-to-ceiling stone fireplace, custom cabinetry, and a modern kitchen with granite countertops and black stainless appliances. In-floor and radiant heating throughout, plus a teak dock and beautifully designed outdoor entertaining areas, make this a rare waterfront offering.
Map data © OpenStreetMap contributors
No open houses are scheduled for this home.
Can't make it? Request a private viewing.
| Kitchen | Main level | 12 x 13 |
| Living room/Dining room | Main level | 18.7 x 25 |
| Laundry room | Main level | 7 x 13.5 |
| Bathroom | Main level | 5 x 6 |
| Bathroom | Second level | 3-pc |
| Bedroom | Second level | 23 x 27 |
| Bedroom | Second level | 15 x 13 |
| Living room/Dining room | Main level | 18.1 x 21 |
| Bedroom | Main level | 13 x 11.4 |
| Bathroom | Main level | 8 x 5.3 |
| Loft | Second level | 9.6 x 12 |
| Recreation room | Basement | 17.1 x 25 |
| Bathroom | Basement | 4.2 x 4.6 |
| Bonus Room | Basement | 6.9 x 7.9 |