
$344,900
99 Findlay Rd E
Echo Bay, Ontario P0R1C0
For sale· Added
About this home
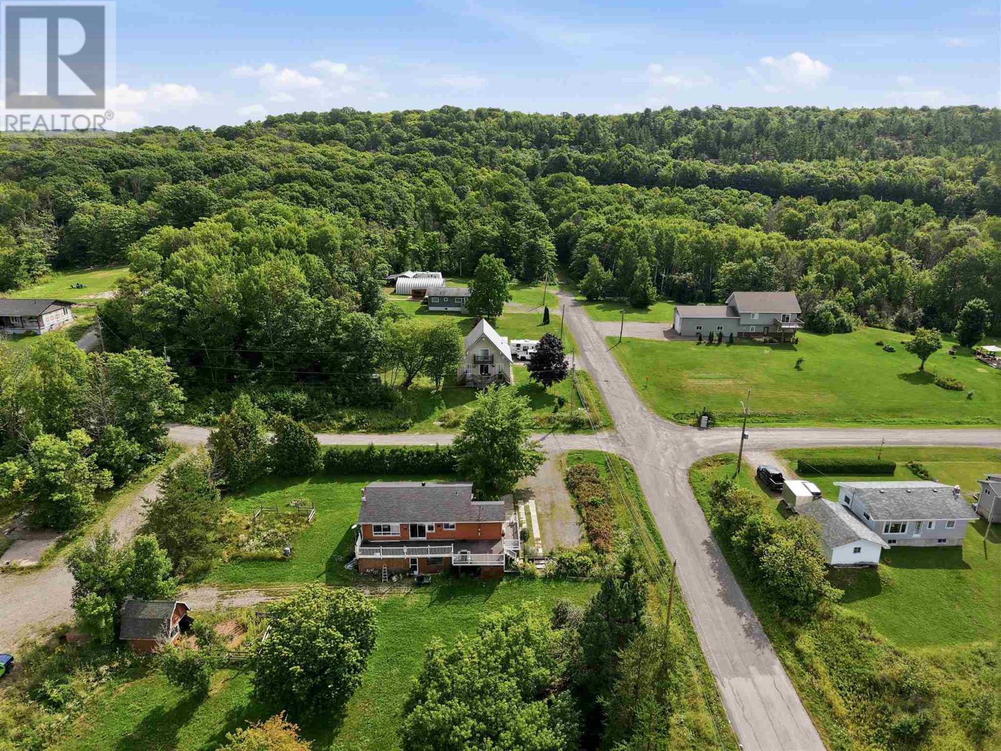
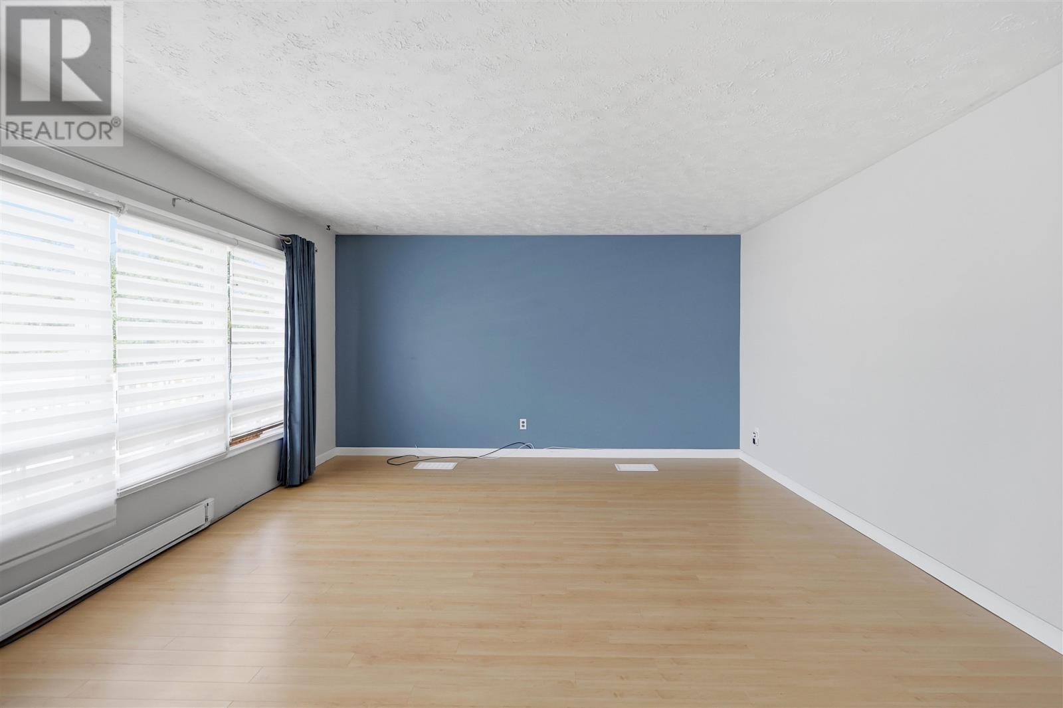
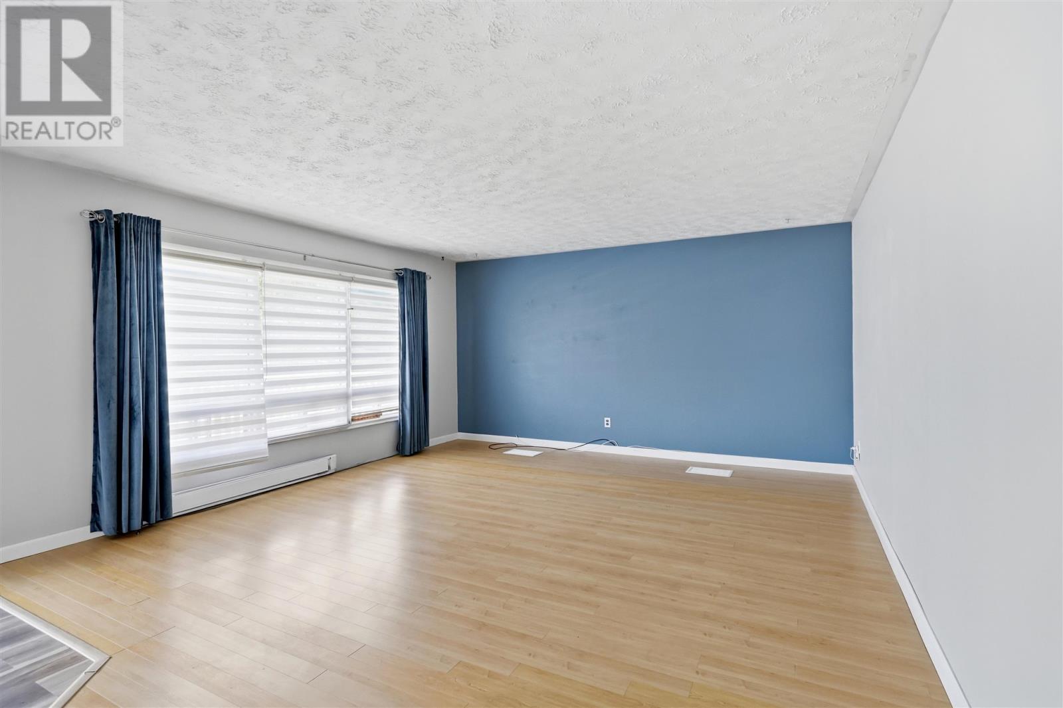
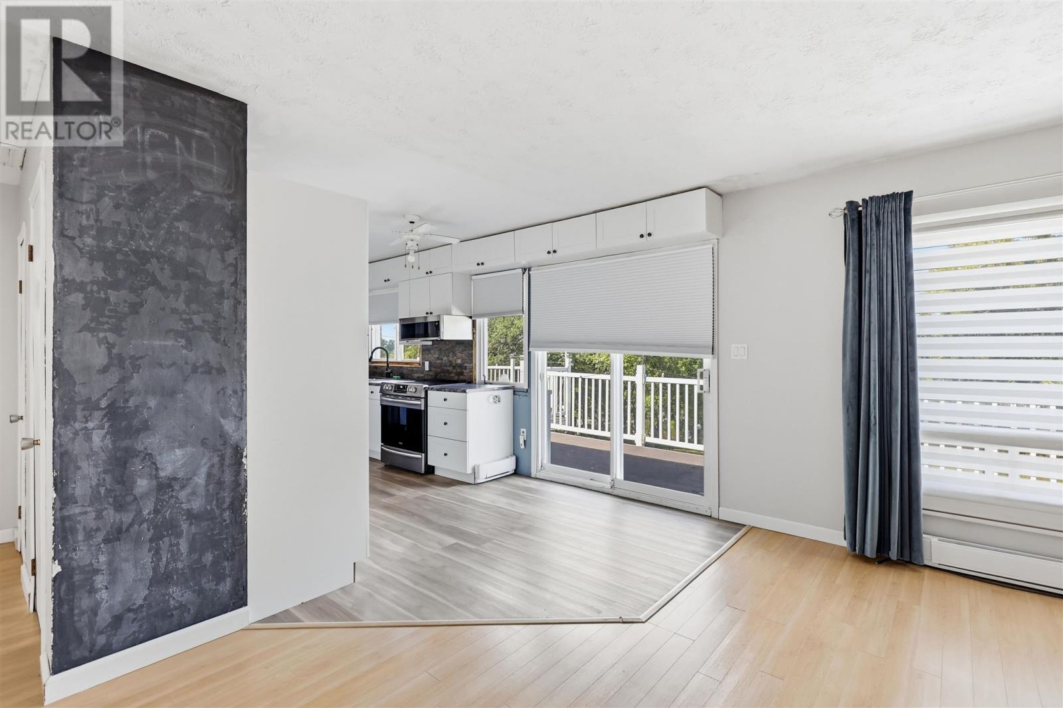
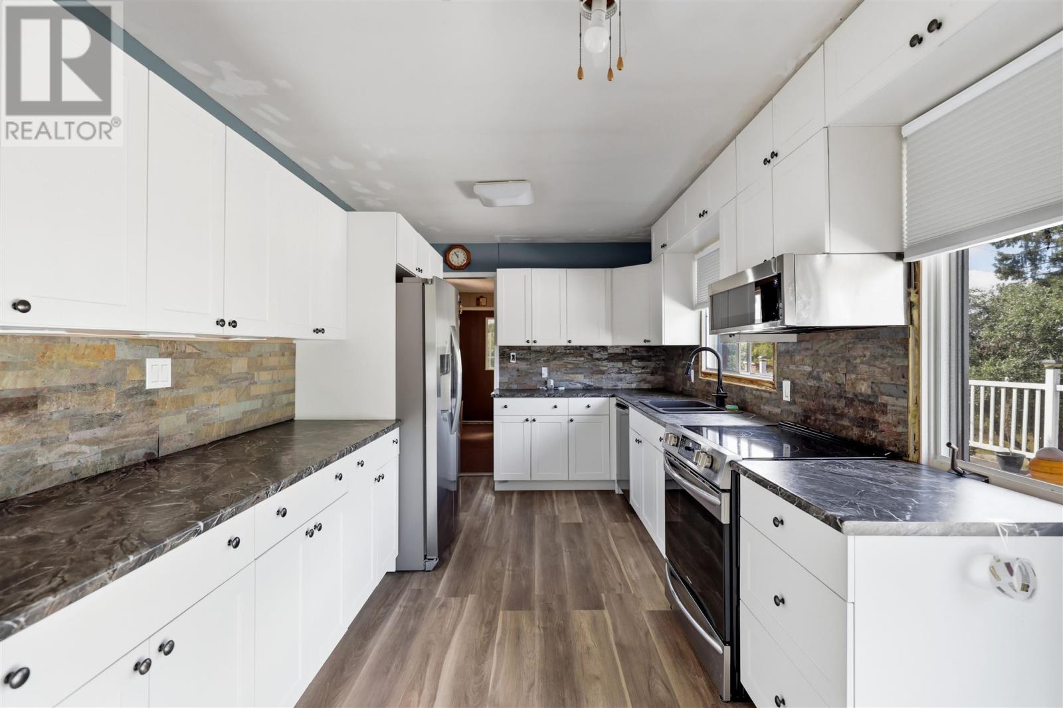
Perched atop 1.6 wooded acres, this updated hilltop home offers privacy, lake views and stunning western sunsets. Inside, you'll find three bedrooms, two bathrooms and an oversized primary bedroom with a spacious walk-in closet. The fully renovated kitchen features new countertops and cabinetry, complemented by new flooring throughout the main level. The walkout basement offers large windows, a nice bedroom and a fireplace capable of heating the entire home, with electric heat as backup. Enjoy the views from the wraparound deck or relax in the yard surrounded by apple and pear trees and beautiful lilac bushes. A large shed, wired and insulated in 2023, offers excellent workshop or bunkie potential. There is ample space for a future garage and a brand-new septic tank installed in 2025! Contact your Realtor today for more information! ® to Realtor
Location
Map data © OpenStreetMap contributors
Upcoming open housesSee all Echo Bay open houses
No open houses are scheduled for this home.
Can't make it? Request a private viewing.
Property details
Listing
- MLS® number
- SM262660
- Added
- Sep 24, 2026 ()
- Updated
- Oct 6, 2026 ()
- Info refreshed
Overview
- Property type
- Single Family
- Style
- Bungalow
- Year built
- 1,966
Inside
- Bedrooms
- 2+1
- Bathrooms
- 2
- Heating
- Electric, Wood, Wood Stove
- Fireplace
- Yes · Woodstove
- Flooring
- Hardwood
- Appliances
- Washer, Refrigerator, Water purifier, Stove, Dryer
- Features
- Crushed stone driveway
Building
- Basement
- Partially finished, Full
- Exterior
- Brick
- Parking
- No Garage, Gravel
Land
- Frontage
- 269.3 ft
- Lot area
- 1.6 acres
- View
- View
Services
- Water
- Dug Well
- Sewer
- Septic System
- Utilities
- Electricity, Telephone
Running costs
- Annual property tax
- $2,221
Price history
| Oct 6, 2026 | $344,900 | ▼ $30,000 |
| Sep 24, 2026 | $374,900 | First recorded price |
Price changes since Sep 24, 2026.
Rooms
| Foyer | Main level | 11.8x9.3 |
| Kitchen | Main level | 9.2x10.2 |
| Living room | Main level | x0 |
| Bedroom | Main level | 19.1x10.5 |
| Bedroom | Main level | 11.1x10.5 |
| Recreation room | Basement | 34.4x12.11 |
| Bedroom | Basement | x0 |
| Laundry room | Basement | 10.2x12.1 |