
$1,299,900
14 Ash Street
Eden Mills, Ontario N0B2K0
For sale· Added
About this home
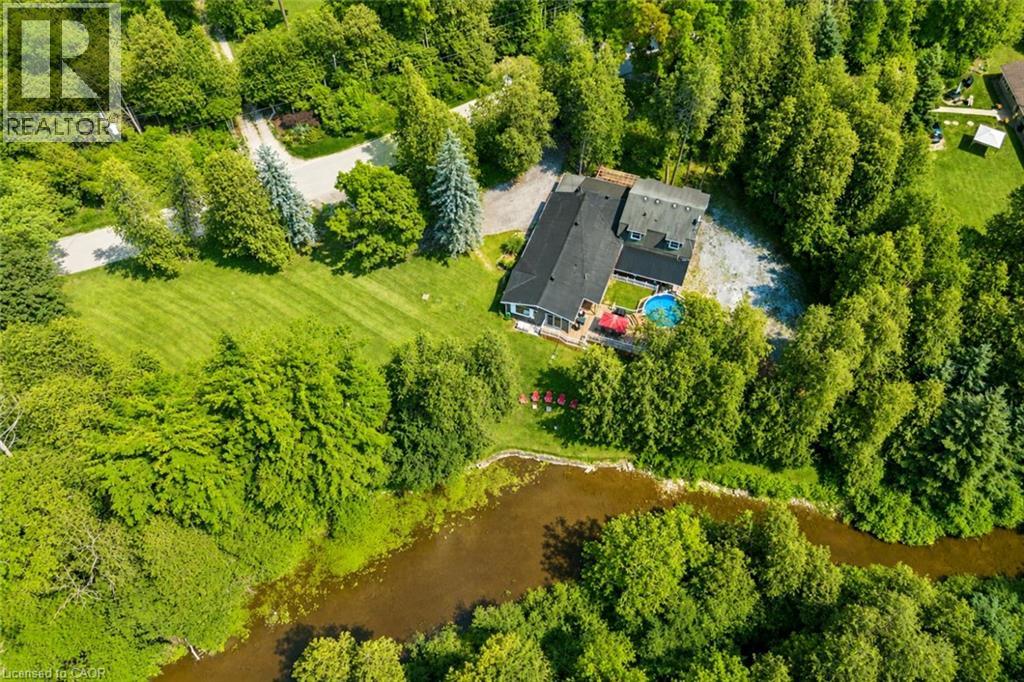
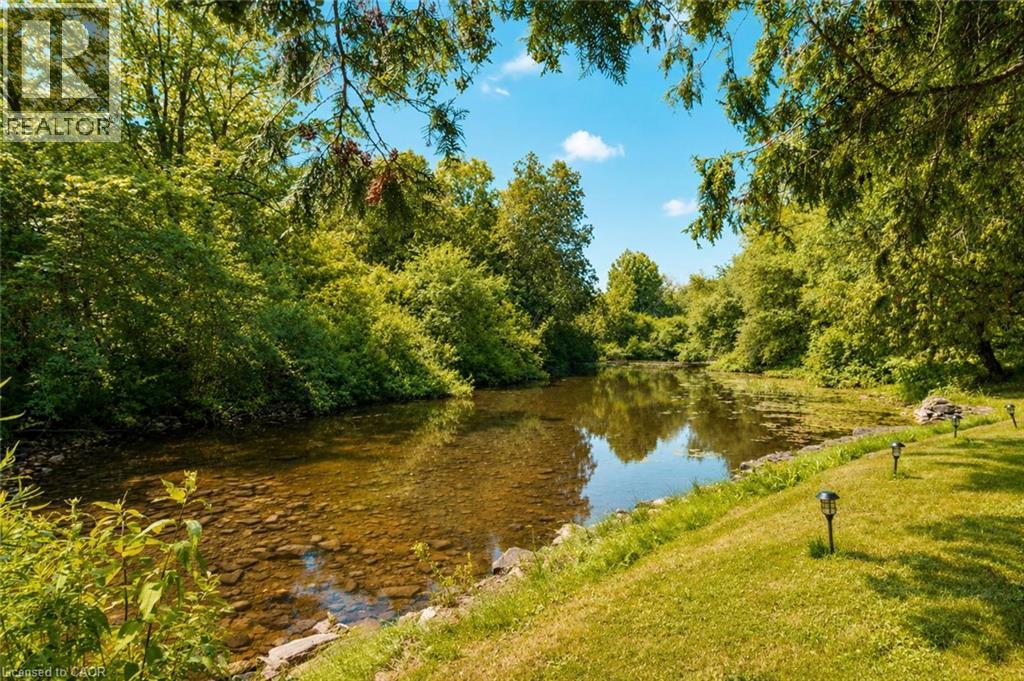
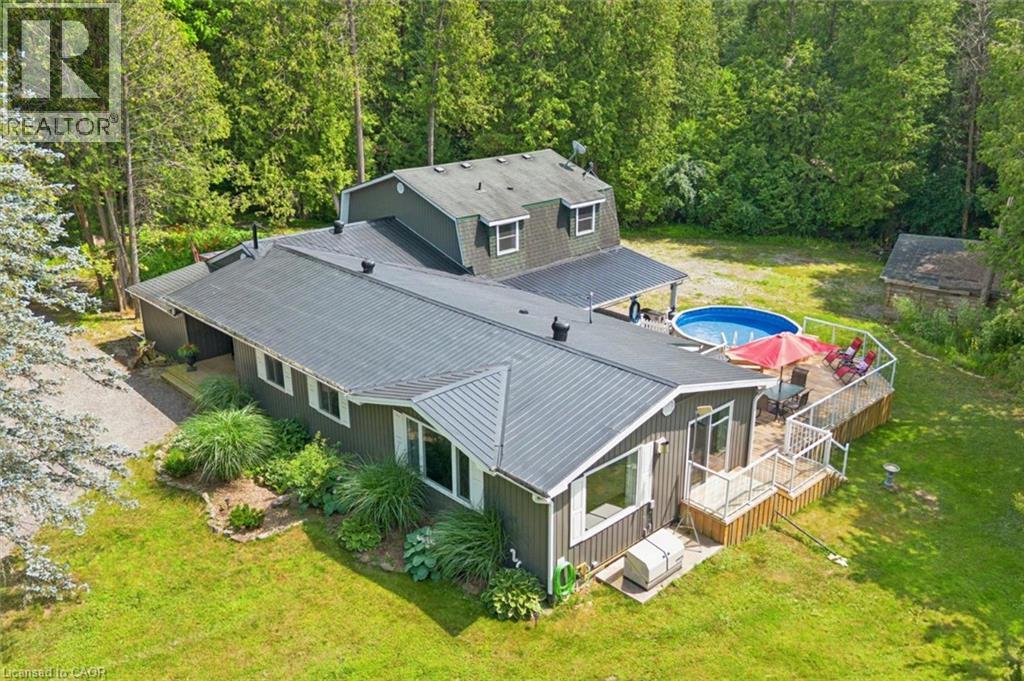
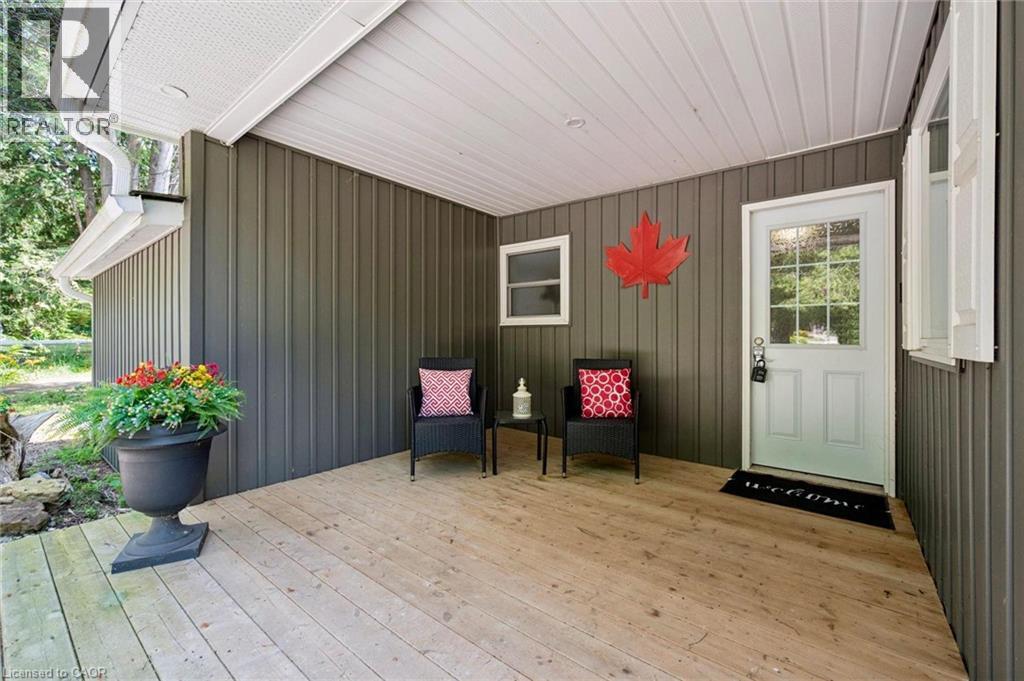
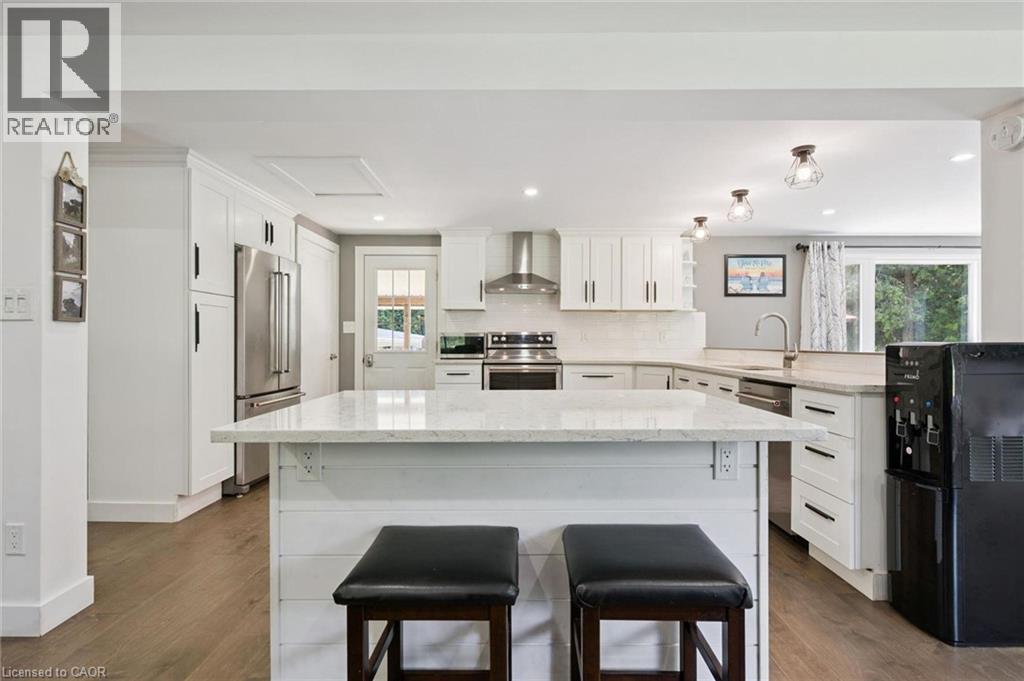
This cozy riverfront Bungalow Loft house in Eden Mills offers a quiet natural escape along the Eramosa River while keeping you close to nearby city amenities, fast internet access, effortless highway access, and nearby GO Transit links. 14 Ash has the space of a cleverly designed main level that unfolds into an open-concept sanctuary crafted for sophisticated entertaining and daily living. Framed by expansive windows, the interiors capture breathtaking vistas of the one-acre grounds and the Eramosa River. A gourmet kitchen boasts white cabinetry, quartz countertops, and stainless-steel appliances. The main floor also features electric radiant heated tile, a powder room with laundry, and a lavish primary suite complete with a walk-in closet, a three-piece ensuite, and an attached sunroom with a hot tub. Upstairs, three bright, spacious bedrooms and a full bathroom accommodate guests in comfort. Below, a rare six-foot unfinished basement provides an abundance of discreet storage space. Outdoors, an expansive deck with a covered pavilion creates an exceptional venue for al fresco dining alongside a heated aboveground pool. For enthusiasts, the estate includes a double garage, a detached three-bay storage shed, and dual driveways providing ample parking for multiple RVs and large boats. Come and enjoy a rare opportunity to experience beautifully updated living in an exceptional waterfront setting
Location
Map data © OpenStreetMap contributors
Upcoming open housesSee all Eden Mills open houses
No open houses are scheduled for this home.
Can't make it? Request a private viewing.
Property details
Listing
- MLS® number
- 40865656
- Added
- Sep 22, 2026 ()
- Updated
- Oct 3, 2026 ()
- Info refreshed
Overview
- Property type
- Single Family
- Building type
- Detached
- Style
- Bungalow
- Storeys
- 1.5
- Ownership
- Freehold
- Year built
- 1,973
Inside
- Bedrooms
- 4
- Bathrooms
- 3
- Half baths
- 1
- Heating
- Forced air, Propane
- Cooling
- Central air conditioning
- Fireplace
- Yes
- Appliances
- Washer, Refrigerator, Water softener, Hot Tub, Stove, Dryer, Microwave
- Features
- Conservation/green belt, Paved driveway, Country residential, Sump Pump
Building
- Basement
- Unfinished, Full
- Exterior
- Vinyl siding
- Foundation
- Block
- Parking
- Attached Garage, Carport · 8 spaces
Land
- Frontage
- 296 ft
- Pool
- Above ground pool
- Waterfront
- Waterfront
- Body of water
- Eramosa River
- View
- Direct Water View
- Zoning
- Z2
Services
- Water
- Drilled Well
- Sewer
- Septic System
Location
- Community
- Eden Mills
- Directions
- Wilson St
- Nearby
- Quiet Area, School Bus, Community Centre
Running costs
- Annual property tax
- $7,317
Rooms
| 3pc Bathroom | Second level | — |
| Bedroom | Second level | 9'4'' x 9'10'' |
| Bedroom | Second level | 10'1'' x 17'1'' |
| Bedroom | Second level | 13'6'' x 17'1'' |
| 4pc Ensuite bath | Main level | — |
| Primary Bedroom | Main level | 15'7'' x 19'4'' |
| 2pc Bathroom | Main level | — |
| Dining room | Main level | 15'7'' x 16'9'' |
| Living room | Main level | 14'3'' x 22'0'' |
| Breakfast | Main level | 7'11'' x 13'6'' |
| Kitchen | Main level | 14'1'' x 15'10'' |