
$2,349,900
201 Empire Hanna Road East
Edwardsburgh/Cardinal Twp, Edwardsburgh/Cardinal, Ontario K0E1E0
For sale· Added
About this home
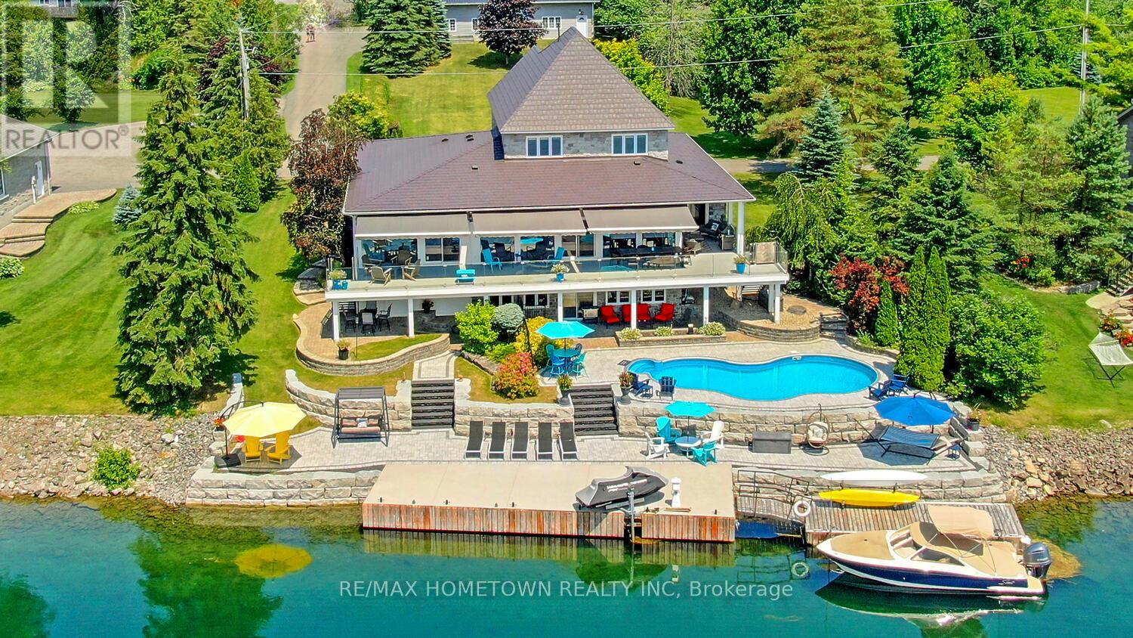
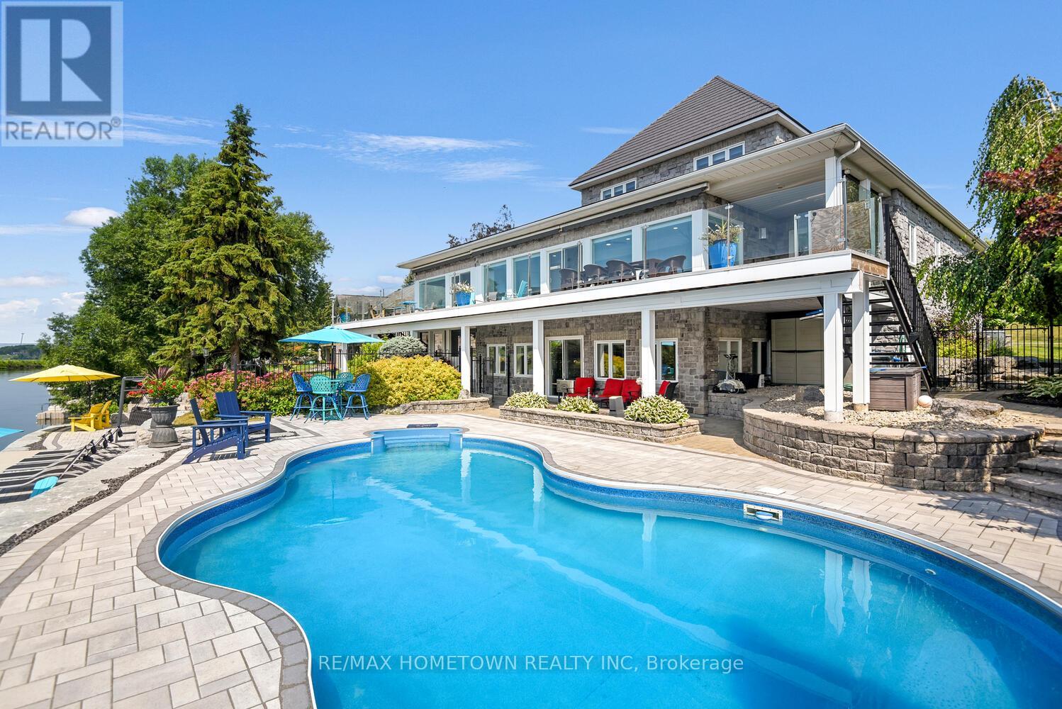
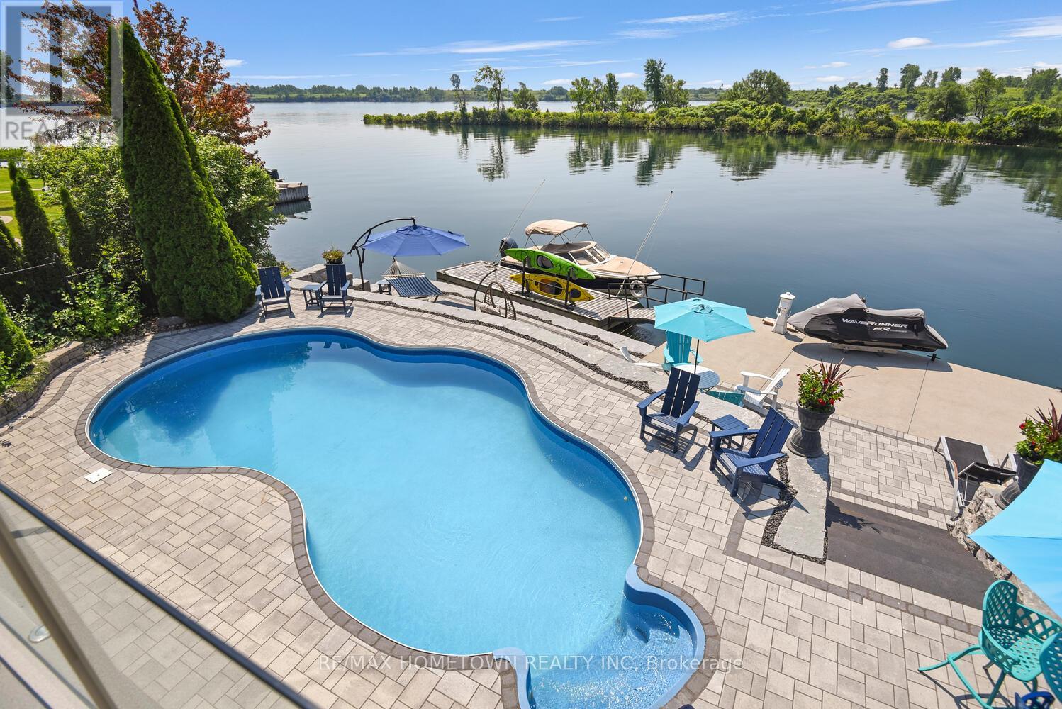
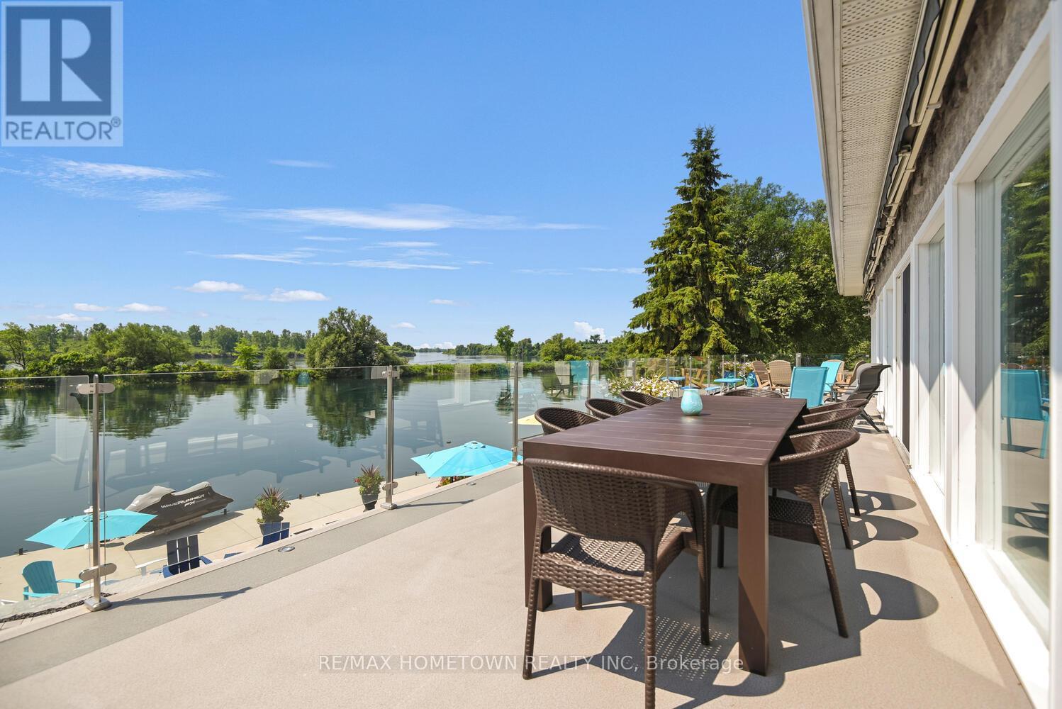
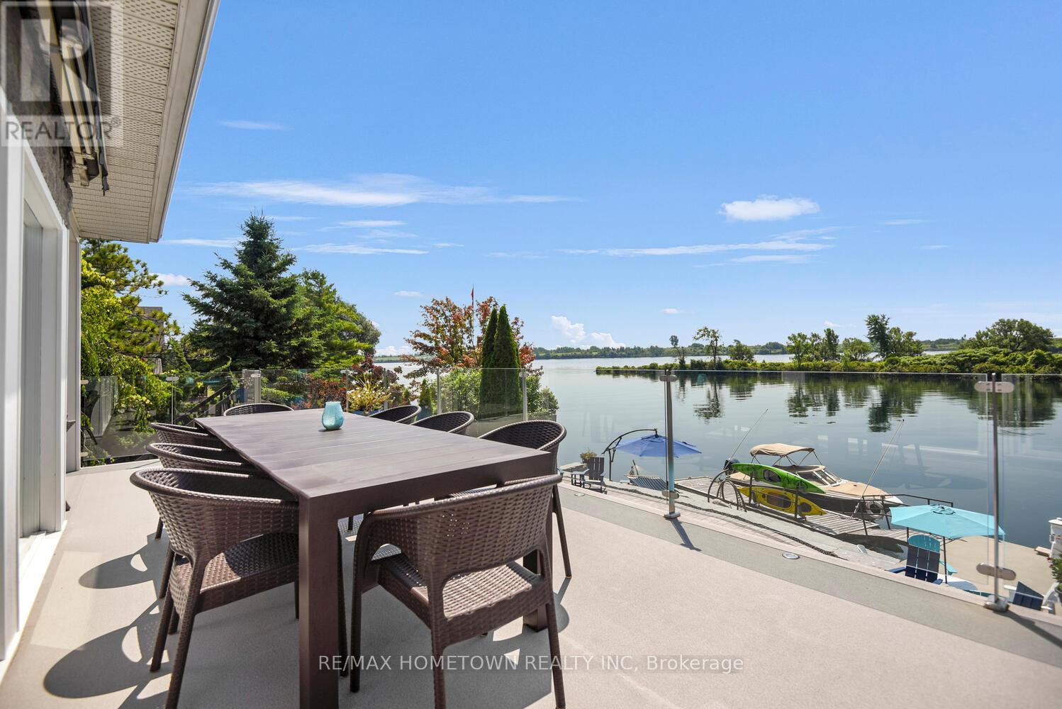
https://tours.andrewkizell.com/2340114?idx=1----Spectacular Waterfront Entertainer's Dream Home - 4 Bedrooms, 3 Bathrooms, - 3 Levels - Walkout Basement, Double + Separate Garage. Key Features - Waterfront lifestyle with private dock, perfect for boating, paddleboarding, and stunning river views. Updated in the past 5 years, move-in ready, nothing left to do but unpack. Attached double car garage plus a detached hobby garage for toys, workshop, or extra storage. In-Ground Pool & screened-in Porch for summer entertaining - Main Floor Oasis-Primary Suite: Generous bedroom with walk-in closet, 4-piece ensuite, and private patio access to the covered deck. Grande Foyer: Floor-to-ceiling windows frame the river view and flood the space with light. Chef's Kitchen: Oversized island, quartz countertops, stainless appliances, every cook's envy. Casual Breakfast Area: Sunny nook for morning coffee - Formal Living & Dining Rooms: Ideal for dinner parties and special occasions. Family Room: Cozy yet open, perfect for unwinding after a busy day. Upper Level Retreat-Three Spacious Bedrooms: All bright and appointed. Spa-Like 4-Piece Bathroom: Elegant fixtures, large vanity, and luxe finishes. Walk-Out Lower Level. Entertainment Hub: Large rec room with kitchenette and 3-piece bath, great for summer gatherings. Utility & Storage Room: Ample space for seasonal décor and gear. Covered Terrace & Screened-In Porch: Seamless indoor-outdoor flow even on cooler evenings. Outdoor Paradise-Professionally Landscaped Waterfront: Stone terraces and lush plantings create a serene riverside retreat. Expansive Deck with Awnings: Shade where you need it, sun where you want it. In-Ground Pool: Sparkling oasis just steps from the lower-level terrace. Private Dock: Ready for your boat, Sea-Doo, or paddleboard adventures. A Must-See Masterpiece. Pictures can't capture the grandeur of this home or its breathtaking setting. Schedule your viewing today and prepare to fall in love with this great home!
Location
Map data © OpenStreetMap contributors
Upcoming open housesSee all Edwardsburgh/Cardinal open houses
No open houses are scheduled for this home.
Can't make it? Request a private viewing.
Property details
Listing
- MLS® number
- X14021154
- Added
- Oct 13, 2026 ()
- Updated
- Oct 13, 2026 ()
- Info refreshed
Overview
- Property type
- Single Family
- Building type
- Detached
- Storeys
- 2
- Ownership
- Freehold
Inside
- Bedrooms
- 4
- Bathrooms
- 4
- Half baths
- 1
- Heating
- Forced air, Natural gas
- Cooling
- Central air conditioning
- Fireplace
- Yes
- Appliances
- Garage door opener remote(s)
- Features
- Irregular lot size
Building
- Basement
- Finished, Walk out
- Exterior
- Stone
- Foundation
- Concrete
- Parking
- Attached Garage, Garage, Inside Entry · 16 spaces
- Amenities
- Fireplace(s)
Land
- Lot size
- 100.9 x 301.7 ft
- Pool
- Inground pool
- Waterfront
- Waterfront on river
- Body of water
- St. Lawrence River
- View
- River view, View of water, Direct Water View
Services
- Sewer
- Septic System
Location
- Cross streets
- Hwy 2 and Empire Hanna
- Directions
- Coming from Prescott you will take Highway 2 East and turn right onto Empire Hanna Road. Head South on Empire Hanna Road towards the water. House is located on the water side #201.
Running costs
- Annual property tax
- $10,903
Rooms
| Foyer | Main level | 3.52 x 5.92 m |
| Laundry room | Main level | 3.31 x 5.07 m |
| Bedroom 2 | Second level | 4.6 x 5.44 m |
| Bedroom 3 | Second level | 3.65 x 4.41 m |
| Bedroom 3 | Second level | 3.36 x 3.64 m |
| Bathroom | Second level | 3.16 x 4.86 m |
| Kitchen | Lower level | 3.14 x 5.75 m |
| Games room | Lower level | 4.62 x 10.75 m |
| Family room | Lower level | 4.19 x 9.56 m |
| Bathroom | Lower level | 2.25 x 4.25 m |
| Utility room | Lower level | 2.35 x 4.25 m |
| Bathroom | Main level | 1.2 x 2.17 m |
| Office | Lower level | 2.9 x 3.75 m |
| Kitchen | Main level | 4.5 x 5.17 m |
| Other | Lower level | 2.9 x 3.75 m |
| Other | Other | 9.09 x 15.09 m |
| Eating area | Main level | 3.66 x 6.11 m |
| Living room | Main level | 5.15 x 5.95 m |
| Dining room | Main level | 3.73 x 4.13 m |
| Sitting room | Main level | 3.99 x 5.77 m |
| Family room | Main level | 3.07 x 4.69 m |
| Primary Bedroom | Main level | 3.88 x 5.13 m |
| Bathroom | Main level | 2.88 x 4.11 m |