 For sale 50
$469,000
4 bed3 bath1,500–2,000 sq ft
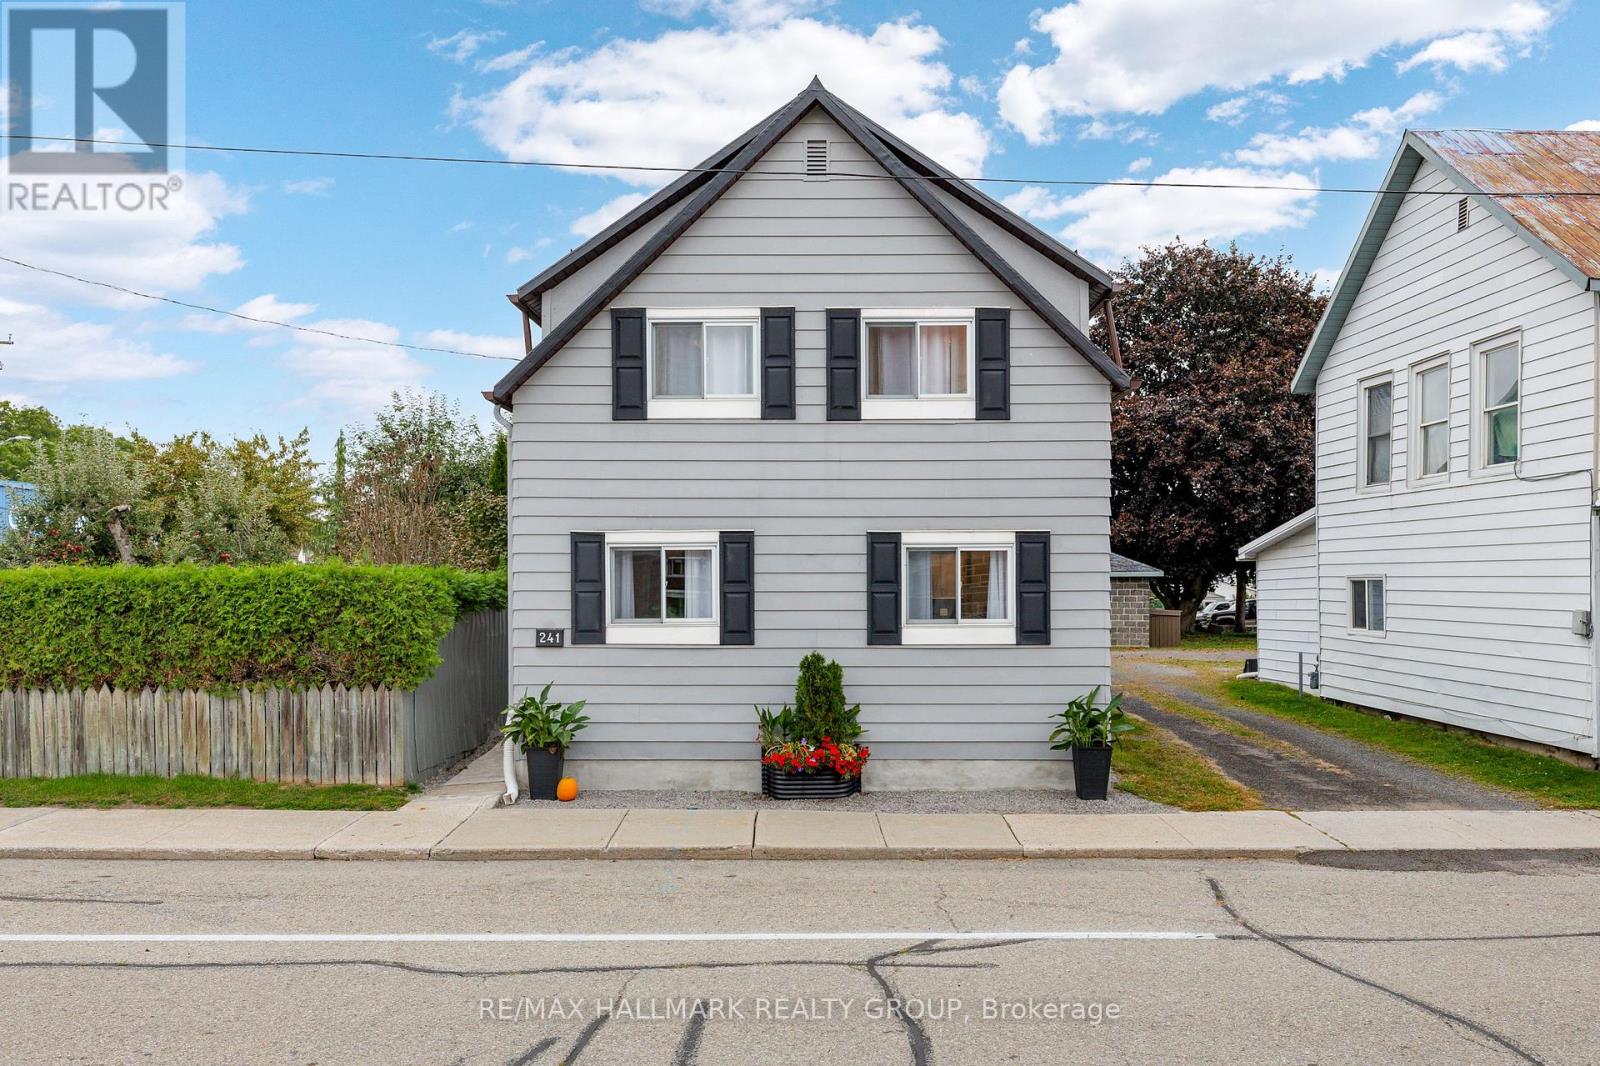
241 Lewis Street East
Town of Cardinal, Edwardsburgh/Cardinal
9 days agoMLS® X13859972
RE/MAX HALLMARK REALTY GROUP
32 David Street #A
Edwardsburgh/Cardinal Twp, Edwardsburgh/Cardinal, Ontario K0E1X0
For sale· Added
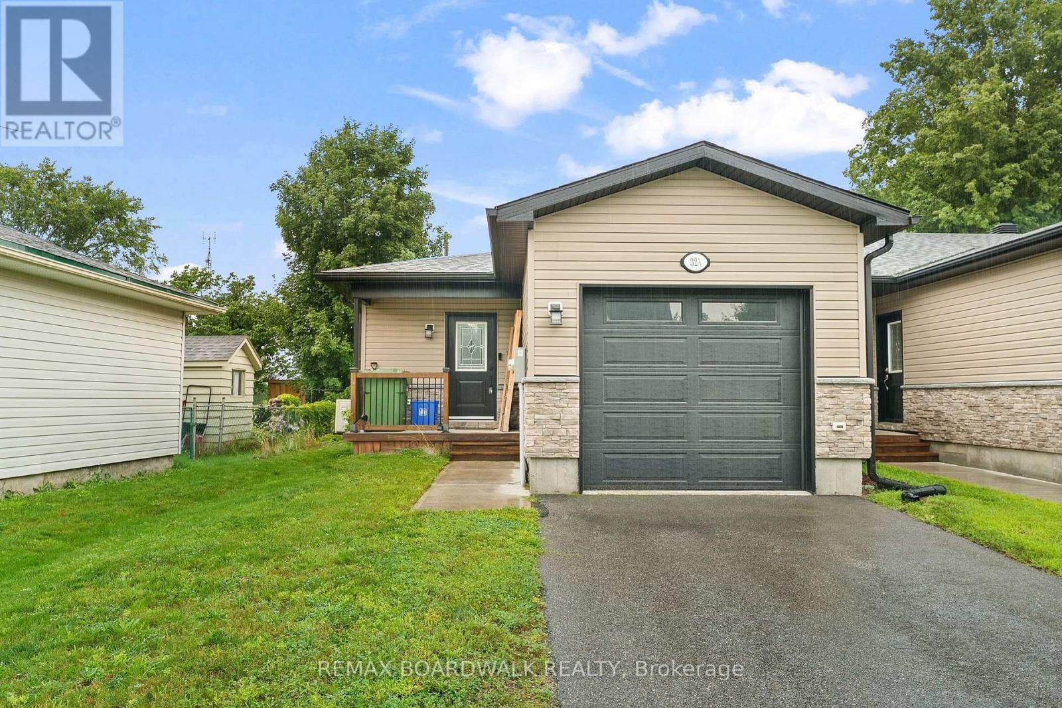
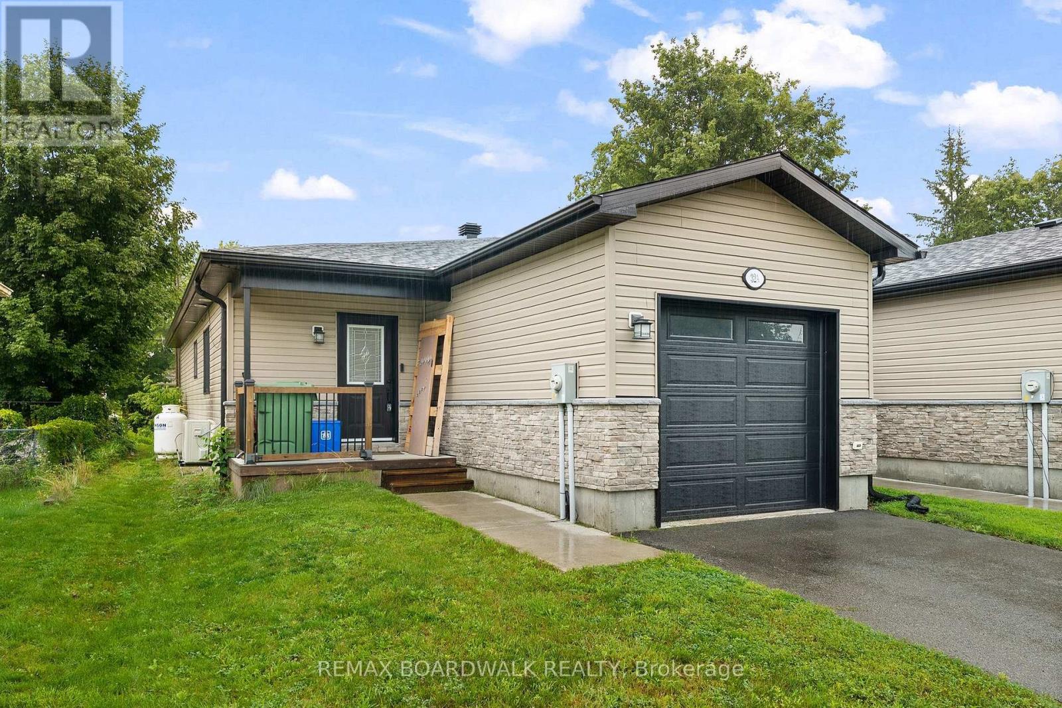
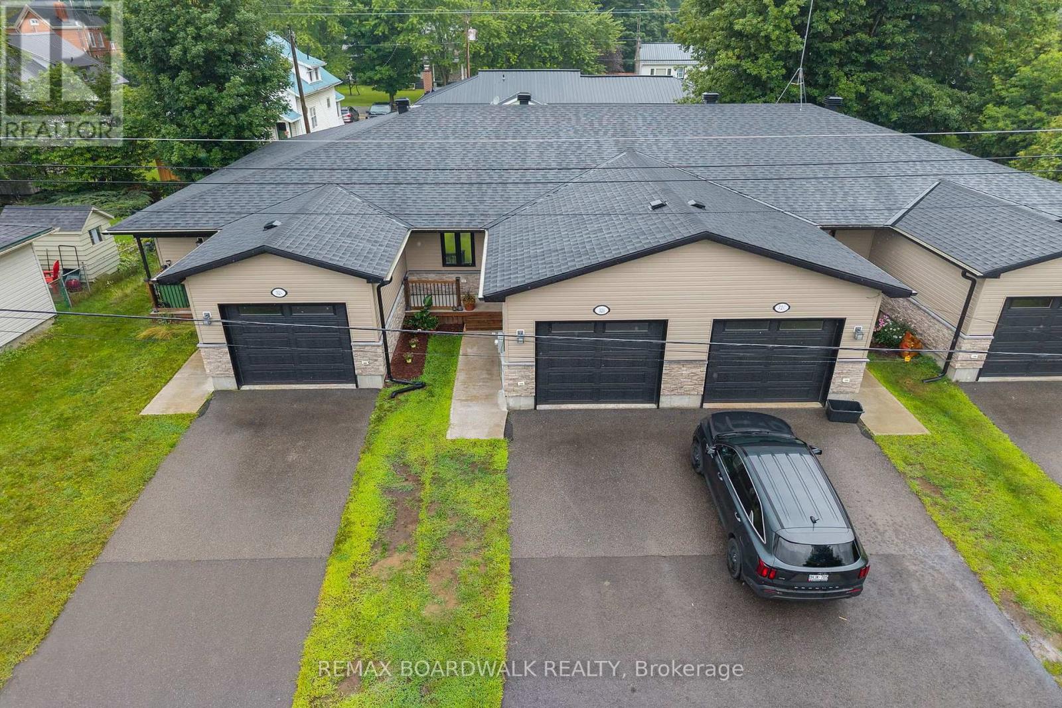
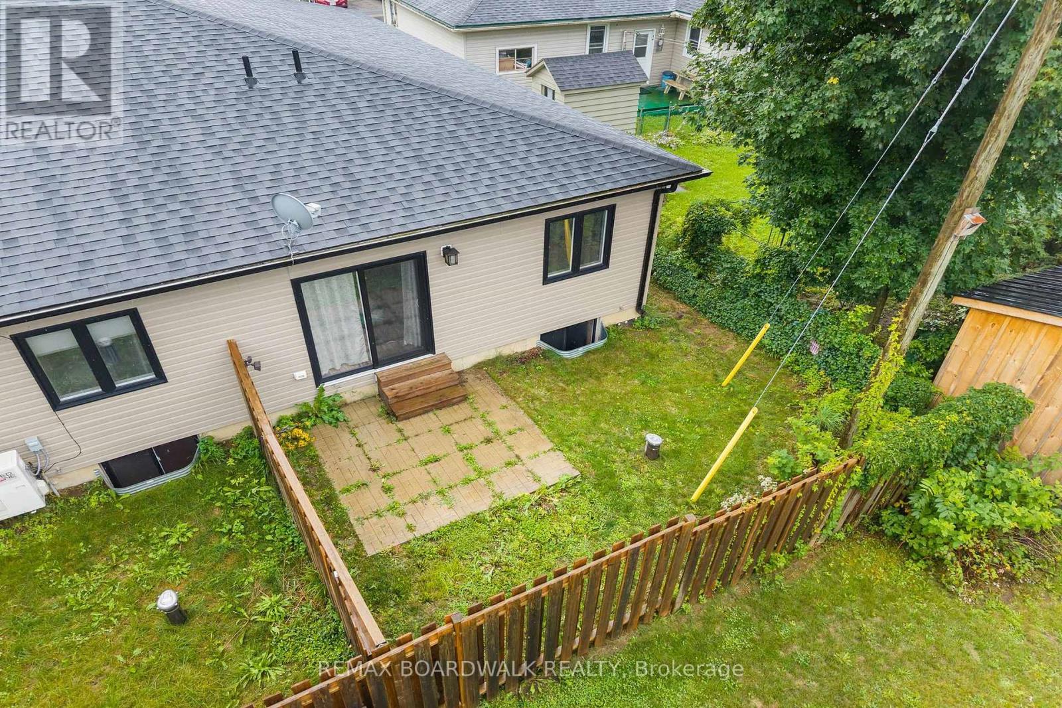
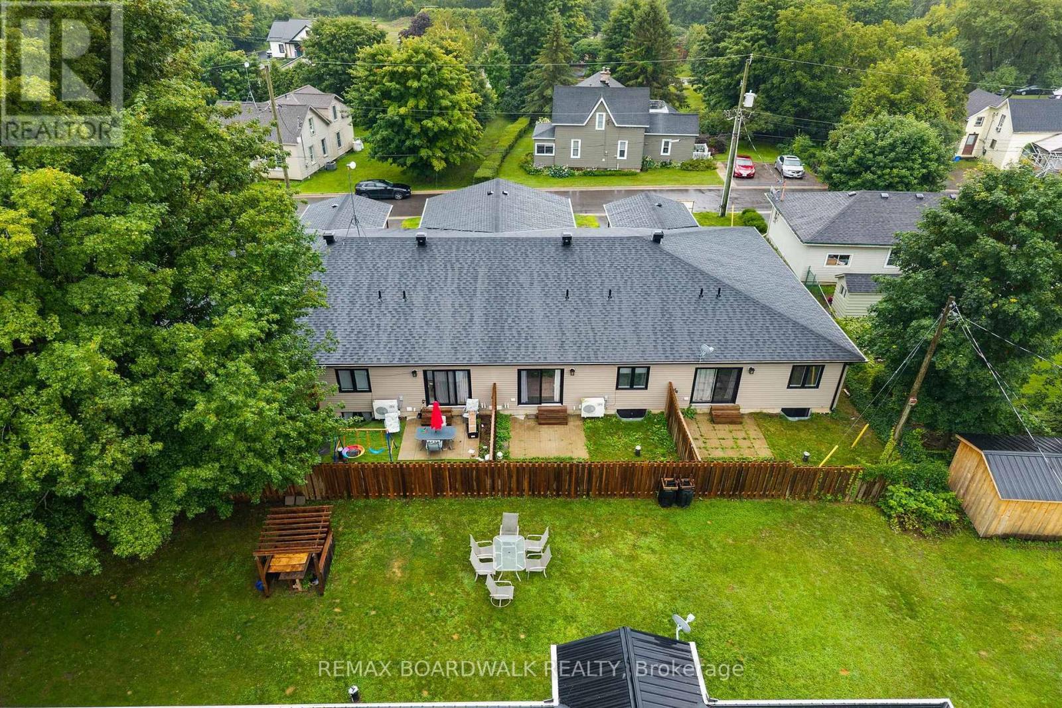
This end-unit townhouse sits on a quiet street in the charming village of Spencerville, offering comfort and convenience in a peaceful setting. A private porch leads into a spacious foyer with laundry, powder room, and inside entry to the garage. The open-concept main level features a well-appointed kitchen with ample cabinetry, granite countertops, and a functional island, flowing into the dining and living areas with patio doors to a fully fenced backyard. The primary bedroom offers double walk thru closets and direct access to the 4-piece bathroom, alongside a generously sized second bedroom, while the lower level's large window and open potential are ready for your personal touch - extra living space, a bedroom, home office, or family room. Located in a family-friendly neighbourhood within walking distance to local amenities, this 5 year old end unit townhouse with inside garage entry, and fenced yard is a rare find in a mature village. Property is tenanted and requires 24 hours' notice for showings.
Map data © OpenStreetMap contributors
No open houses are scheduled for this home.
Can't make it? Request a private viewing.
| Foyer | Main level | 4.1656 x 1.8288 m |
| Kitchen | Main level | 2.921 x 2.3622 m |
| Dining room | Main level | 2.3622 x 2.286 m |
| Living room | Main level | 3.9624 x 3.4544 m |
| Bathroom | Main level | 2.286 x 1.5748 m |
| Primary Bedroom | Main level | 3.937 x 2.9972 m |
| Bedroom 2 | Main level | 3.048 x 2.9718 m |
| Bathroom | Main level | 3.048 x 2.1082 m |