 For sale 19
$550,000
4,000 sq ft
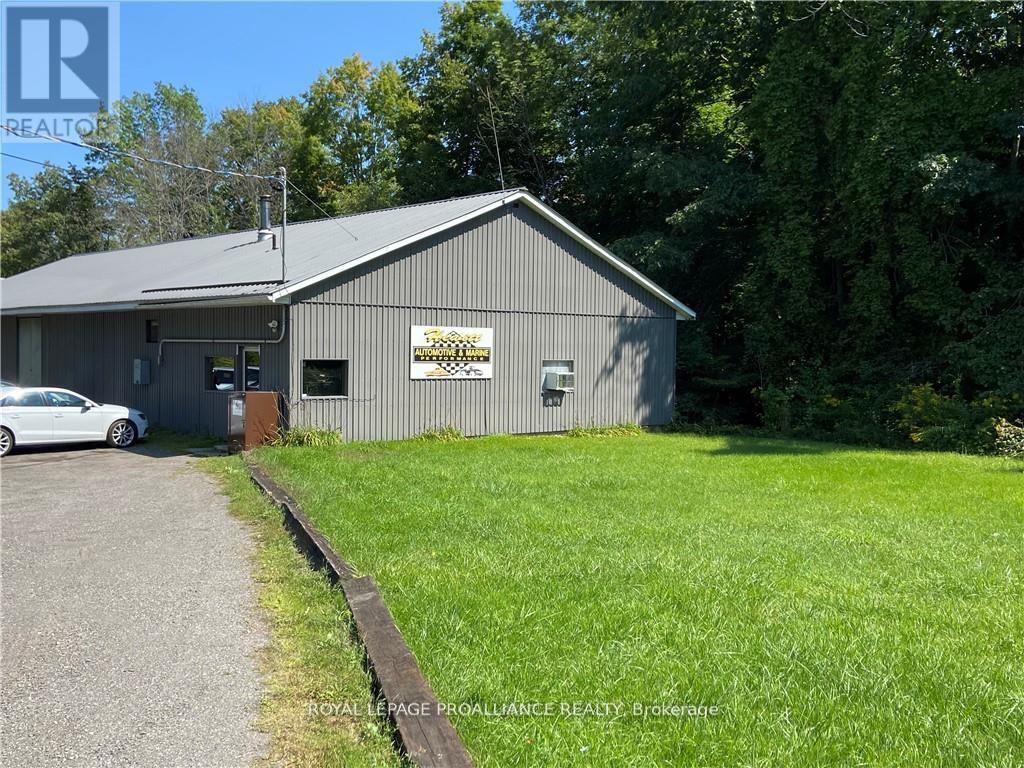
2407 County Road 46 Road
Elizabethtown Kitley (Old Kitley) Twp, Elizabethtown-Kitley
5 months agoMLS® X13026744
ROYAL LEPAGE PROALLIANCE REALTY
10835 Jellyby Road
Elizabethtown Kitley (Old Kitley) Twp, Elizabethtown-Kitley, Ontario K0G1R0
For sale· Added
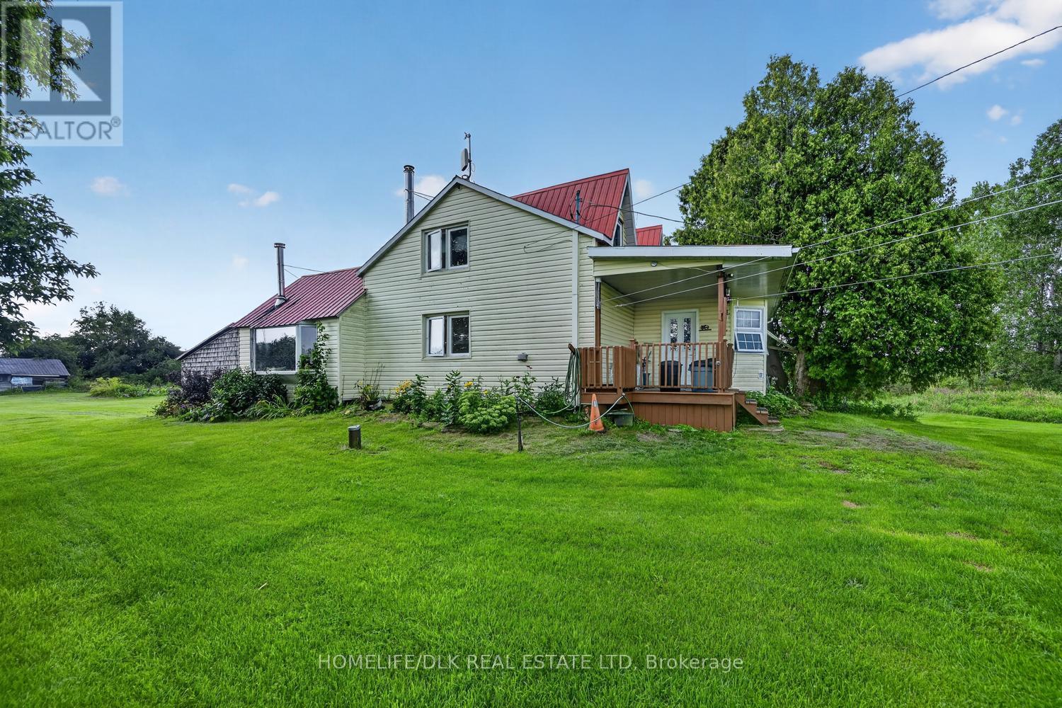
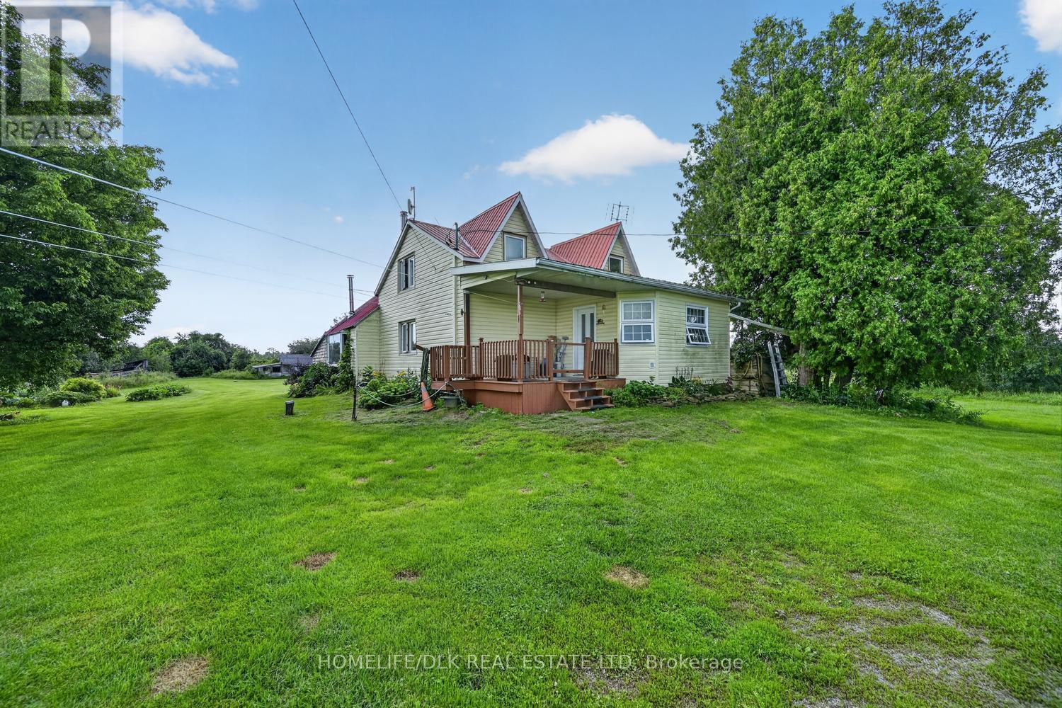
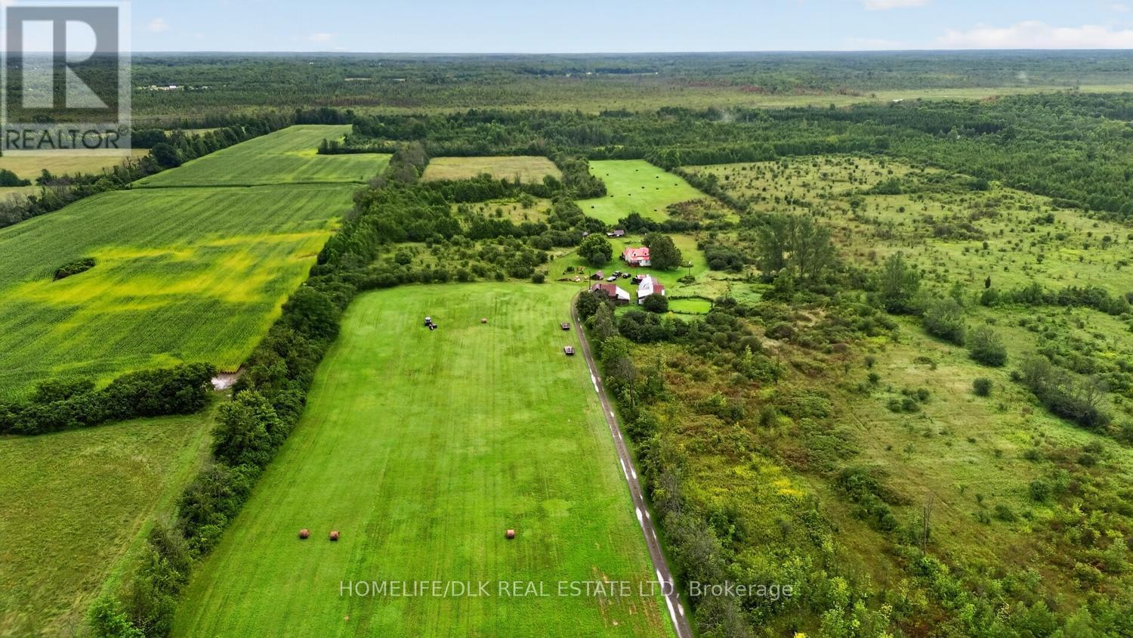
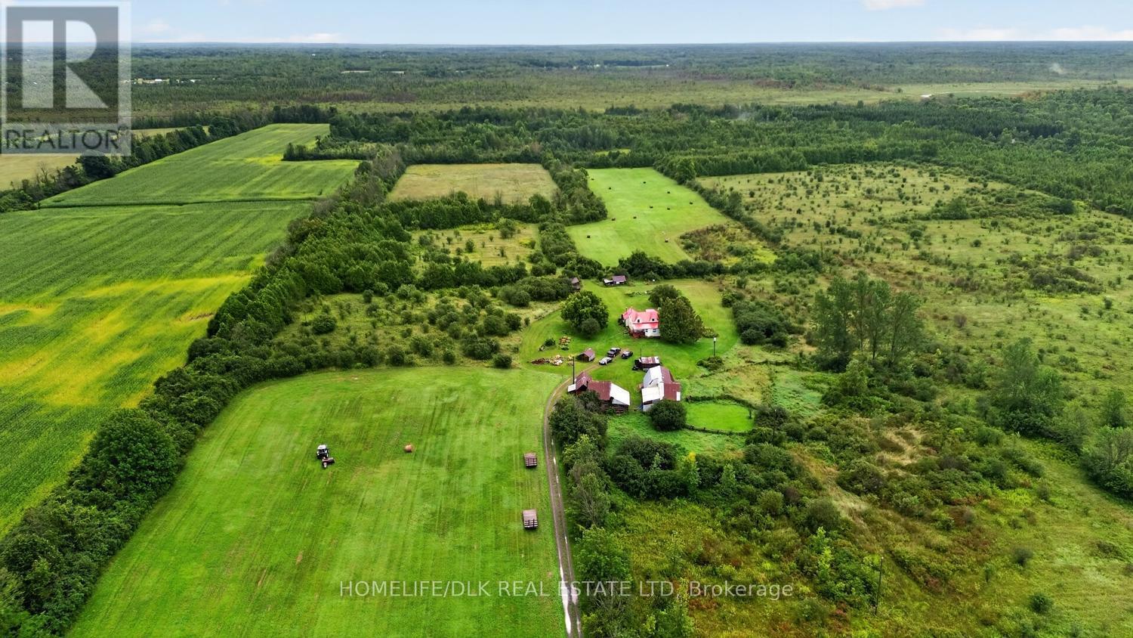
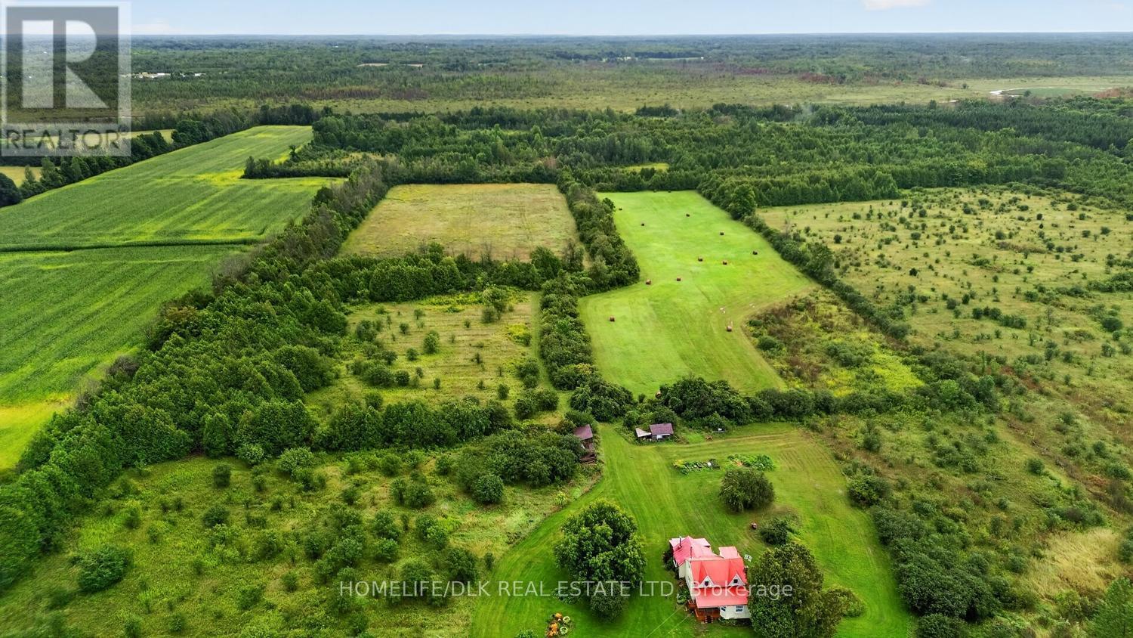
If you're looking for a peaceful, tranquil property only minutes from town with 100 acres to play with than look no further. Welcome to 10835 Jellyby Rd. Built in the late 1800s, this 2 bedroom, 1 bath, 1.5 storey home is perfect for those looking to get away from it all and put their dreams into motion. Situated on a paved road, the main level boasts a traditional eat-in country kitchen, a large living room that could be doubled up as a dining room and a seperate family room. Upstairs you'll find two decent sized bedrooms and full 4 pc bath. There are plenty of outbuildings, perfect for the hobbyist and the 100+ acres is a mix of cleared fields, bush with Mud Creek running through the south of the property. With a metal roof and propane furnace, gorgeous gardens and a mix of fruit trees, this property is a hidden gem. Come check out 10835 Jellyby Rd before it I gone.
Map data © OpenStreetMap contributors
No open houses are scheduled for this property.
Can't make it? Request a private viewing.
| Other | Main level | 4.9 x 3.17 m |
| Family room | Main level | 5.32 x 4.61 m |
| Living room | Main level | 4.11 x 7.22 m |
| Kitchen | Main level | 2.88 x 4.23 m |
| Dining room | Main level | 2.86 x 2.96 m |
| Foyer | Main level | 4.81 x 3.61 m |
| Primary Bedroom | Second level | 3.92 x 6.86 m |
| Bedroom | Second level | 3.05 x 3.77 m |