
$2,600/mo
112 Mckenzie Lane
Elizabethtown Kitley (Old Kitley) Twp, Elizabethtown-Kitley, Ontario K6V7E5
For rent· Added
About this home
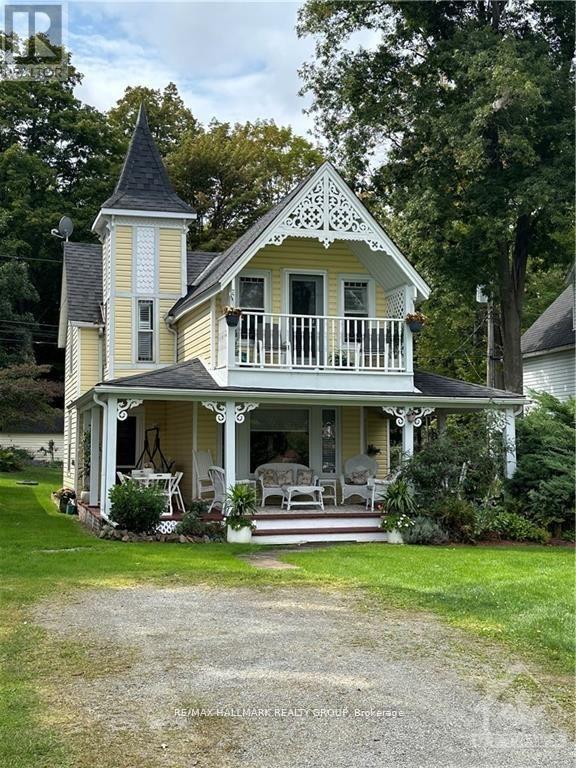
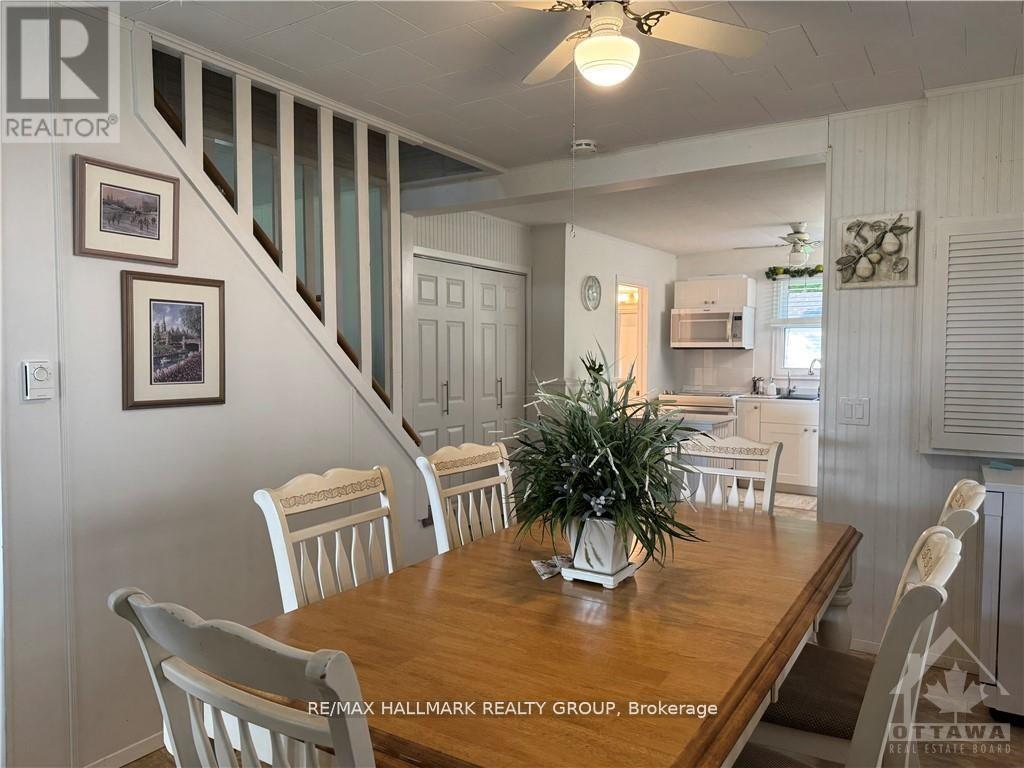
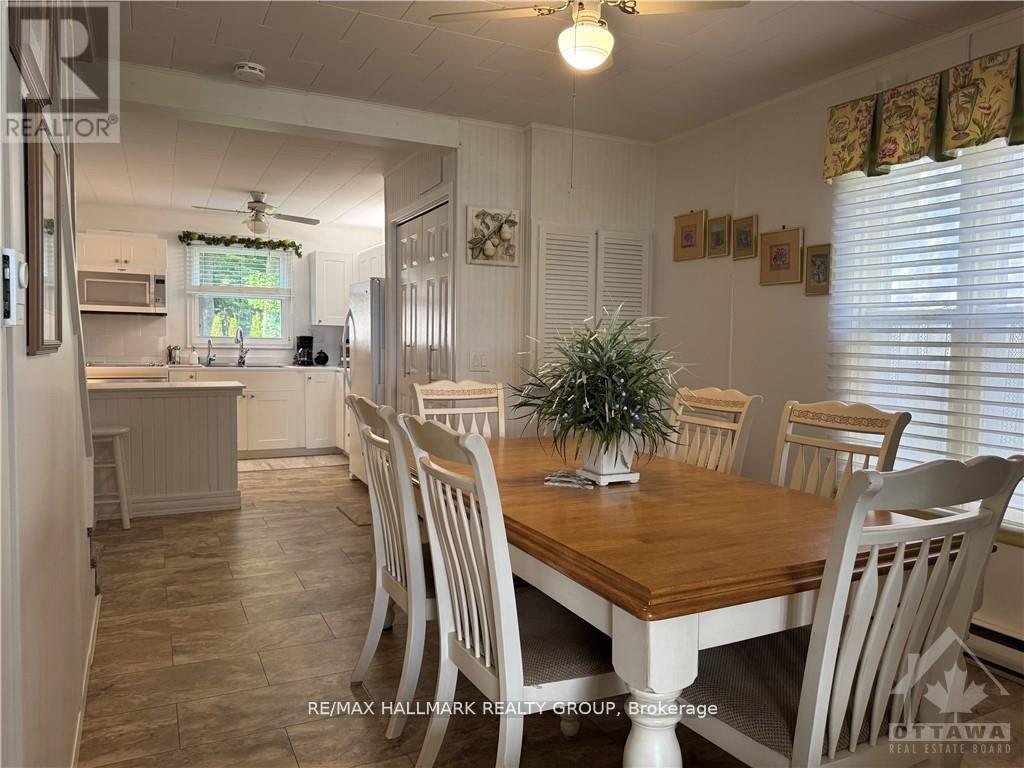
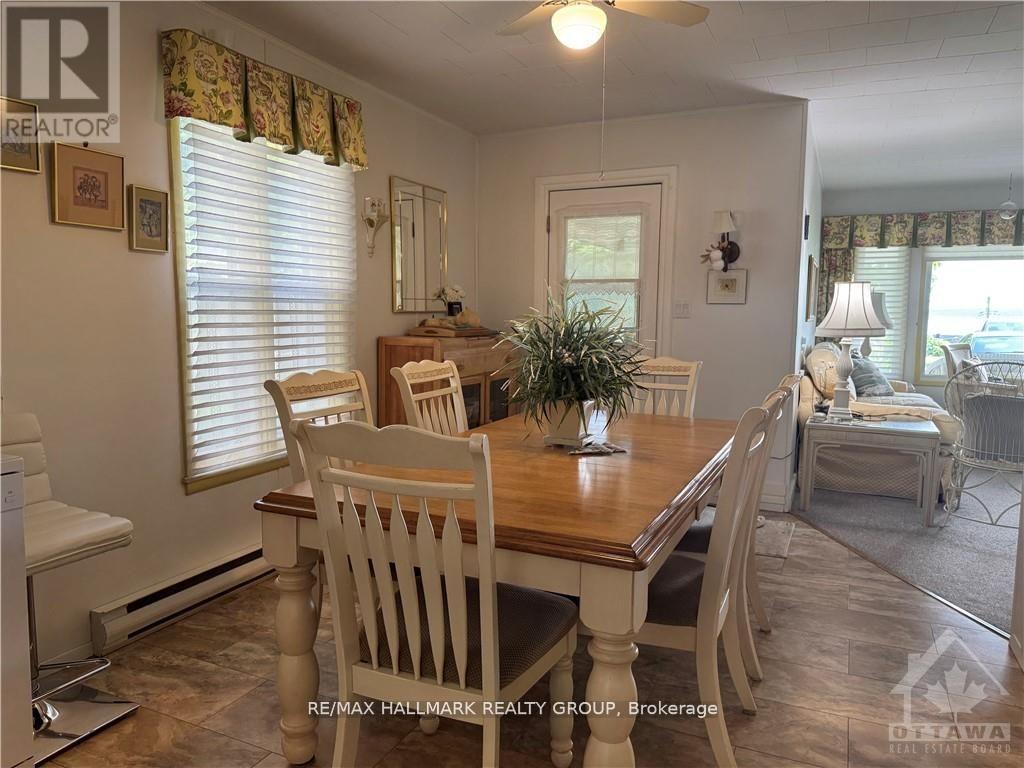
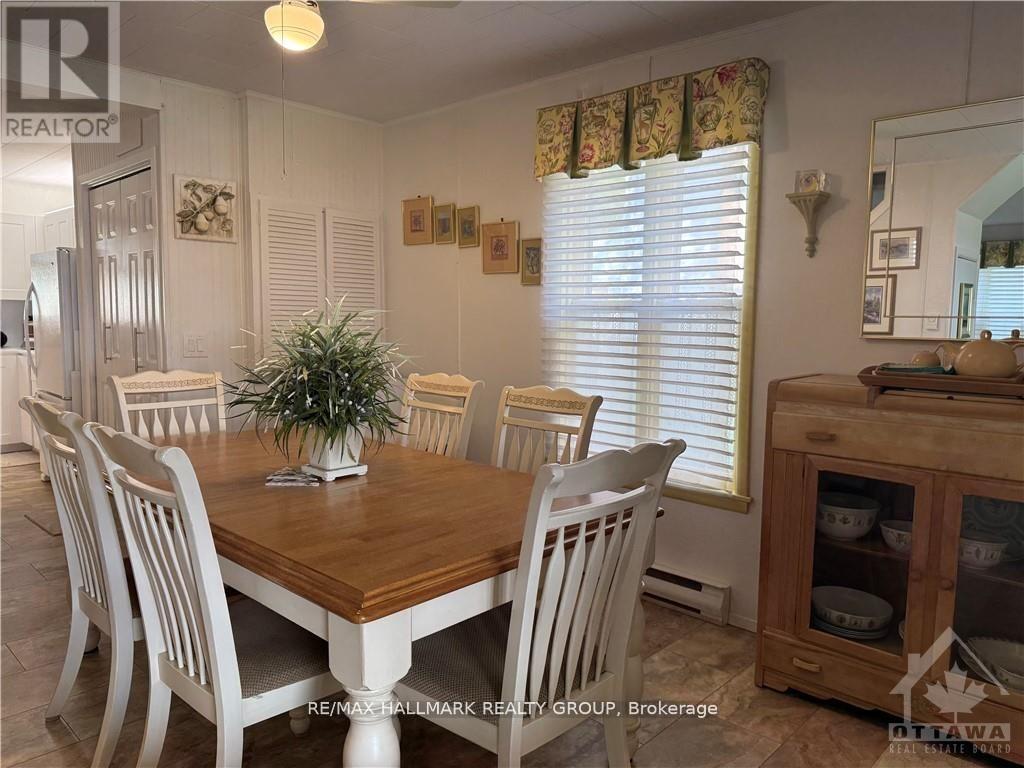
Welcome to 112 McKenzie Lane, a charming short-term rental with breathtaking views of the St. Lawrence River! This fully furnished home offers a perfect blend of comfort and convenience, ideal for a peaceful getaway or a temporary stay. The main floor boasts a spacious living area, a cozy dining room, a fully equipped kitchen, and a 4-piece bathroom. Upstairs, you'll find three well-sized bedrooms with a total of 6 beds. The owner will contribute $200/month toward Hydro, $200/month toward Propane, and $100/3 months towards water, with tenants responsible for any usage beyond those amounts. TV/INTERNET INCLUDED! Whether you're relaxing indoors or soaking in the magnificent river views, 112 McKenzie Lane is sure to feel like a home away from home. Book your stay today and experience the beauty and tranquility of this riverside gem! Available October 1 - June 30.
Location
Map data © OpenStreetMap contributors
Upcoming open housesSee all Elizabethtown-Kitley open houses
No open houses are scheduled for this home.
Can't make it? Request a private viewing.
Property details
Listing
- MLS® number
- X13776074
- Added
- Sep 12, 2026 ()
- Updated
- Sep 12, 2026 ()
- Info refreshed
Overview
- Property type
- Single Family
- Building type
- Detached
- Storeys
- 2
- Ownership
- Freehold
Inside
- Bedrooms
- 3
- Bathrooms
- 1
- Heating
- Baseboard heaters, Electric
- Cooling
- Window air conditioner
- Fireplace
- Yes
Building
- Basement
- Unfinished
- Exterior
- Wood
- Parking
- No Garage · 2 spaces
- Amenities
- Fireplace(s)
Land
- Body of water
- St. Lawrence River
- View
- Direct Water View
Services
- Water
- Municipal water
Location
- Cross streets
- Butternut Bay & Mackenzie Lane
- Directions
- From Brockville head West on County Road 2. Turn left onto Brockmere Cliff Road, left onto Butternut Bay Road. Keep left to Mckenzie Lane, house is on the left hand side.
Rooms
| Living room | Main level | 3.4 x 3.65 m |
| Dining room | Main level | 3.04 x 4.06 m |
| Dining room | Main level | 4.69 x 4.06 m |
| Kitchen | Main level | 2.97 x 4.21 m |