 For sale 50
$499,900
4 bed3 bath2,000–2,500 sq ft
434 County Road 29 Road
Elizabethtown Kitley (Old K.) Twp, Elizabethtown-Kitley
1 month agoMLS® X13712386
RE/MAX AFFILIATES MARQUIS
1379 County Road 2 Road West
Elizabethtown Kitley (Old Kitley) Twp, Elizabethtown-Kitley, Ontario K6V7C5
For sale· Added
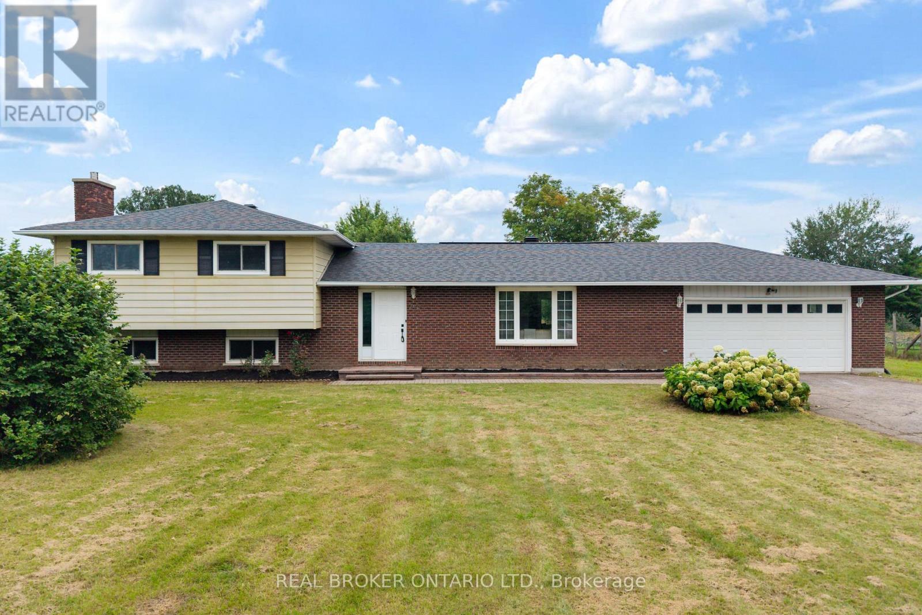
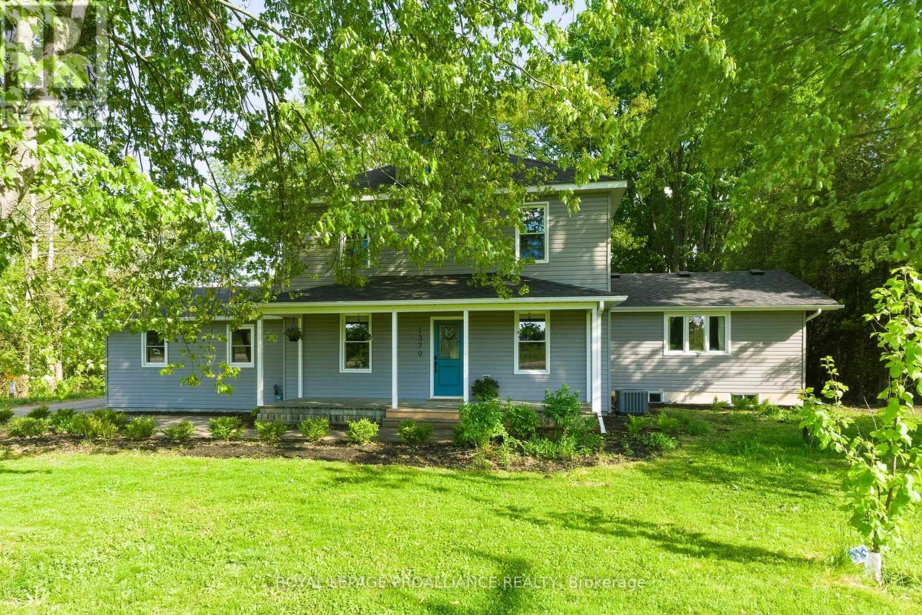
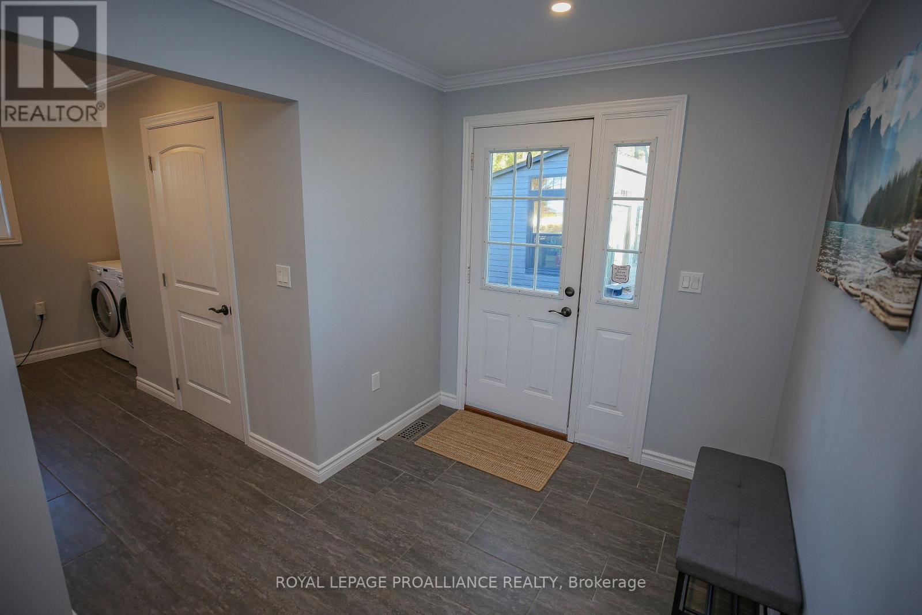
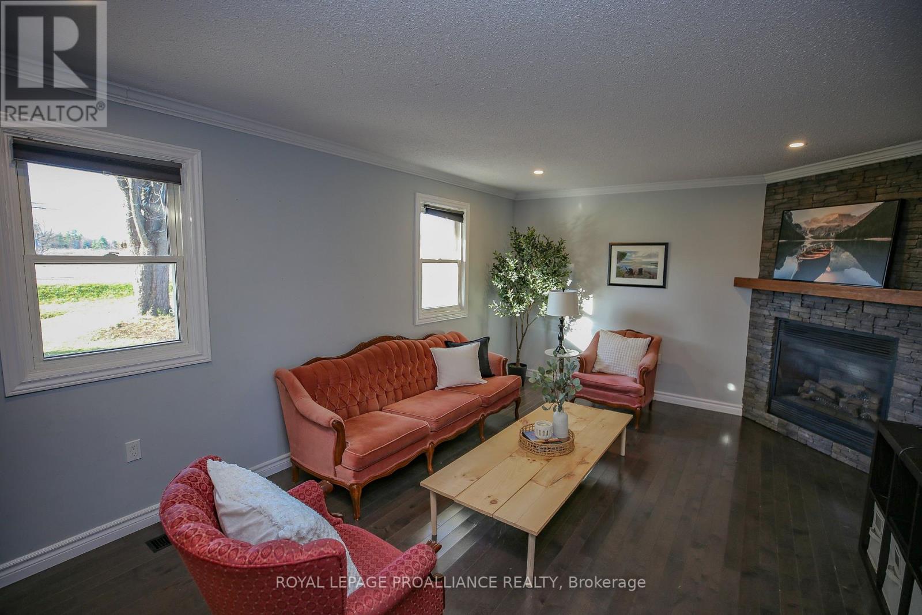
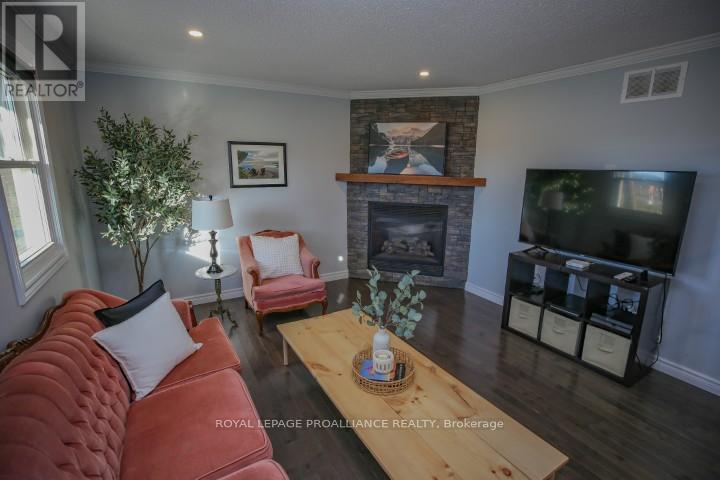
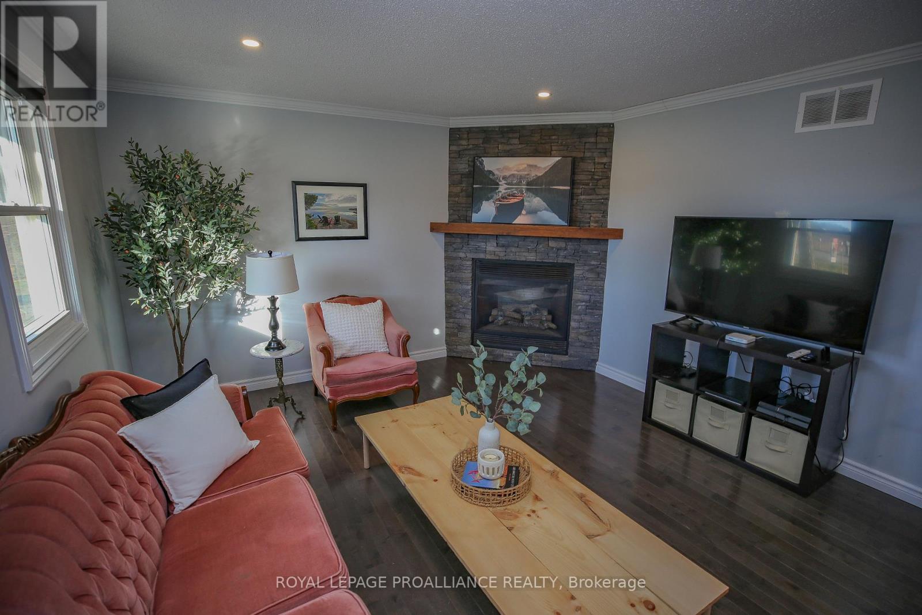
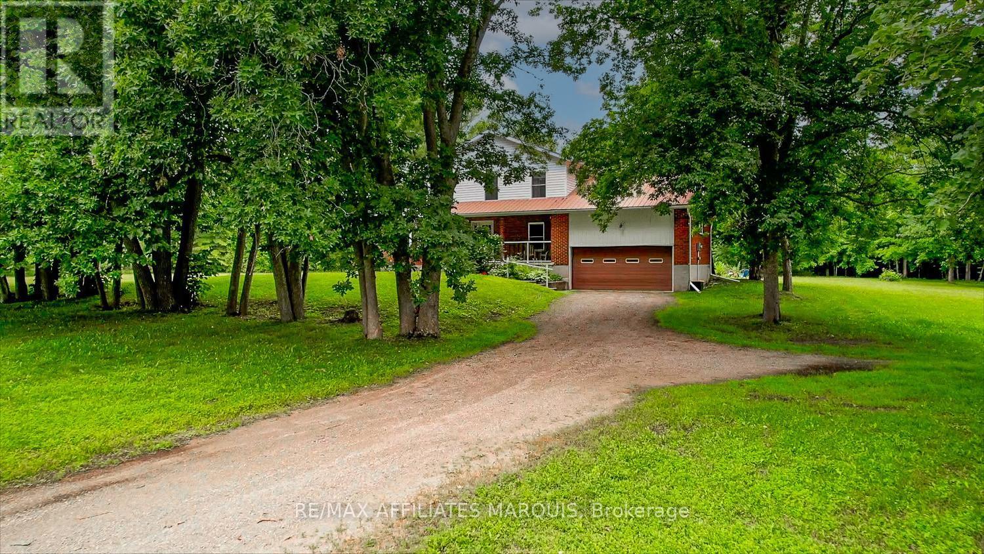
River access for kayaks and just minutes from Brockville, this updated 4 bedroom, 2.5 bath home is the perfect blend of convenience and comfort. Featuring a gorgeous kitchen with large island, cozy family room with a gas fireplace, a handy main floor laundry, and a relaxing hot tub, this property has everything you need for modern living. With municipal water and a host of recent updates, it's ready for you to move in and make it your own. Don't miss out on this gem on the outskirts of the city on a picturesque treed lot. Be sure to schedule your showing today!
Map data © OpenStreetMap contributors
No open houses are scheduled for this home.
Can't make it? Request a private viewing.
| Living room | Main level | 5.89 x 4.56 m |
| Bedroom 2 | Second level | 2.98 x 3.61 m |
| Bathroom | Second level | 2.27 x 2.43 m |
| Bedroom 3 | Third level | 6.48 x 4.22 m |
| Recreational, Games room | Basement | 5.4 x 5.58 m |
| Other | Basement | 6.71 x 8.36 m |
| Other | Basement | 3.54 x 4.59 m |
| Kitchen | Main level | 7.22 x 3.55 m |
| Dining room | Main level | 3.88 x 4.86 m |
| Family room | Main level | 3.77 x 5.89 m |
| Primary Bedroom | Main level | 5.76 x 5.84 m |
| Bathroom | Main level | 3 x 1.7 m |
| Sunroom | Main level | 2.34 x 6 m |
| Laundry room | Main level | 2.36 x 3.66 m |
| Bathroom | Main level | 1.99 x 2.2 m |
| Bedroom | Second level | 4.64 x 3.33 m |