 For sale 50
$499,900
4 bed3 bath2,000–2,500 sq ft
434 County Road 29 Road
Elizabethtown Kitley (Old K.) Twp, Elizabethtown-Kitley
1 month agoMLS® X13712386
RE/MAX AFFILIATES MARQUIS
4523 Kilkenny Road
Elizabethtown Kitley (Old Kitley) Twp, Elizabethtown-Kitley, Ontario K6T1A1
For sale· Added
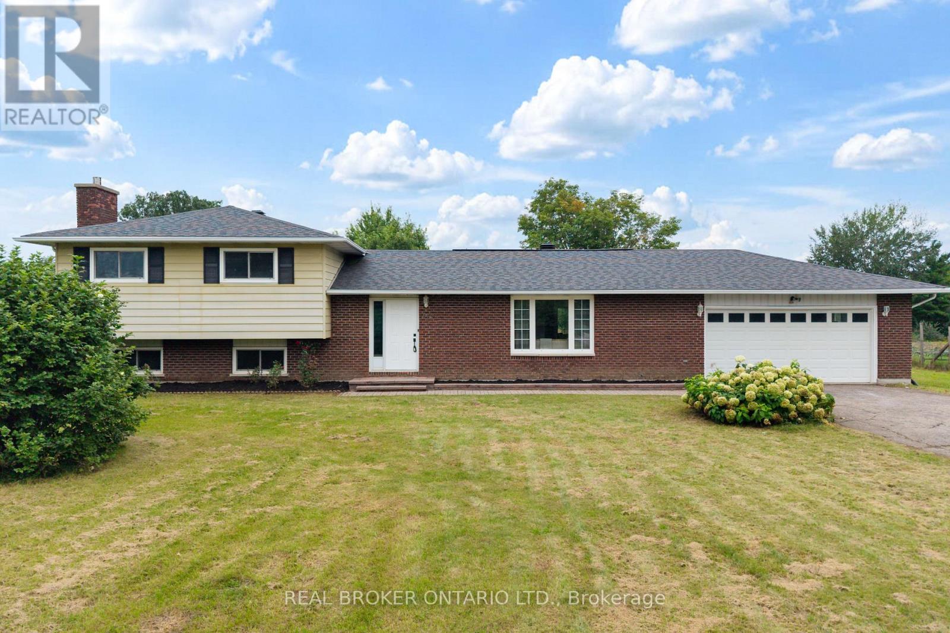
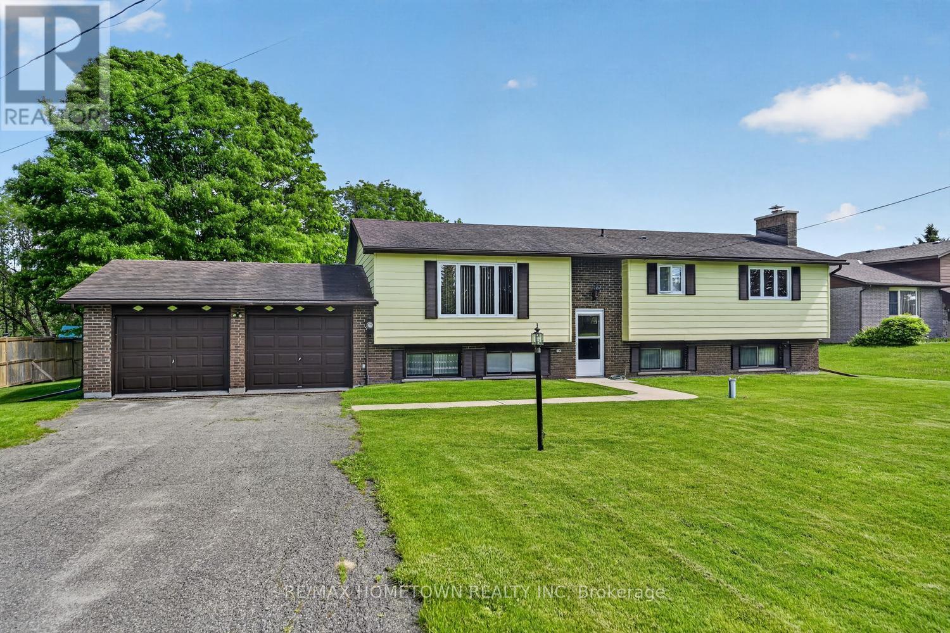
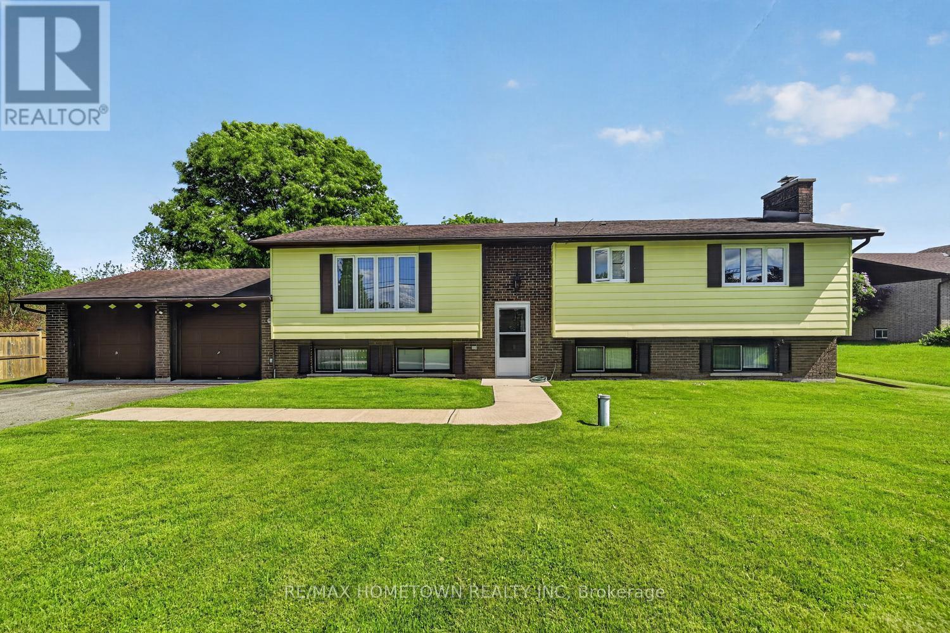
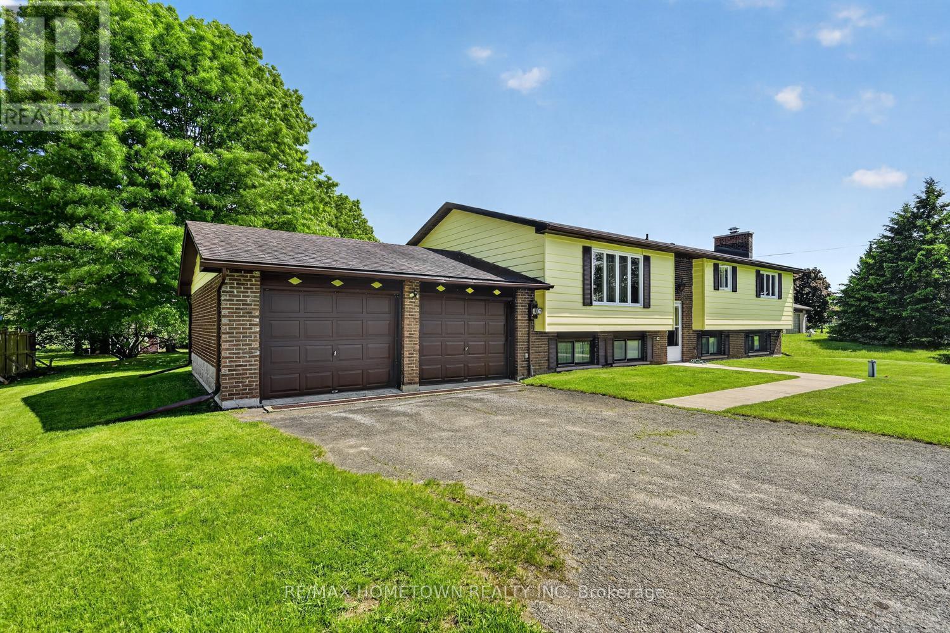
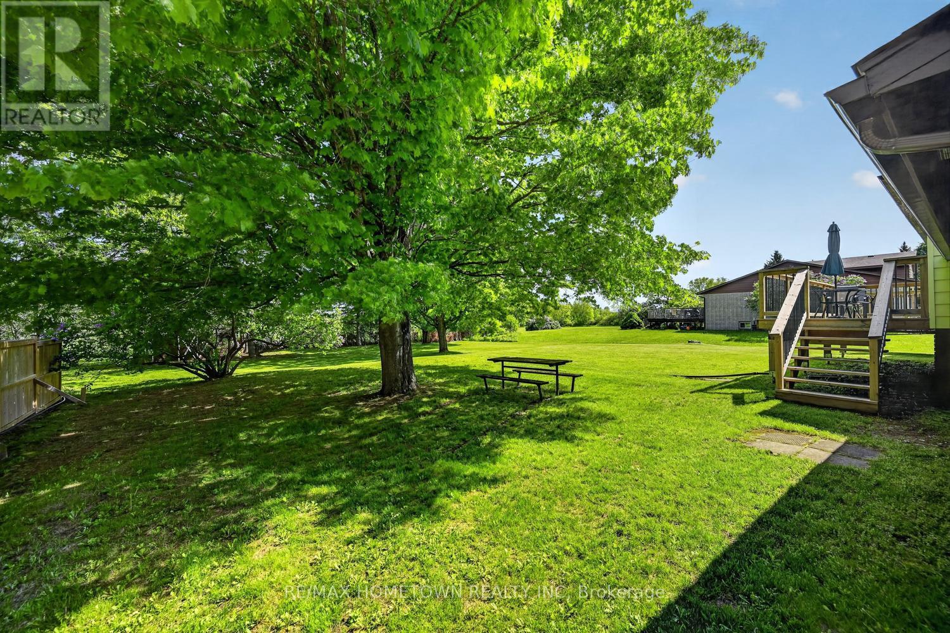
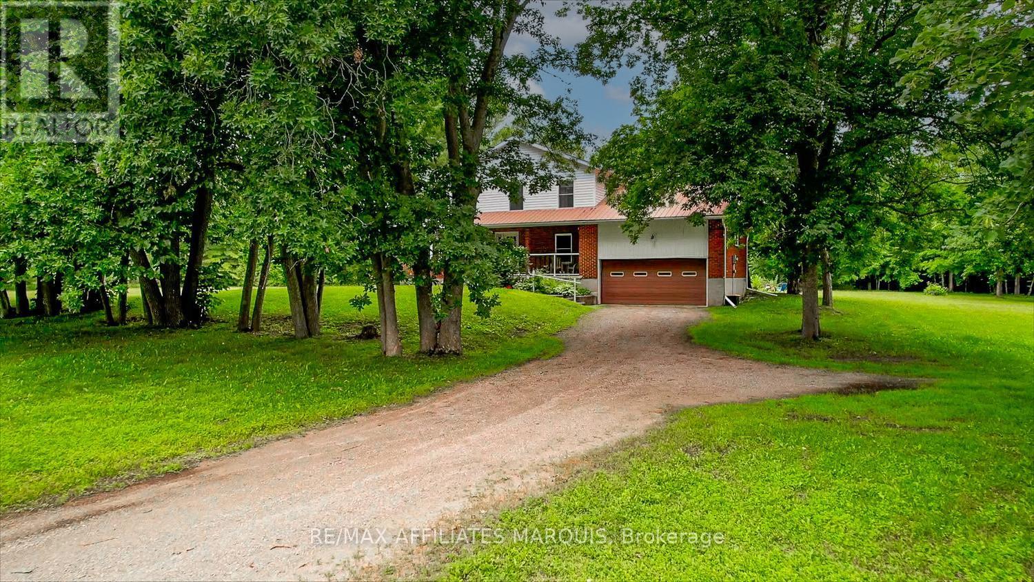
Enjoy peaceful country living in this spacious raised bungalow with no rear neighbours, located just minutes from Brockville. This carpet-free home offers a large double attached garage and a functional layout perfect for families and entertaining. The bright main floor features a spacious living room, formal dining room, and an eat-in kitchen with direct access to the deck overlooking the private backyard. Three oversized bedrooms provide plenty of space, including a generous primary bedroom with deck access - the perfect quiet spot to enjoy your morning coffee. A large 4-piece bathroom with double sinks completes the main level. The fully finished lower level offers an expansive recreation room with ample space for the whole family, plus room for a pool table and games area, enjoy the fun or sit at the bar and relax. A second 4-piece bathroom and versatile fourth bedroom, craft room, or home office allow flexibility to suit your lifestyle. The laundry room provides an abundance of storage space along with convenient access to the double attached garage. Set on a quiet country lot, this well-maintained home combines privacy, comfort, and convenience in an ideal location.
Map data © OpenStreetMap contributors
No open houses are scheduled for this home.
Can't make it? Request a private viewing.
| Living room | Main level | 6 x 4.72 m |
| Games room | Lower level | 4.24 x 3.5 m |
| Dining room | Main level | 4.02 x 3.2 m |
| Bedroom 4 | Lower level | 3.58 x 3.17 m |
| Laundry room | Lower level | 7.5 x 3.99 m |
| Kitchen | Main level | 4.3 x 3.69 m |
| Foyer | Main level | 2.47 x 1.86 m |
| Primary Bedroom | Main level | 4.6 x 3.66 m |
| Bedroom 2 | Main level | 4.97 x 3.44 m |
| Bedroom 3 | Main level | 3.54 x 3.2 m |
| Bathroom | Main level | 2.99 x 2.66 m |
| Family room | Lower level | 7.65 x 3.75 m |
| Other | Lower level | 4.78 x 4.24 m |