 For sale 50
$549,777
3 bed3 bath2,500–3,000 sq ft
362 Kitley Line 9 Road
Elizabethtown Kitley (Old K.) Twp, Elizabethtown-Kitley
25 days agoMLS® X13803256
RE/MAX AFFILIATES MARQUIS
7208 Stevenson Road
Elizabethtown Kitley (Old Kitley) Twp, Elizabethtown-Kitley, Ontario K6V5T4
For sale· Added
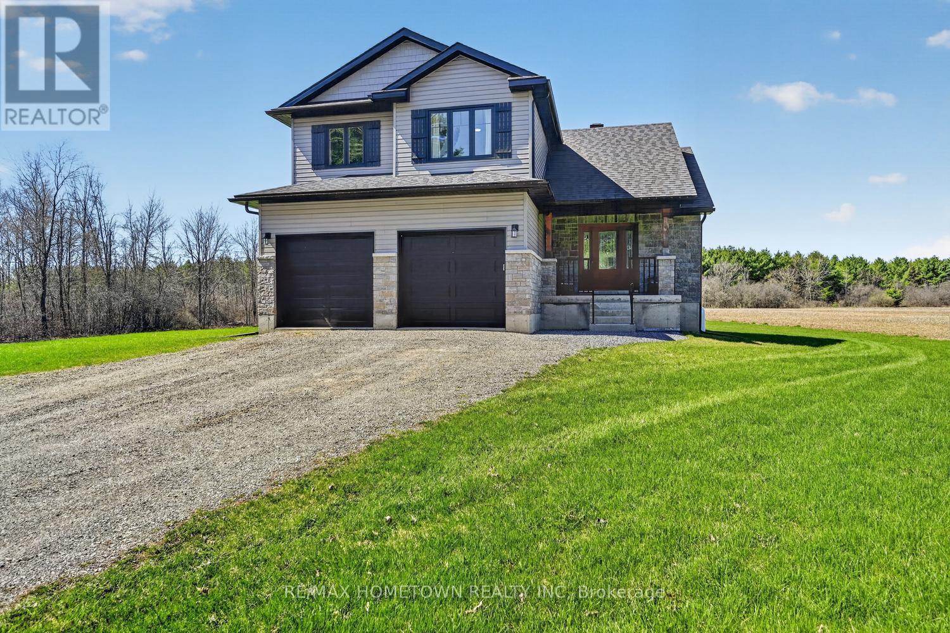
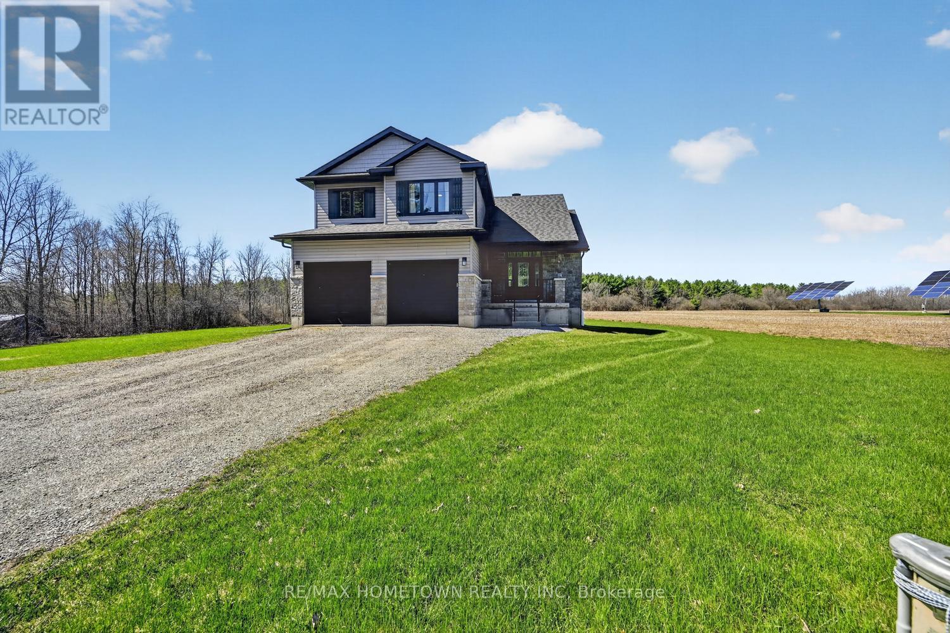
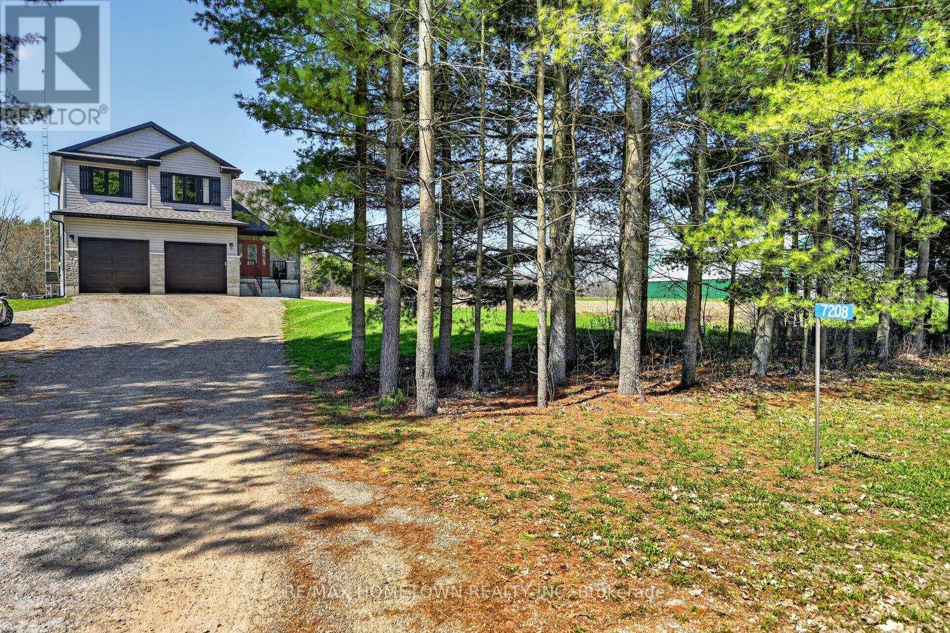
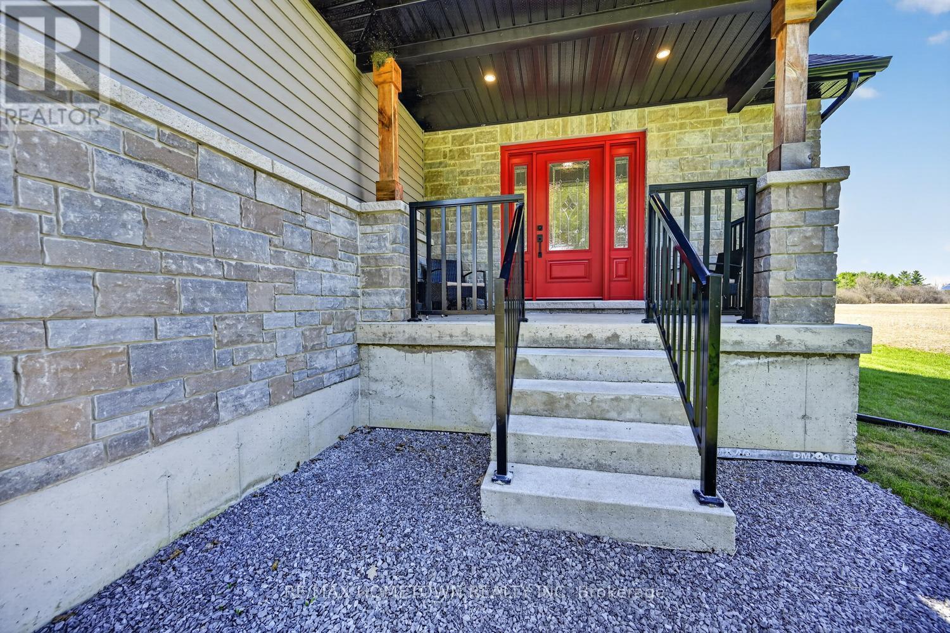
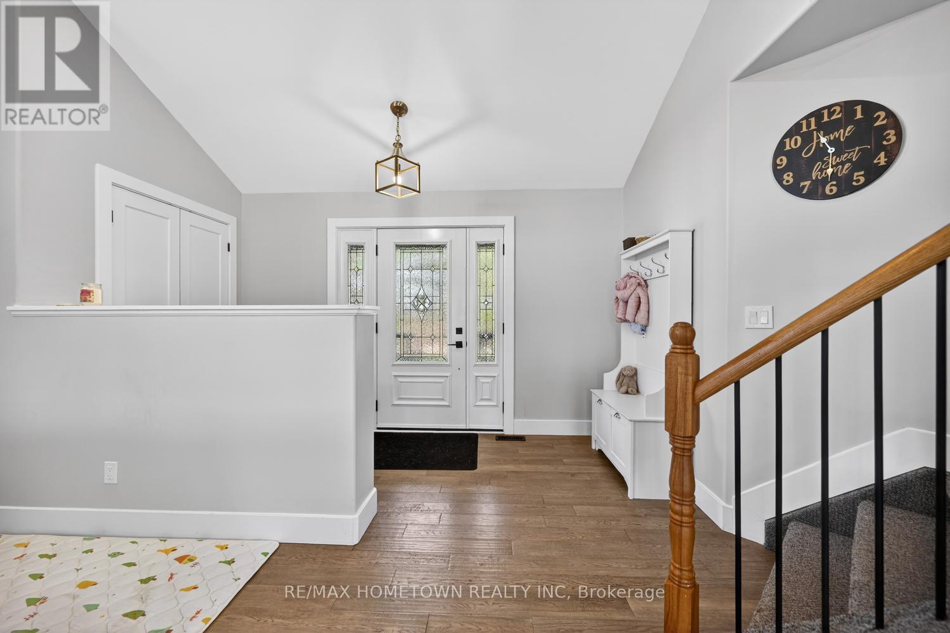
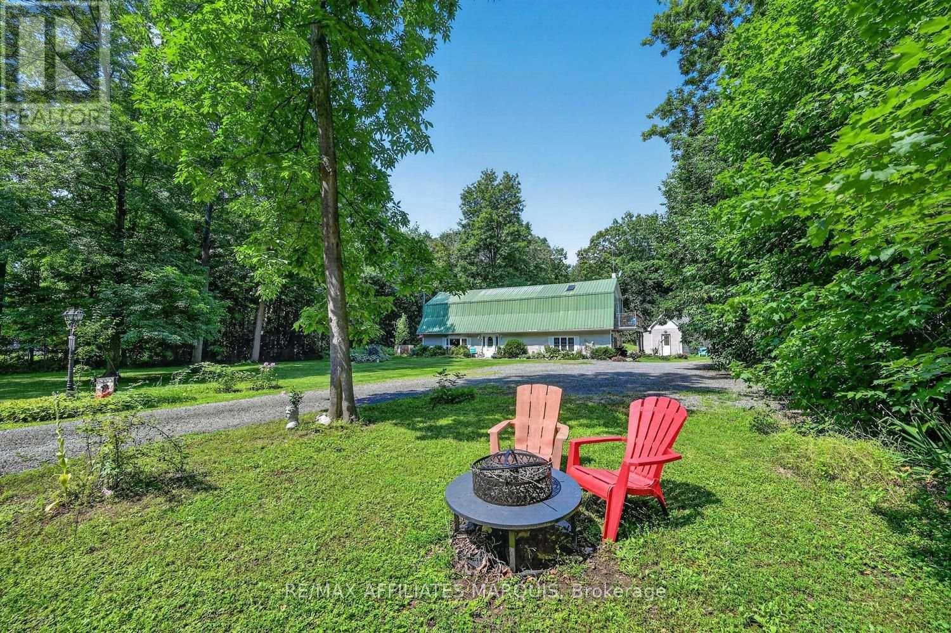
This 2-storey home built in 2020, offers about 1,700 sq ft of living space with 3 bedrooms, 2.5 bathrooms, and a double attached garage, all set on a private 4.4-acre lot just a short drive north of Brockville. A bright front door welcomes you onto the covered porch and into a spacious foyer, with room for kids and everyday life. A half wall adds a bit of separation while keeping an open feel into the living room. The home is filled with natural light, and the living room flows nicely into the dining area, where a patio door leads to a deck built in 2024. It's a great outdoor space for summer meals and relaxing. The kitchen features granite countertops, an island, and includes all appliances, making it move-in ready. A convenient 2-piece bathroom, along with access to the garage and basement, completes the main level. The basement offers flexibility, whether you're thinking of a family room, extra bedroom, or a space for the kids to hang out. Upstairs, the large primary bedroom includes a walk-in closet and 3-piece ensuite. Two additional bedrooms, a 4-piece bathroom, and a laundry closet with washer and dryer round out the second floor. Outside, there's plenty of room to enjoy. The large backyard, above-ground pool, and play structure make it an ideal spot for kids to stay active and entertained all summer long. Come take a look and see how it could fit your lifestyle.
Map data © OpenStreetMap contributors
No open houses are scheduled for this home.
Can't make it? Request a private viewing.
| Sep 9, 2026 | $689,900 | ▼ $20,000 |
| Sep 4, 2026 | $709,900 | First recorded price |
Price changes since Sep 4, 2026.
| Foyer | Main level | 1.81 x 3.81 m |
| Laundry room | Second level | 1.17 x 1.76 m |
| Other | Basement | 7.52 x 11.54 m |
| Mud room | Main level | 1.85 x 2.21 m |
| Living room | Main level | 4.63 x 6.04 m |
| Dining room | Main level | 4.08 x 4.22 m |
| Kitchen | Main level | 2.92 x 3.64 m |
| Bathroom | Main level | 1.5 x 1.86 m |
| Primary Bedroom | Second level | 4.38 x 4.85 m |
| Bathroom | Second level | 2.31 x 2.35 m |
| Bedroom 2 | Second level | 3.41 x 3.64 m |
| Bedroom 3 | Second level | 3.28 x 3.74 m |
| Bathroom | Second level | 1.76 x 2.59 m |