
 NewFor sale 19
$136,700
3 bed2 bath1,000 sq ft
10 Farrell Cres
Elliot Lake
6 days agoMLS® SM262796
Exit Realty True North
131 Hillside Dr N
Elliot Lake, Ontario P5A1X5
For sale· Added
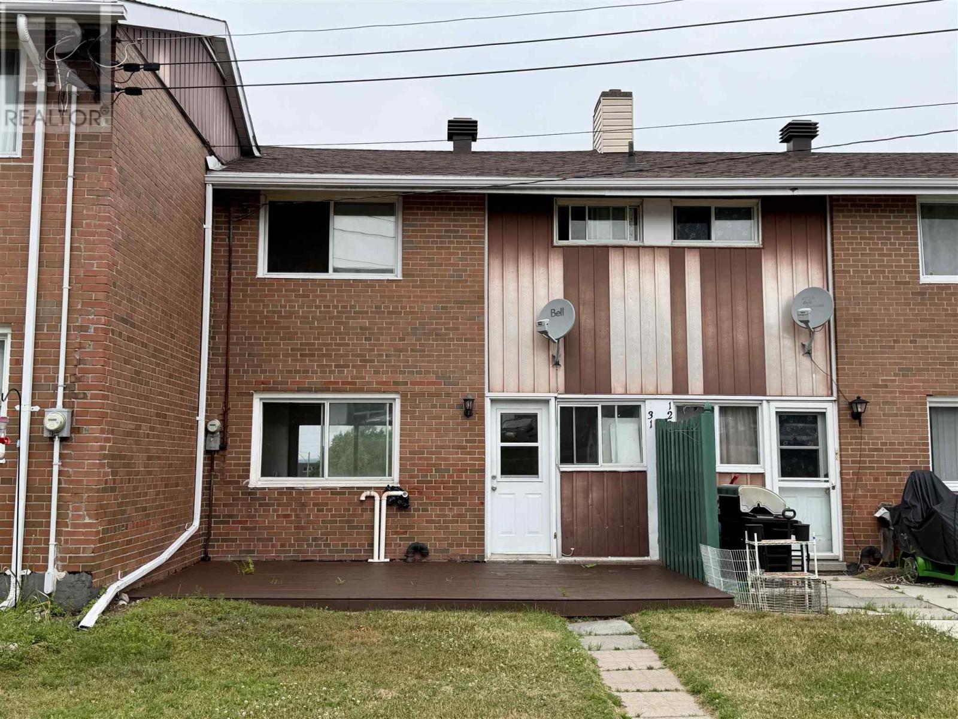
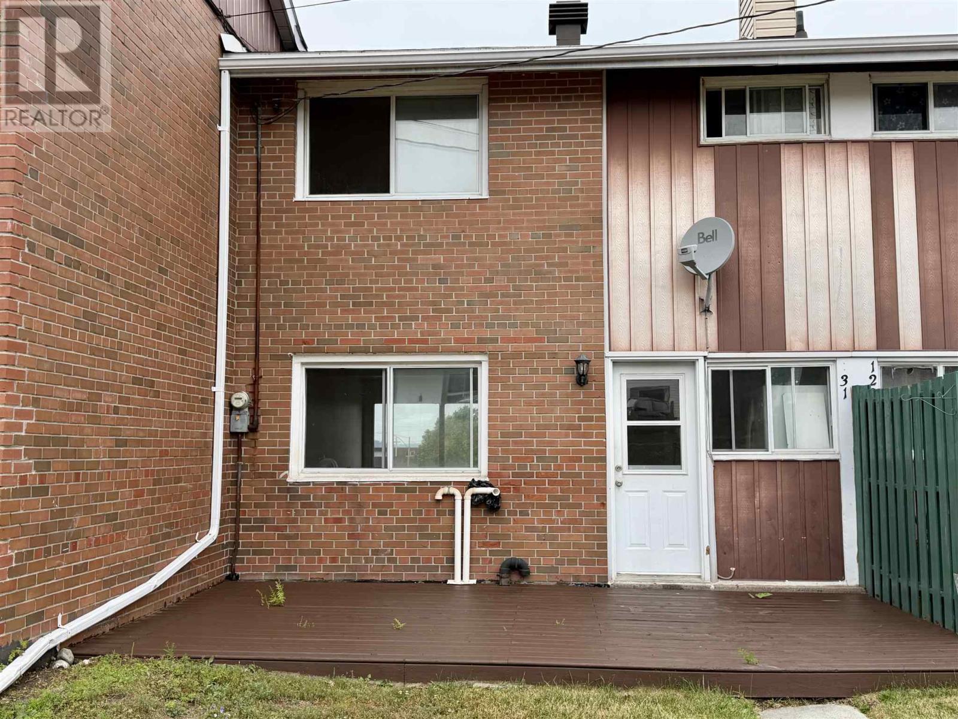
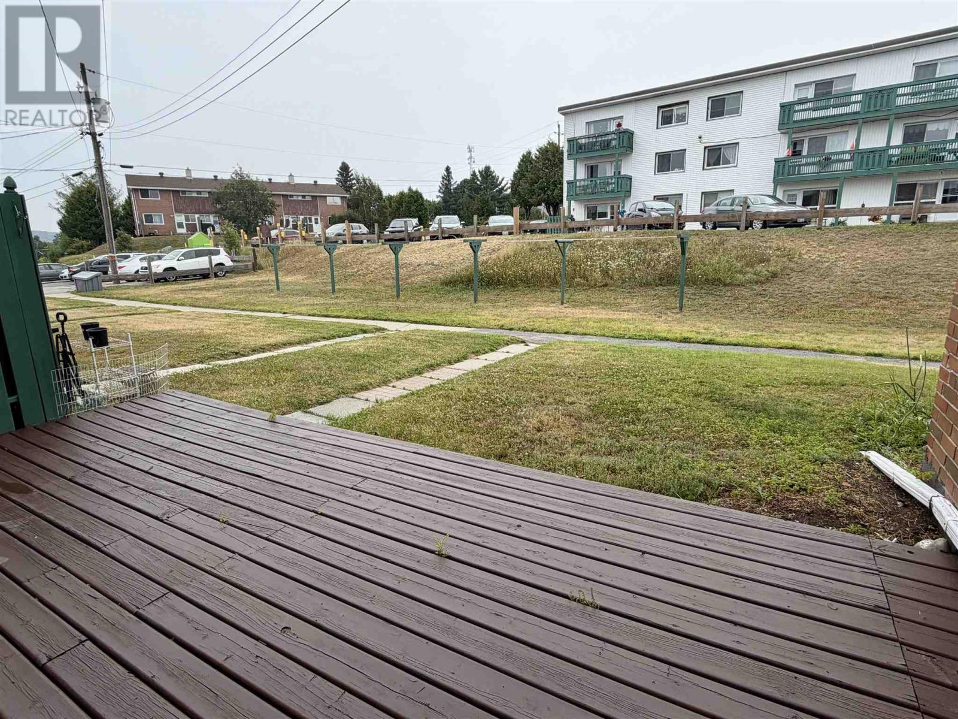
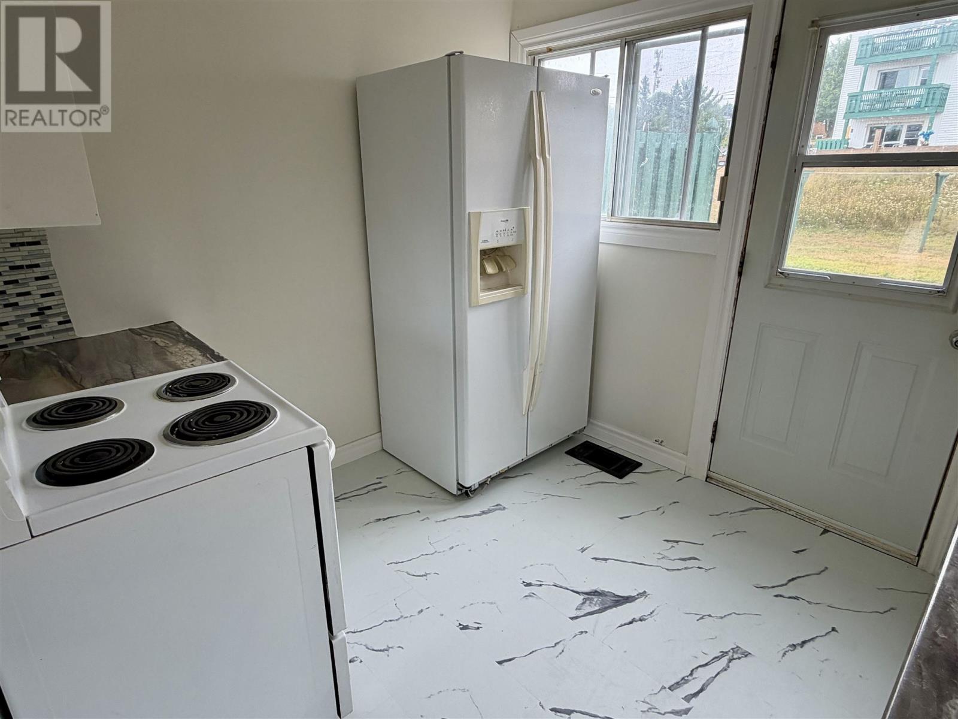
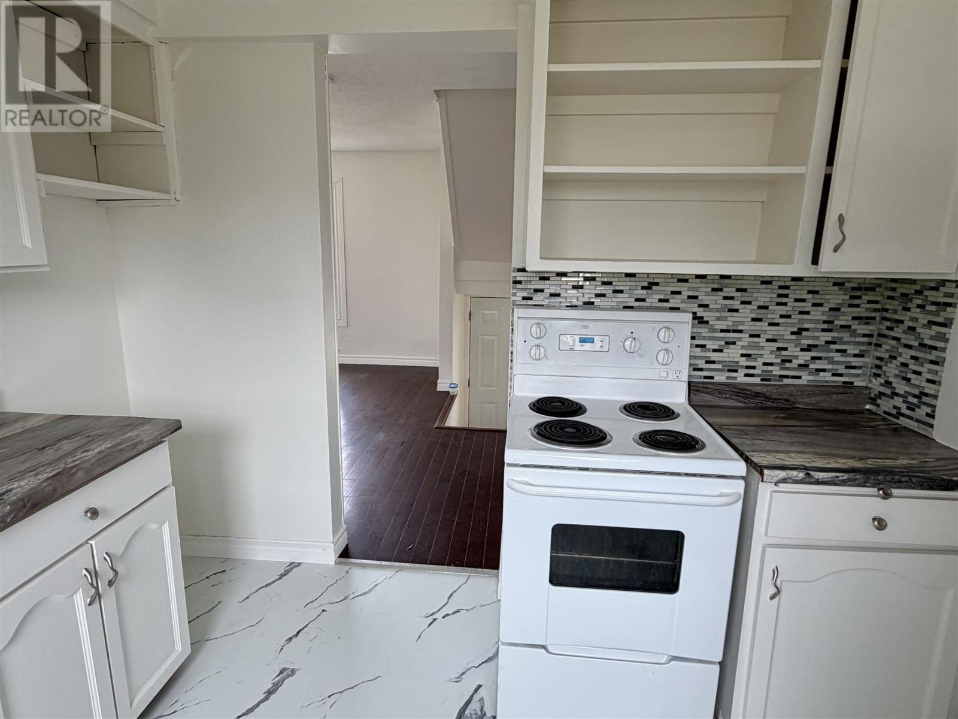
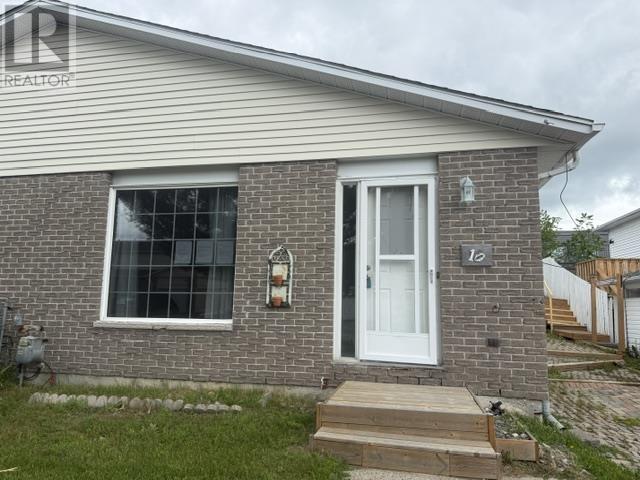
Welcome to this bright and affordable two-story condominium townhouse, perfectly positioned near the hospital, local shopping, schools, and scenic walking trails. The main floor offers hard wood floors and a welcoming, open-concept living and dining area complemented by a kitchen and large windows that fill the space with natural light. Upstairs, you will find two generously sized bedrooms alongside a 4-piece bathroom, while the partially finished basement provides valuable extra living space with a rec room, a dedicated laundry room, and plenty of storage. With the added benefit of water being included in the condo fees, this home offers low-maintenance, worry-free living that is an excellent opportunity for any buyer. Don't miss out and call today for your private showing.
Map data © OpenStreetMap contributors
No open houses are scheduled for this home.
Can't make it? Request a private viewing.
| Sep 16, 2026 | $109,900 | ▼ $5,000 |
| Sep 15, 2026 | $114,900 | First recorded price |
Price changes since Sep 15, 2026.
| Kitchen | Main level | 9'6 x 8'3 |
| Living room | Main level | 12'7 x 12'7 |
| Dining room | Main level | 9'3 x 9'1 |
| Foyer | Main level | 5'11 x 3'10 |
| Primary Bedroom | Second level | 11'9 x 11'3 |
| Bedroom | Second level | 10'3 x 9'7 |
| Bathroom | Second level | 8'3 x 4'10 |
| Recreation room | Basement | 17'4 x 7'9 |
| Laundry room | Basement | 10'10 x 10'5 |
| Storage | Basement | 8'4 x 3'8 |