 For sale 66
$915,000
2 bed3 bath1,500–2,000 sq ft
28 Beaver Pond Road
Elliot Lake
3 months agoMLS® 2128867
REVEL REALTY INC., BROKERAGE
72 Mclaren Cres
Elliot Lake, Ontario P5A3M7
For sale· Added
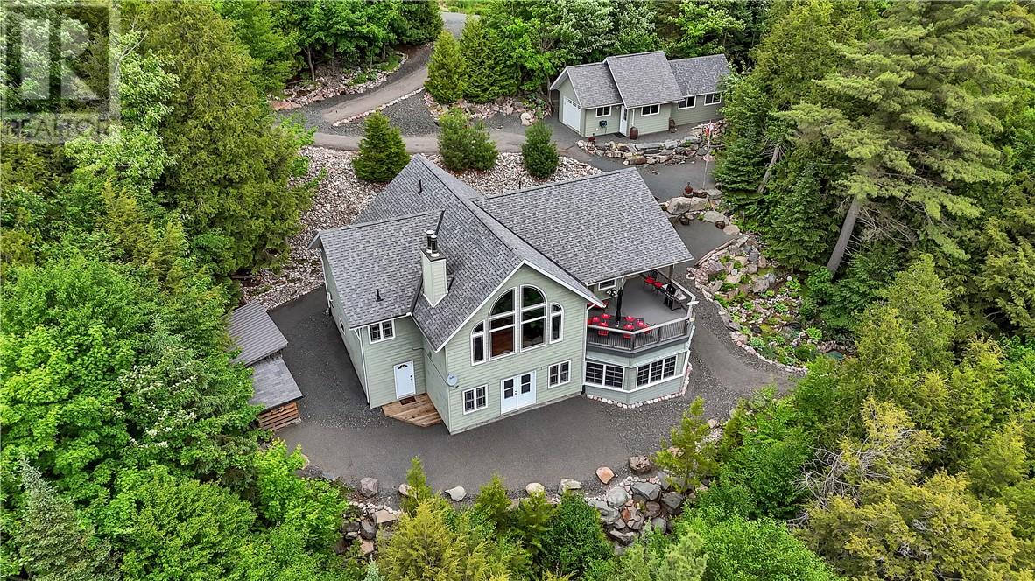
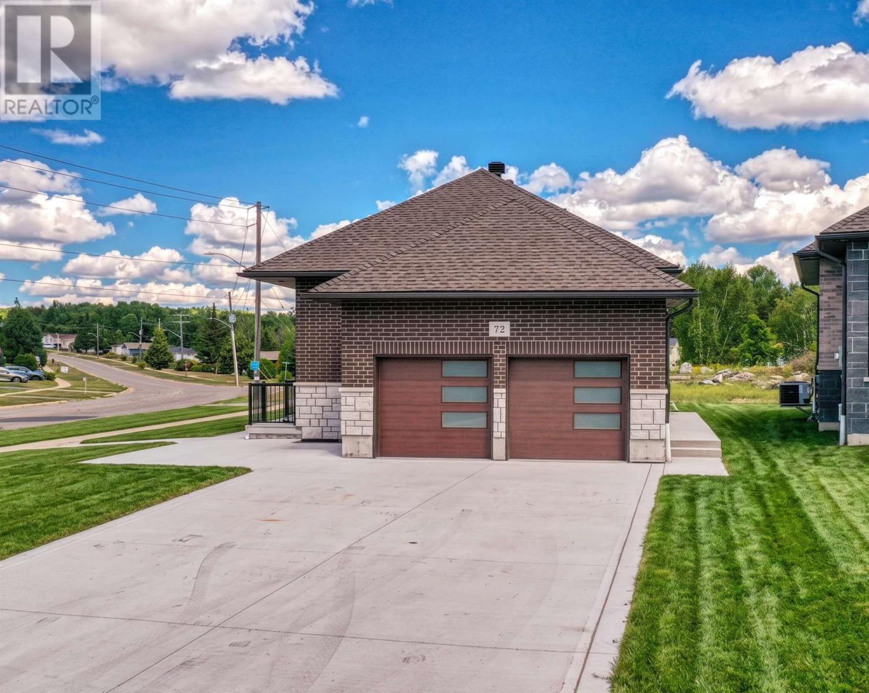
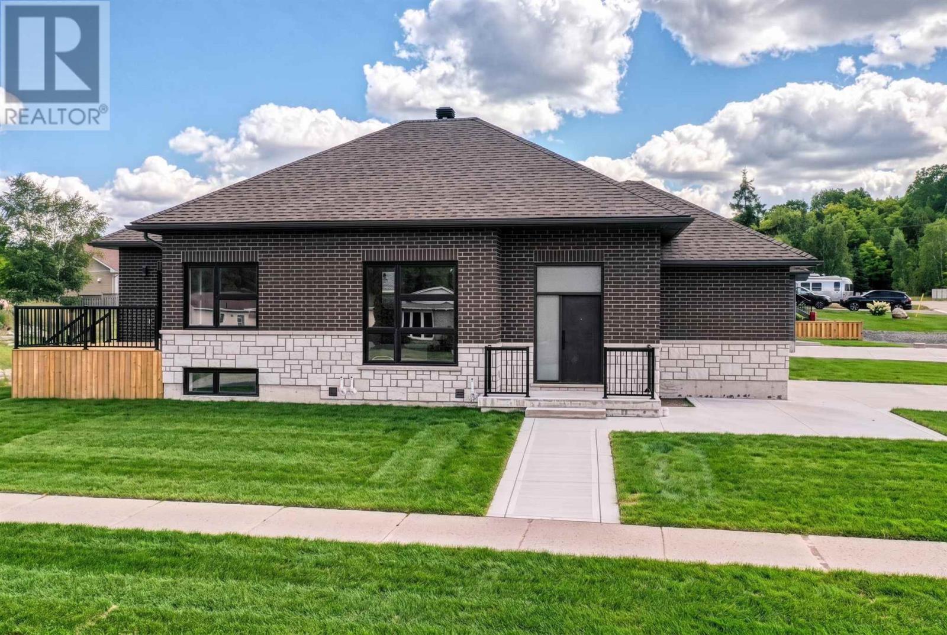
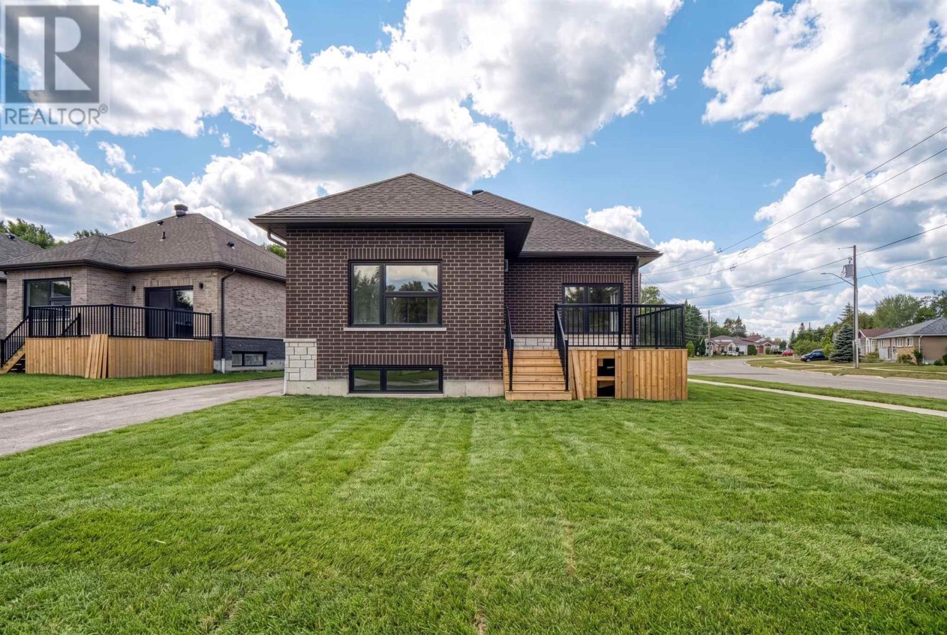
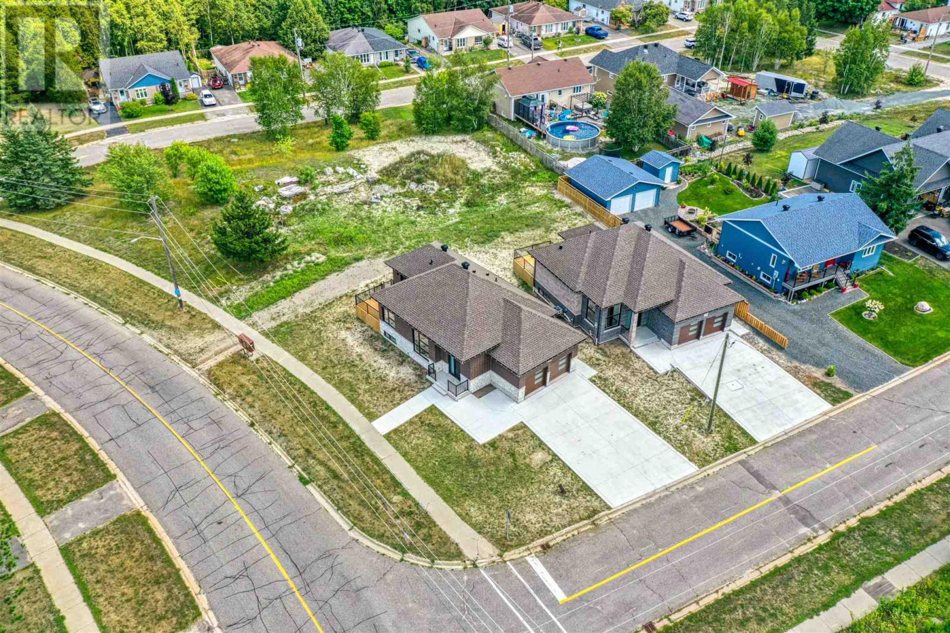
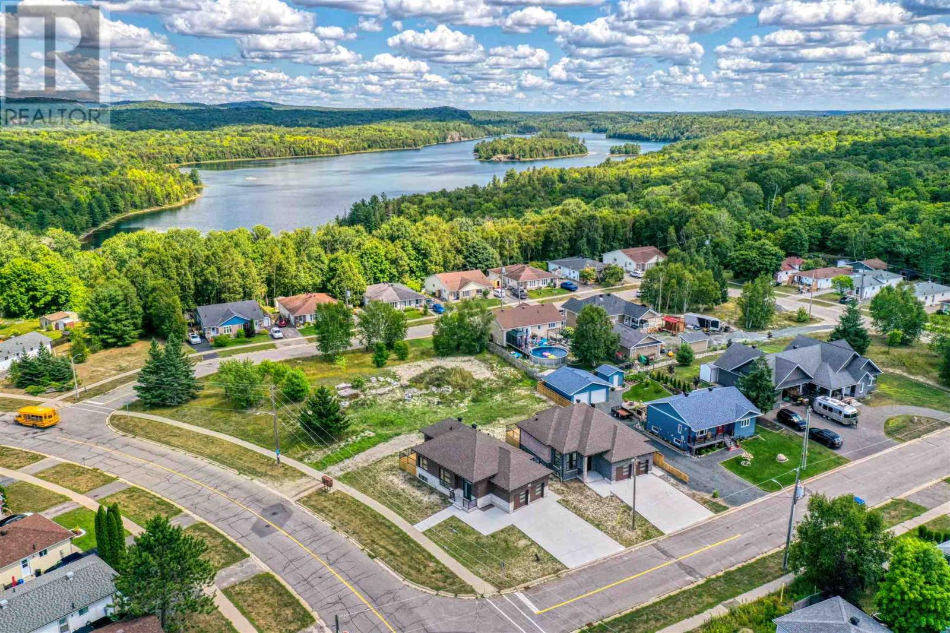
Welcome to this exceptional, newly constructed home, perfectly situated on a quiet crescent and thoughtfully designed with both luxury and versatility in mind. The bright, open-concept main floor features soaring ceilings, oversized windows, beautiful hardwood flooring and an impressive level of high-end finishes throughout. The stunning kitchen is the heart of the home, showcasing a large centre island, sleek quartz countertops and backsplash, and stainless steel appliances. The spacious primary bedroom offers a walkout to an expansive deck, creating a seamless connection to the outdoors. The finished lower level provides an incredible opportunity for multi-generational or extended-family living, complete with a second beautifully appointed kitchen, full bathroom, living room and dining area. Outside, the beautiful brick and stone exterior creates impressive curb appeal, while the attached double-car garage adds everyday convenience. Gas forced-air heating and central air provide year-round comfort. A rare opportunity to enjoy modern luxury, thoughtful design and versatile living space in one exceptional property! *MPAC has not formally assessed Municipal Tax*
Map data © OpenStreetMap contributors
No open houses are scheduled for this home.
Can't make it? Request a private viewing.
| Living room | Main level | 11.75 x 9.05 |
| Kitchen | Main level | 10.70 x 12 |
| Bedroom | Main level | 12.55 x 14.90 |
| Bathroom | Main level | 4.90 x 8.70 |
| Bedroom | Main level | 10.35 x 12.15 |
| Bathroom | Main level | 3.55 x 7.85 |
| Kitchen | Basement | 8.35 x 10.35 |
| Living room | Basement | 13.80 x 11.56 |
| Bedroom | Basement | 11.10 x 14.20 |
| Bathroom | Basement | 4.85 x 7.85 |
| Laundry room | Basement | 13.35 x 11.28 |
| Cold room | Basement | 3.90 x 10.90 |