 For sale 95
$474,900
2 bed1 bath700–1,100 sq ft
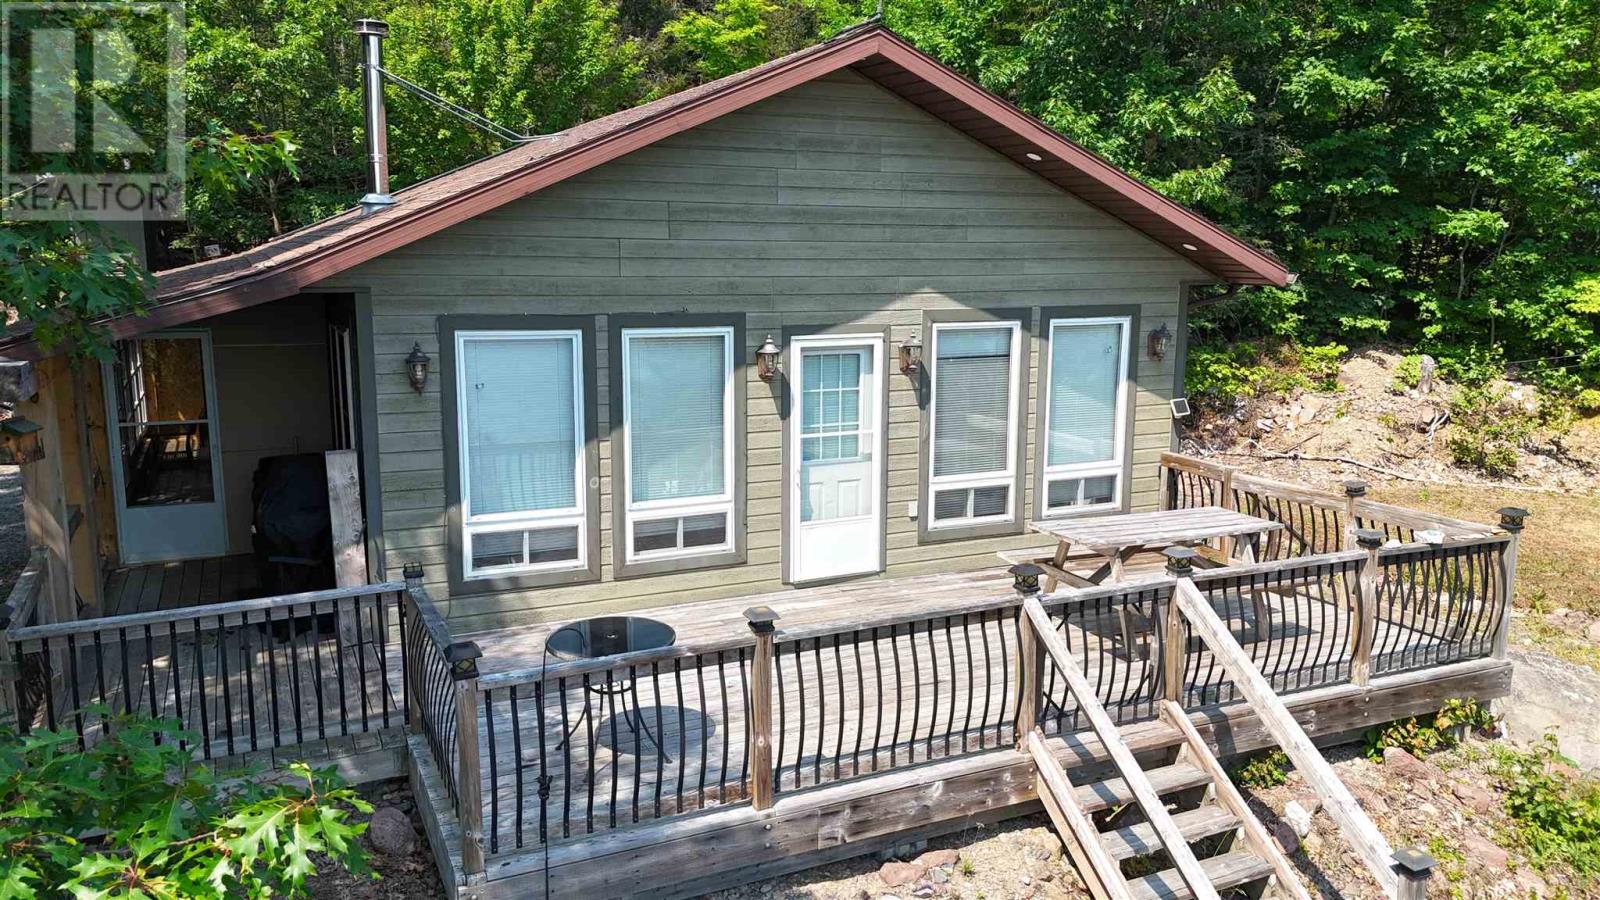
872 Dunlop Water Access
Elliot Lake
5 months agoMLS® 2127301
LPT REALTY ULC
78 Central Ave
Elliot Lake, Ontario P5A2G1
For sale· Added
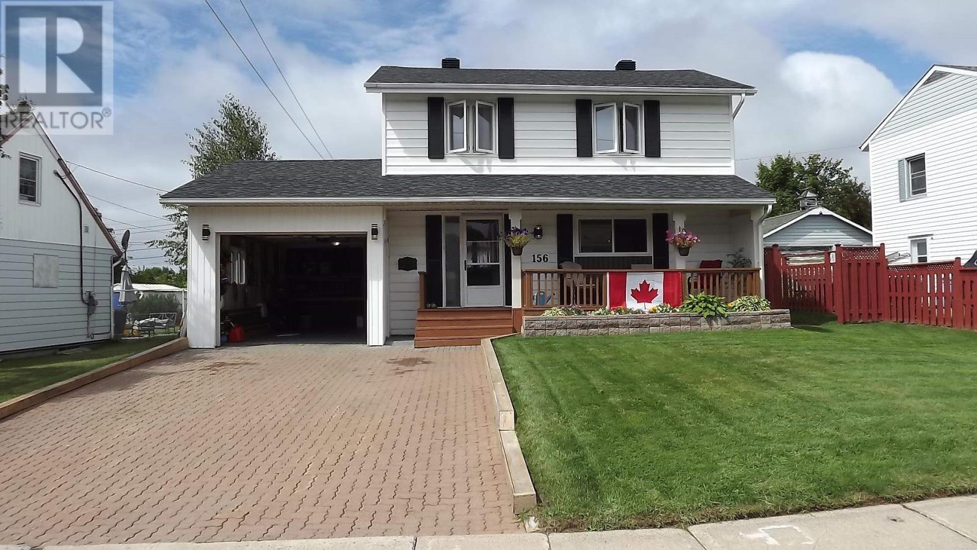
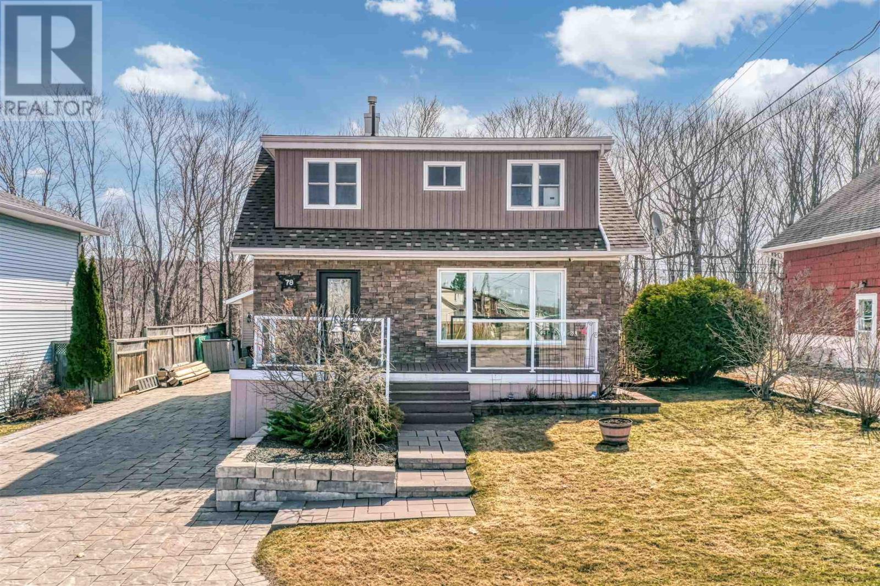
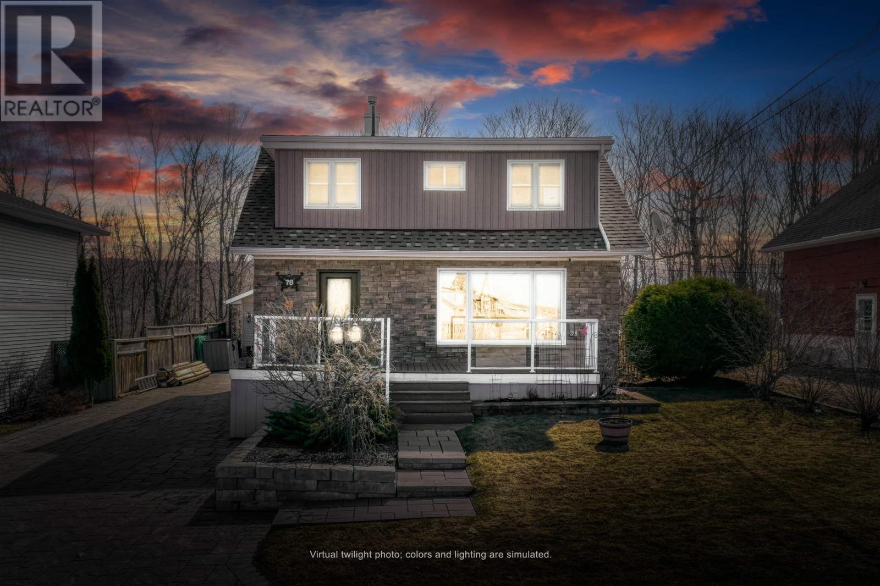
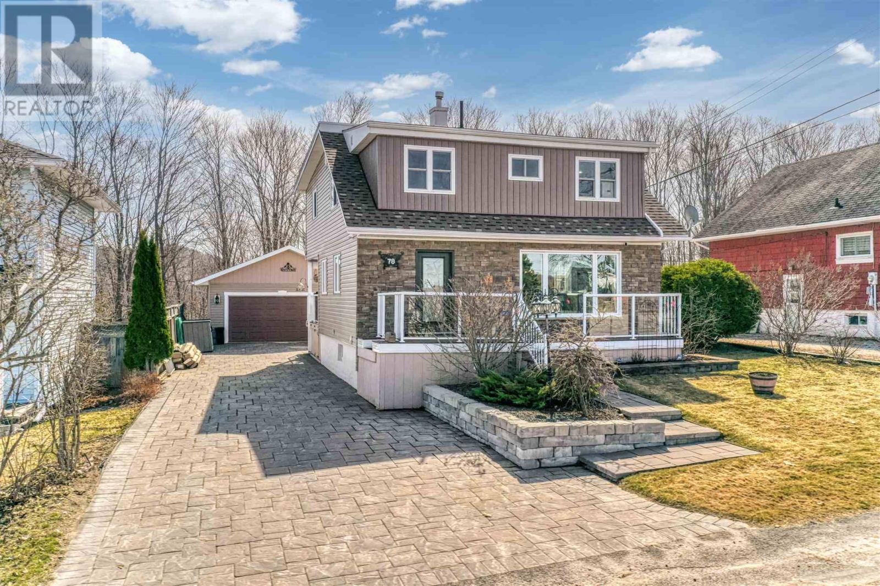
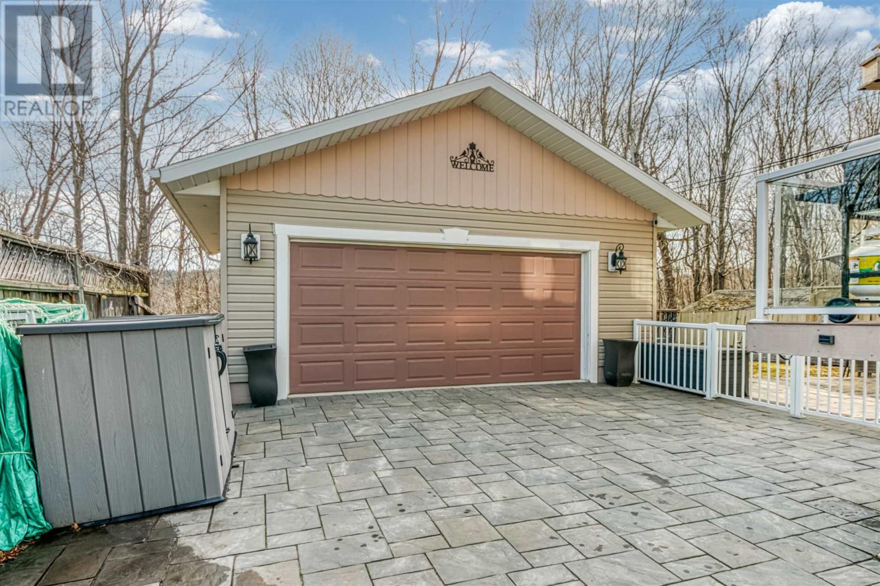
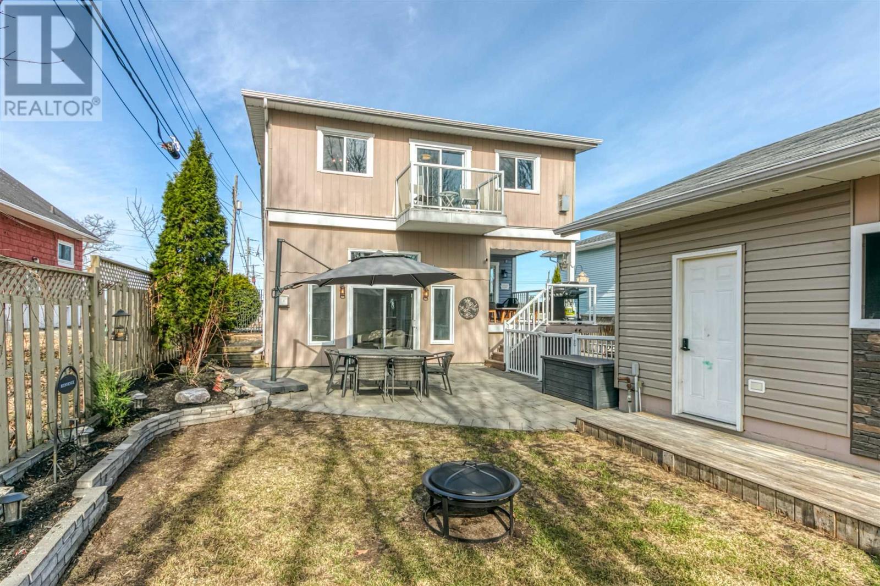
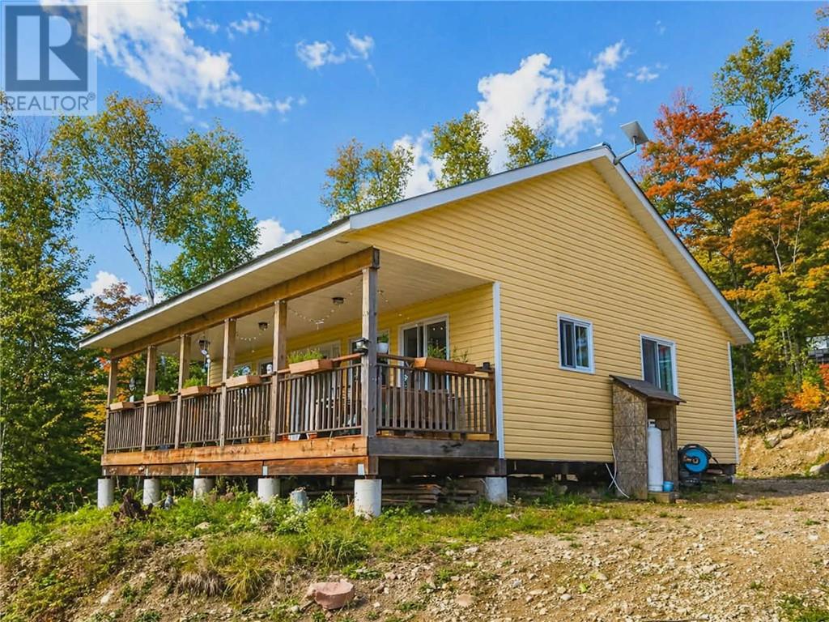
Unique floor plan unlike any other in town! Located in a sought-after neighbourhood close to parks, schools, beaches, and scenic hiking trails. This charming 1.75-storey home offers 4 bedrooms, 1 full bath, and a convenient 2-piece bath. The bright, open-concept main living area features a beautifully updated kitchen with off-white shaker-style cabinets and stainless steel appliances, seamlessly flowing into the dining and living spaces. Walk out from the kitchen to a covered back porch—perfect for BBQing and entertaining. An additional sunken living room adds character and extra space for relaxing. The modern main bathroom showcases a freestanding tub and a walk-in shower for a spa-like feel. Upstairs, enjoy a private balcony overlooking peaceful green space. The lower level offers a walkout to a fenced yard and direct access to a large detached 1.5-car garage with basement space for added storage or workspace.
Map data © OpenStreetMap contributors
No open houses are scheduled for this home.
Can't make it? Request a private viewing.
| Foyer | Main level | 8.2 x 6.3 |
| Bathroom | Main level | 3.0 x 5.10 |
| Kitchen | Main level | 11.8 x 17.3 |
| Living room | Main level | 16.0 x 15.1 |
| Dining room | Main level | 10.9 x 9.6 |
| Family room | Main level | 18.6 x 11.5 |
| Bedroom | Second level | 10.8 x 10.1 |
| Bedroom | Second level | 9.0 x 16.10 |
| Primary Bedroom | Second level | 10.7 x 12.8 |
| Bedroom | Second level | 9.0 x 10.5 |
| Bathroom | Second level | 8.8 x 8.9 |
| Recreation room | Basement | 16.9 x 11.9 |
| Bonus Room | Basement | 9.5 x 10.9 |
| Storage | Basement | 8.6 x 10.10 |
| Laundry room | Basement | 8.6 x 10.5 |