 For sale 50
$1,029,900
3 bed3 bath3,044 sq ft
35 Pintail Drive
Elmira
1 month agoMLS® 40856266
Royal LePage Wolle Realty
164 Timber Trail Road
Elmira, Ontario N3B0E3
For sale· Added
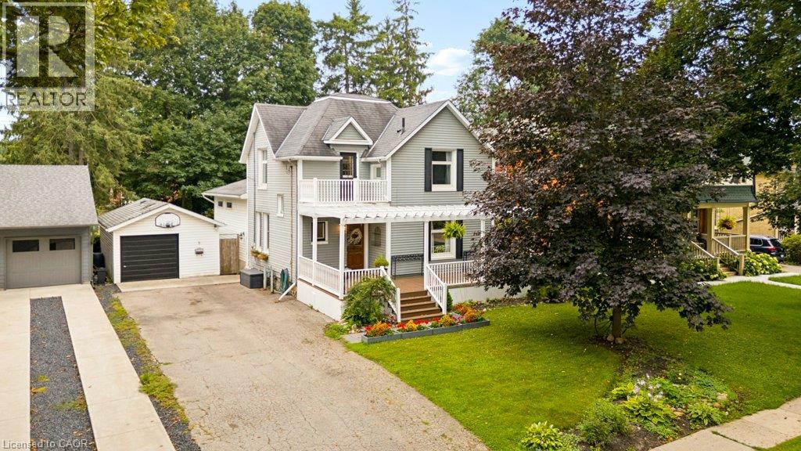
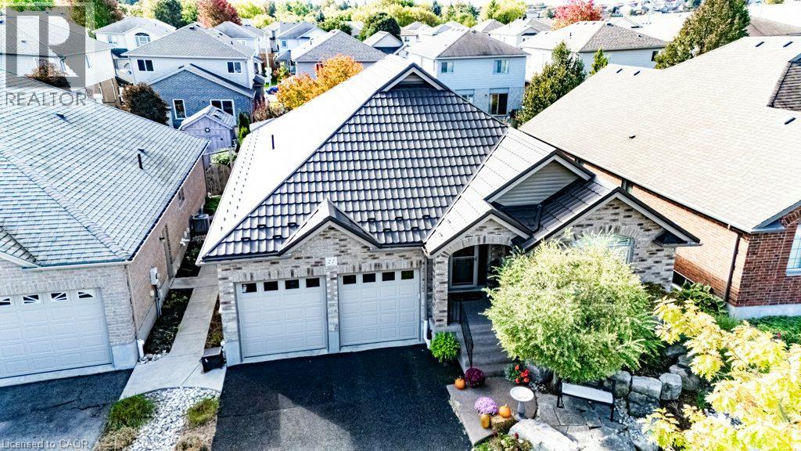
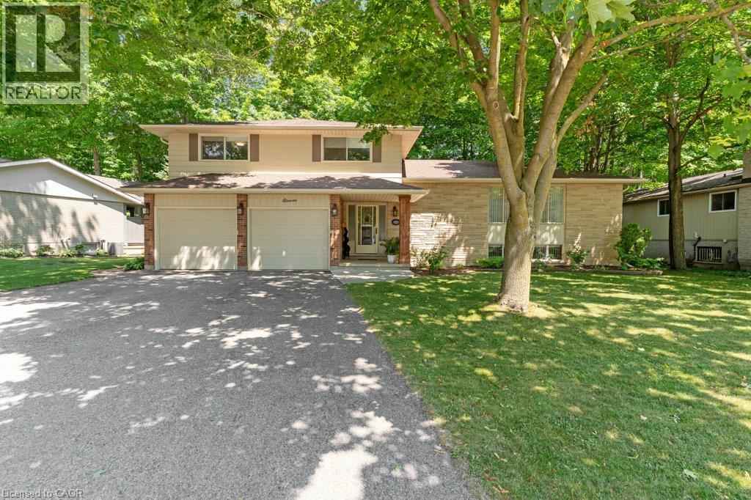
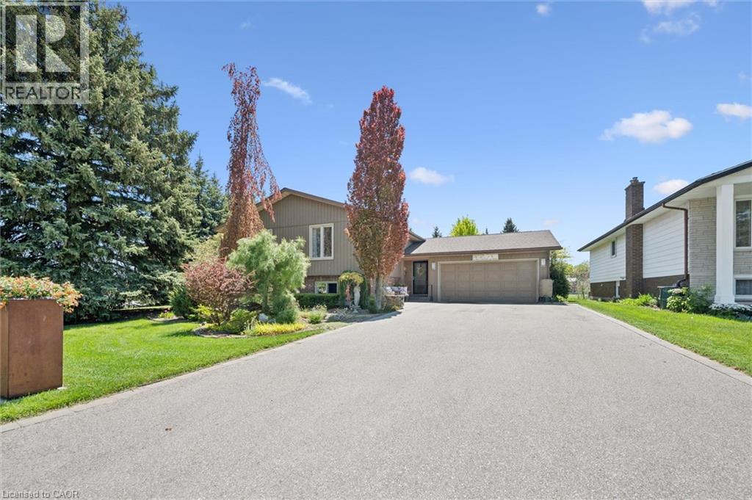
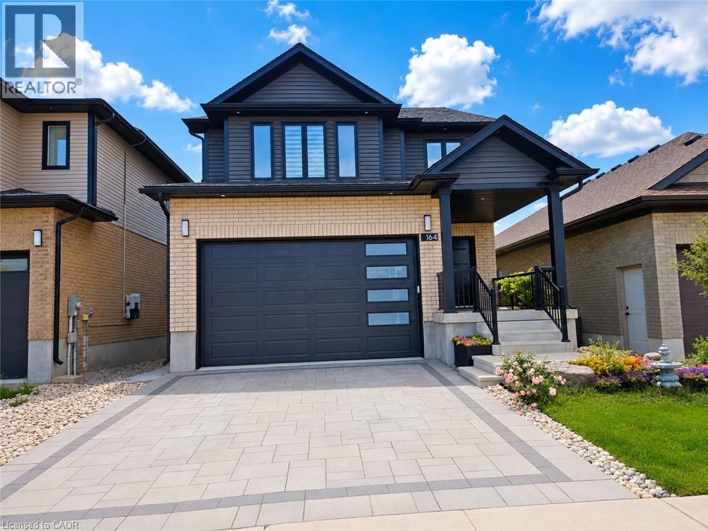
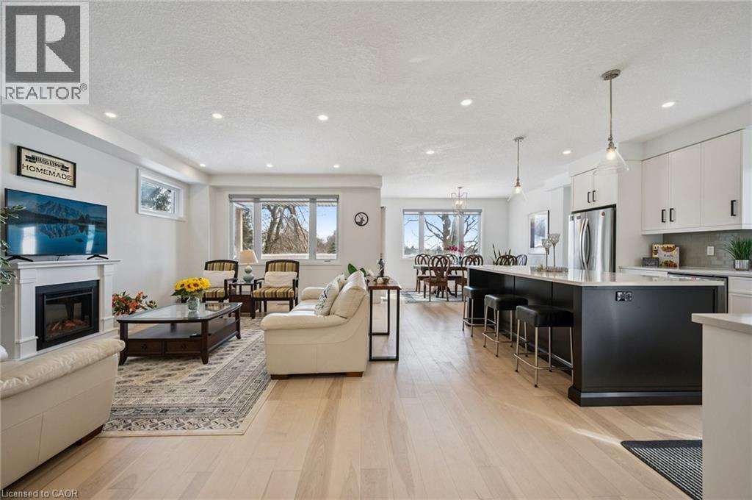
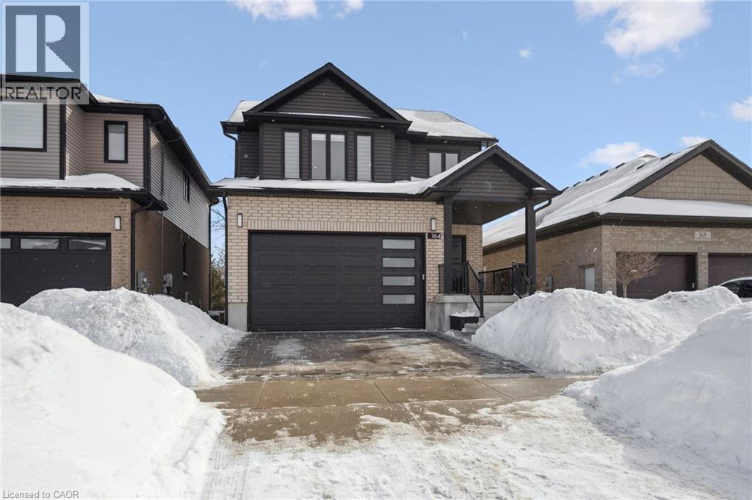
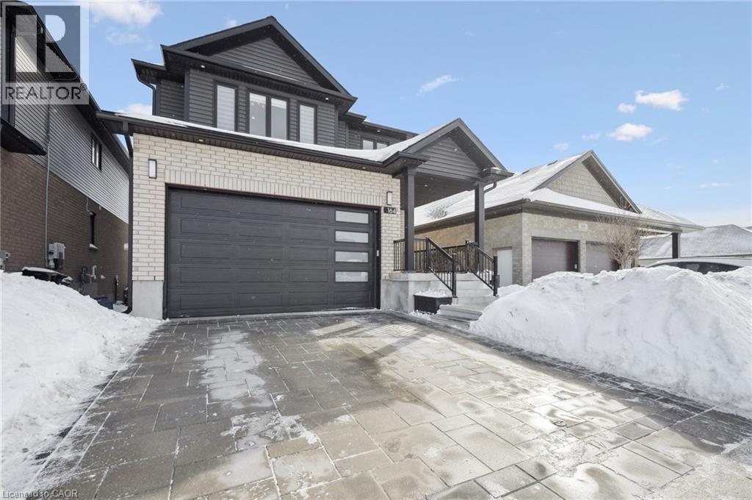
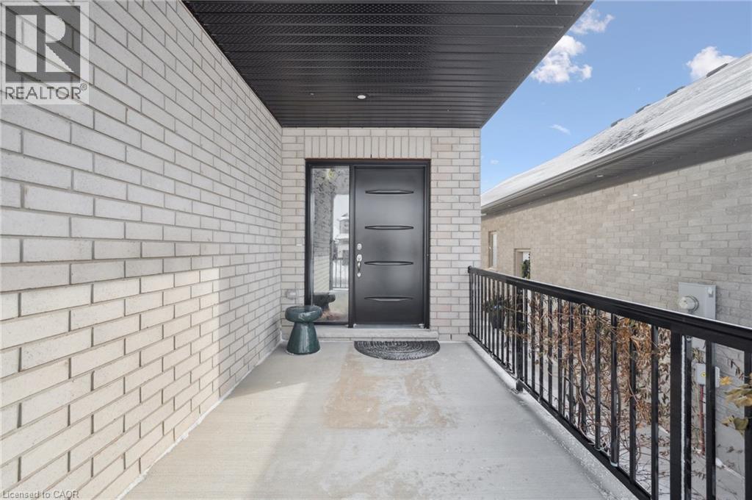
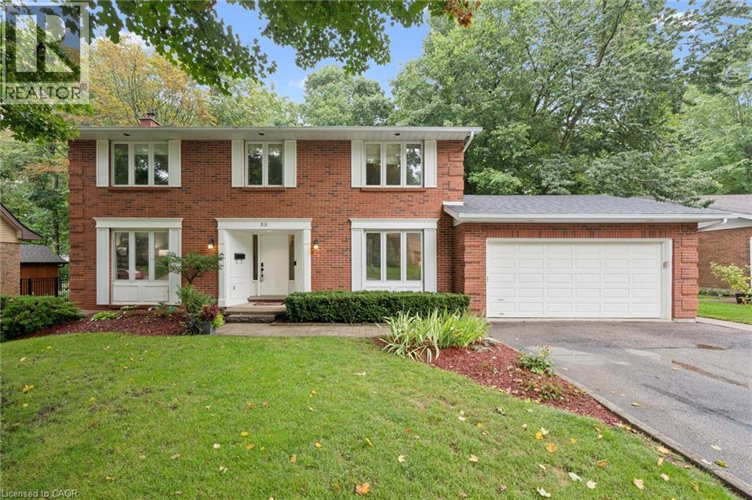
Built in 2021, this beautiful 4-bedroom, 4-bathroom modern family home is located in desirable Southwood Park in Elmira. A spacious foyer with a soaring two-storey ceiling welcomes you inside, highlighted by a stunning chandelier. The rest of the open-concept main floor features 9-foot ceilings and is filled with natural light. The gourmet kitchen boasts a large island, stainless steel appliances, and soft-closing drawers and cupboard doors. Enjoy gorgeous backyard views through the large living and dining room windows, or step out from the dining room door onto the covered deck during the warmer months. Upstairs, you’ll find three generously sized bedrooms and two full bathrooms. The primary bedroom retreat features a cathedral ceiling, a spacious walk-in closet, and a luxurious 5-piece ensuite complete with a glass shower and separate soaking tub. The walk-out basement offers a spacious recreation room with home gym potential, a fourth bathroom, and a fourth bedroom or home office with a large window—ideal for guests or remote work. The beautiful backyard with a sizable patio, perfect for entertaining family and friends, hosting BBQs, or enjoying peaceful gardening time in the warm seasons. 4 parking spaces including double car garage and interlock driveway. Conveniently located within walking distance to amenities including Park Manor Senior Public School, shopping, Tim Hortons, the Lions Ring Trail, and Lions Park. Just a 10-minute drive to Waterloo and the famous St. Jacobs Farmers' Market. This exceptional home offers the perfect blend of modern design, comfort, and location—an ideal place to call home.
Map data © OpenStreetMap contributors
No open houses are scheduled for this home.
Can't make it? Request a private viewing.
| Storage | Basement | 4'5'' x 5'11'' |
| 3pc Bathroom | Basement | 6'8'' x 7'3'' |
| Recreation room | Basement | 17'11'' x 28'1'' |
| Bedroom | Basement | 10'5'' x 12'5'' |
| 5pc Bathroom | Second level | 8'0'' x 9'9'' |
| Bedroom | Second level | 11'5'' x 12'6'' |
| Bedroom | Second level | 12'0'' x 12'8'' |
| 5pc Ensuite bath | Second level | 11'1'' x 12'7'' |
| Primary Bedroom | Second level | 18'9'' x 21'0'' |
| 2pc Bathroom | Main level | 3'6'' x 7'4'' |
| Laundry room | Main level | 7'7'' x 7'10'' |
| Living room | Main level | 12'10'' x 20'1'' |
| Kitchen/Dining room | Main level | 13'2'' x 27'11'' |
| Foyer | Main level | 7'5'' x 12'2'' |