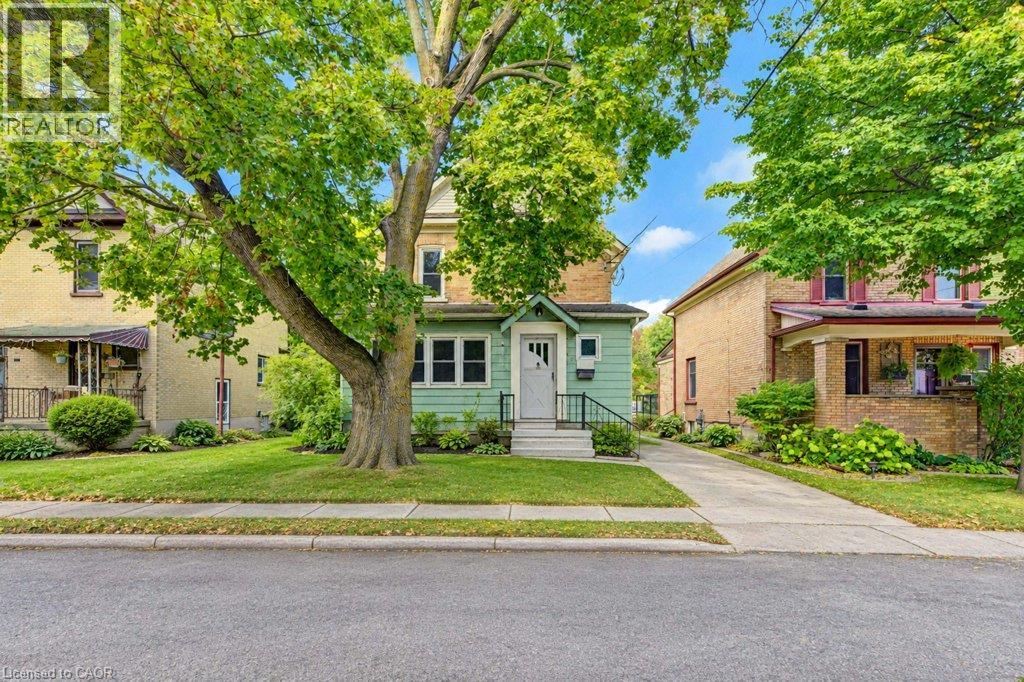
 NewFor sale 50
$499,900
4 bed3 bath2,506 sq ft
88 Arthur Street South
Elmira
6 days agoMLS® 40869058
Royal Lepage Wolle Realty
30 Flamingo Drive #30
Elmira, Ontario N3B1V5
For sale· Added
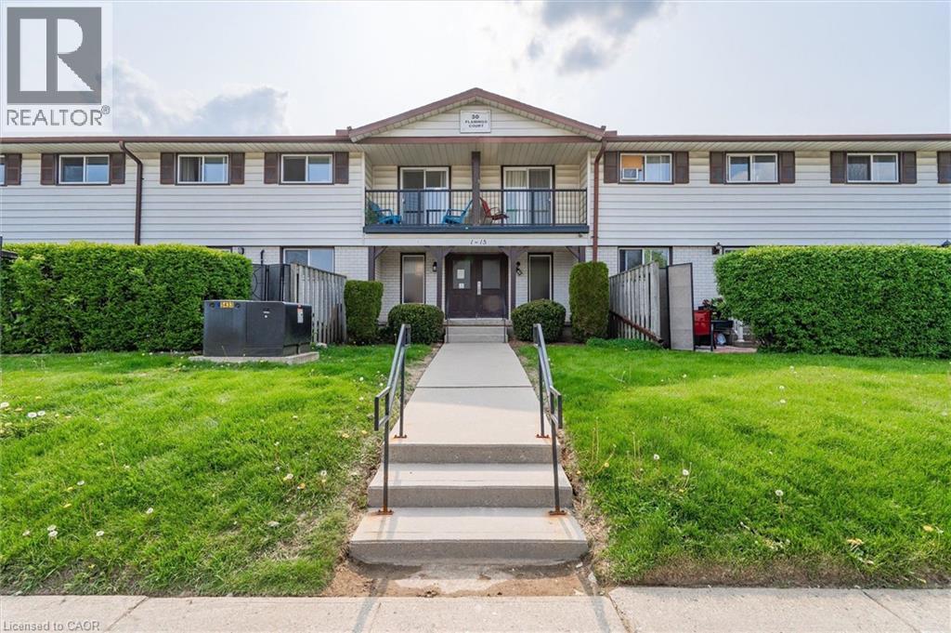
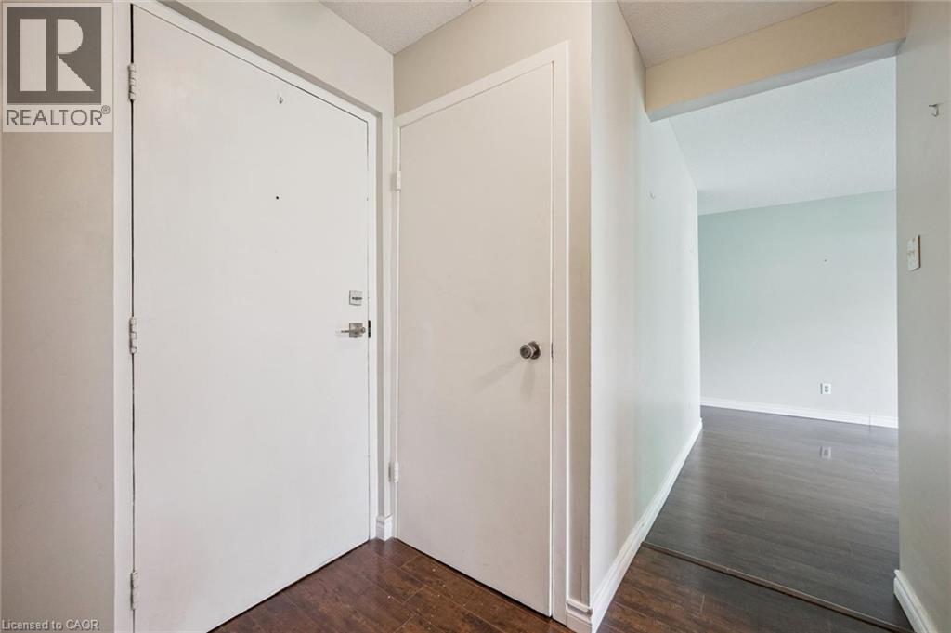
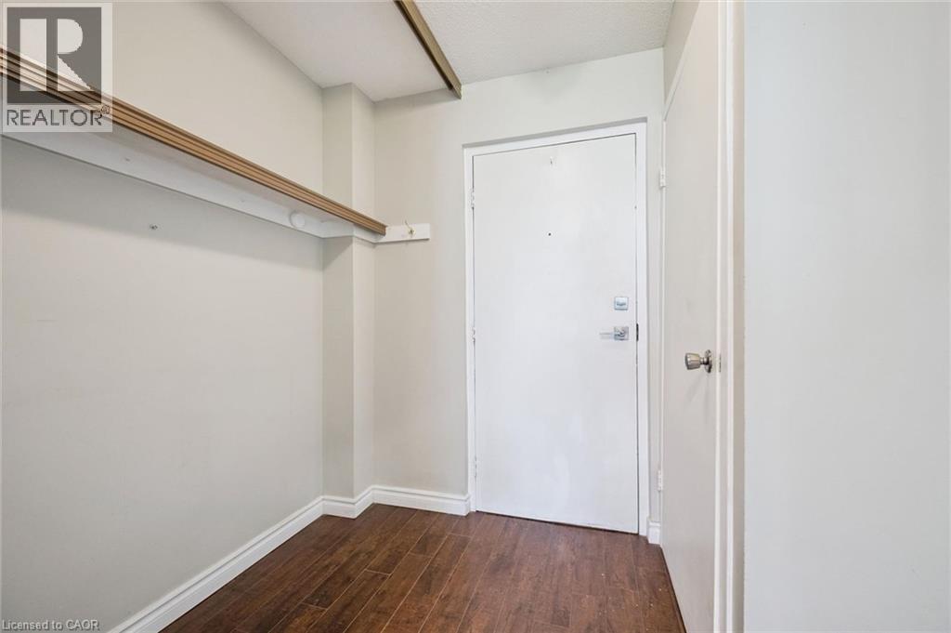
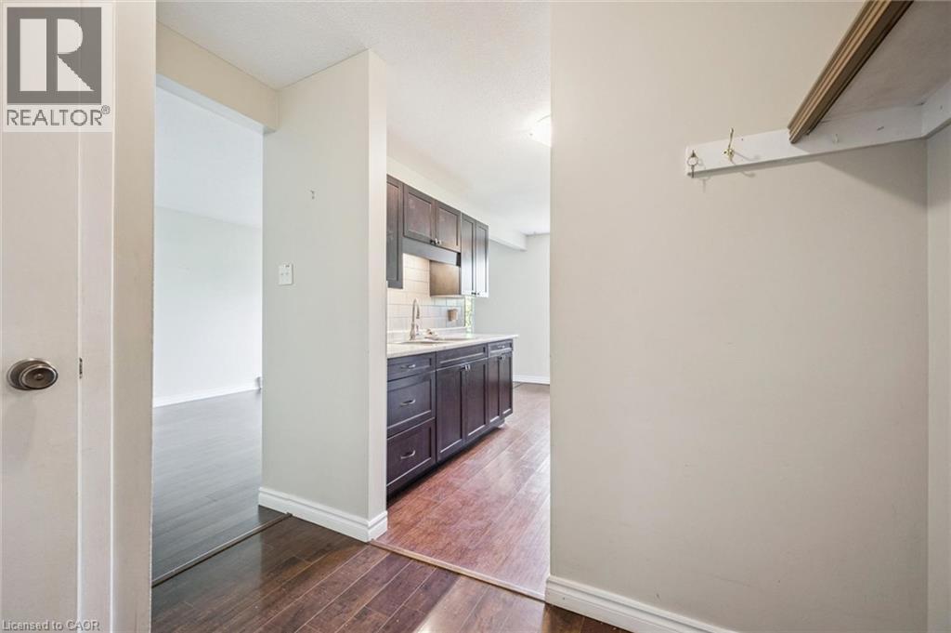
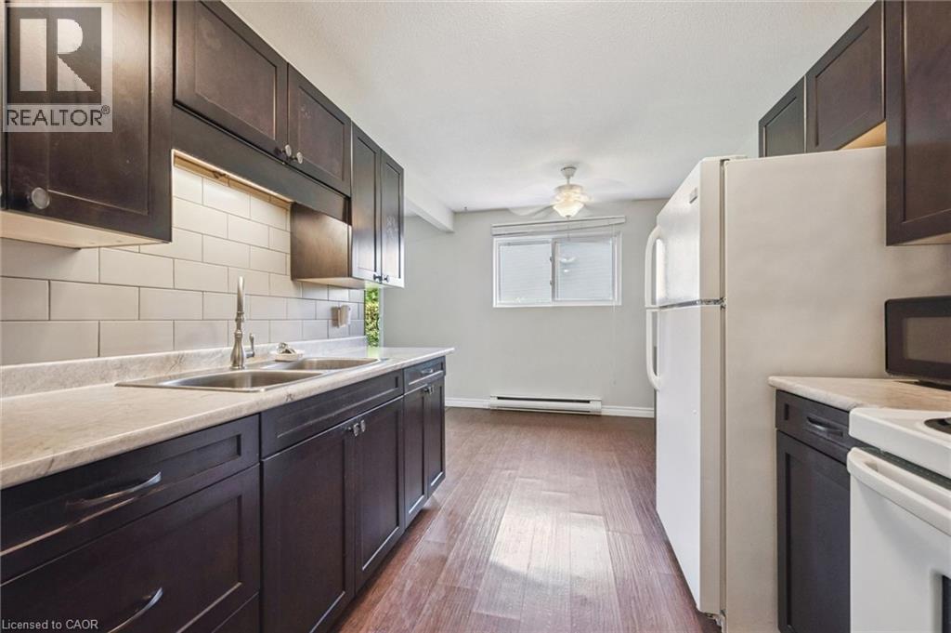
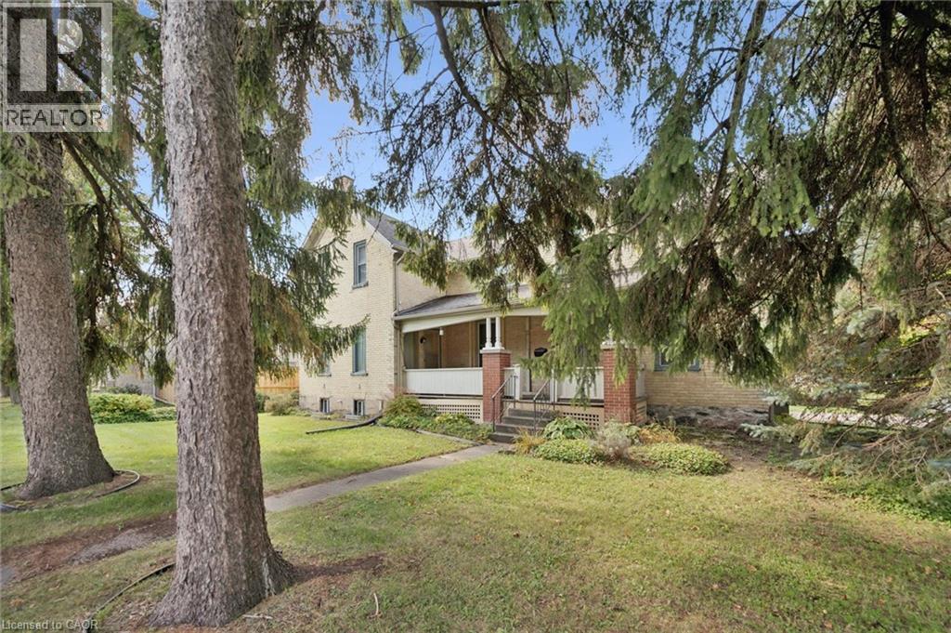
Move-in ready 2-bedroom, 1.5-bath townhouse at 30 Flamingo Court, Elmira. Quiet, established pocket of Woolwich Township, walking distance to schools, a park, and local shopping. 1,051 sq ft of finished living space across the main and second levels. Updated kitchen with dark shaker-style cabinetry and subway tile backsplash opens to the dining area and a bright living room with walkout to a private patio. Two carpeted bedrooms upstairs share a fully renovated bathroom with tub/shower combo. Fully finished basement adds a rec room, half bath, and separate laundry/utility area with a new dryer (Feb 2026). Solid brick exterior with siding, eavestroughs, and insulation all replaced building-wide in spring 2026. Windows, roof, water, building insurance, and common elements are covered under the monthly condo fee, plus one assigned parking space: a low-maintenance setup with immediate possession available. Minutes to Elmira's core, short drive to Waterloo. Some photos have been virtually staged.
Map data © OpenStreetMap contributors
No open houses are scheduled for this home.
Can't make it? Request a private viewing.
| Storage | Basement | 9'7'' x 4'11'' |
| 2pc Bathroom | Basement | — |
| Laundry room | Basement | 8'0'' x 18'7'' |
| Recreation room | Basement | 11'6'' x 20'8'' |
| 4pc Bathroom | Second level | — |
| Bedroom | Second level | 8'11'' x 14'7'' |
| Primary Bedroom | Second level | 10'7'' x 18'2'' |
| Living room | Main level | 10'9'' x 20'10'' |
| Dining room | Main level | 8'7'' x 7'0'' |
| Kitchen | Main level | 8'7'' x 7'5'' |