 For sale 50
$879,000
4 bed2 bath2,015 sq ft
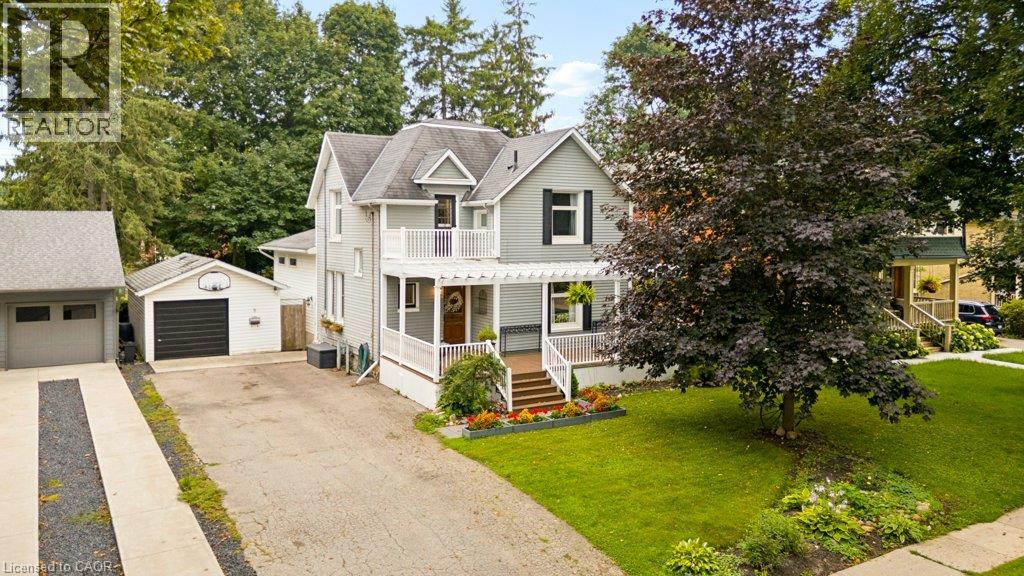
9 Park Avenue West
Elmira
2 months agoMLS® 40852824
Flux Realty
335 Finoro Crescent
Elmira, Ontario N3B0C3
For sale· Added
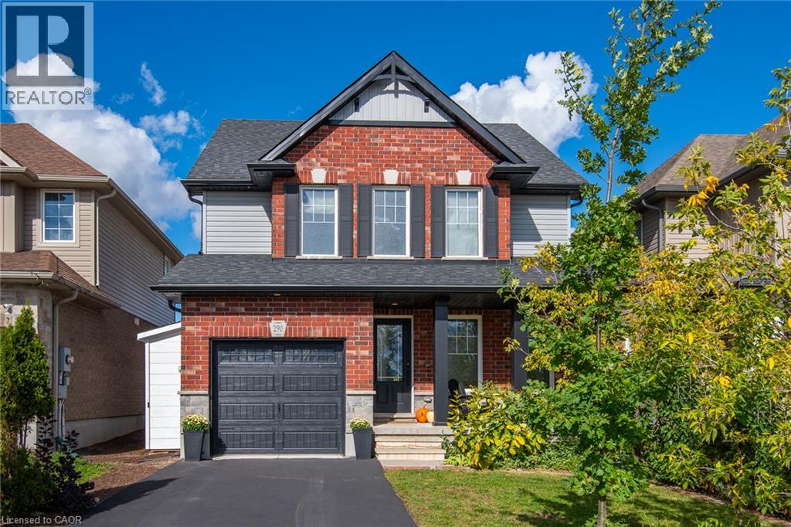
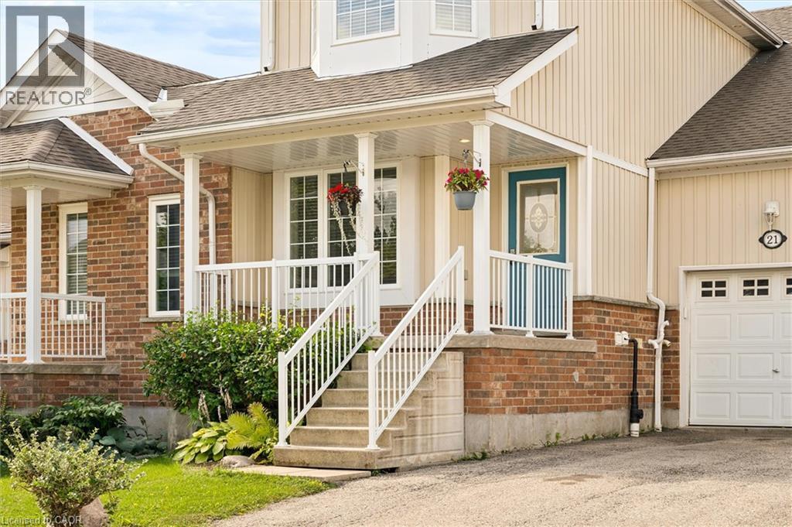
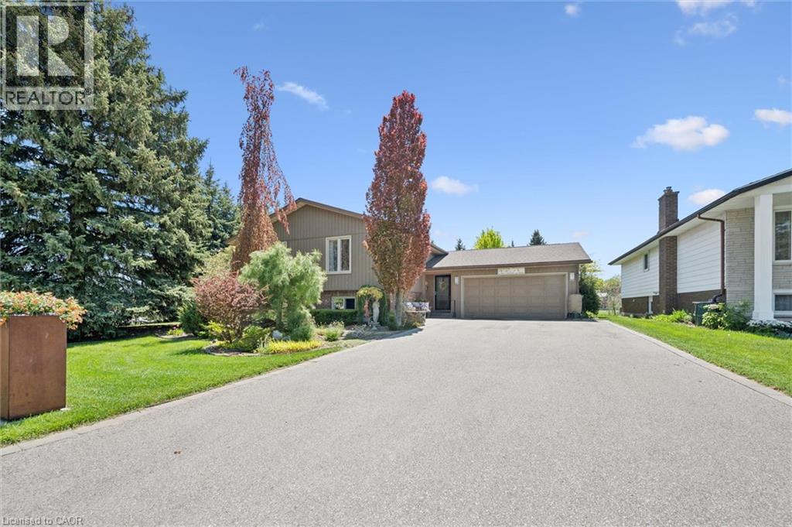
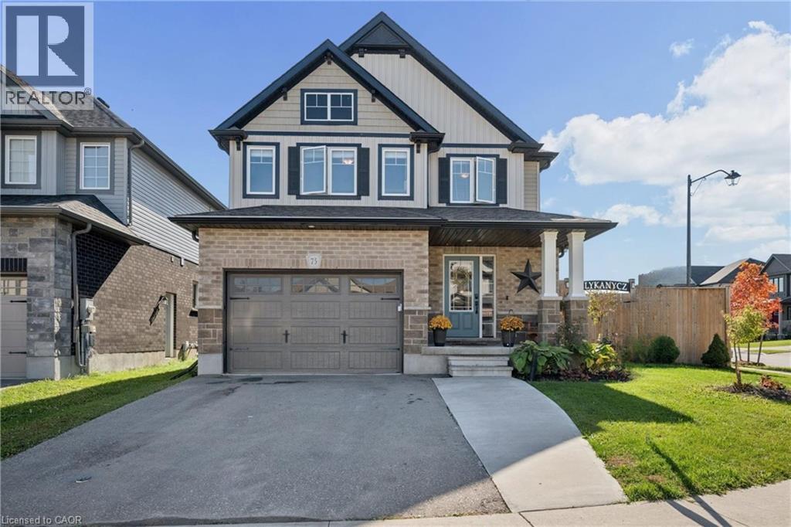
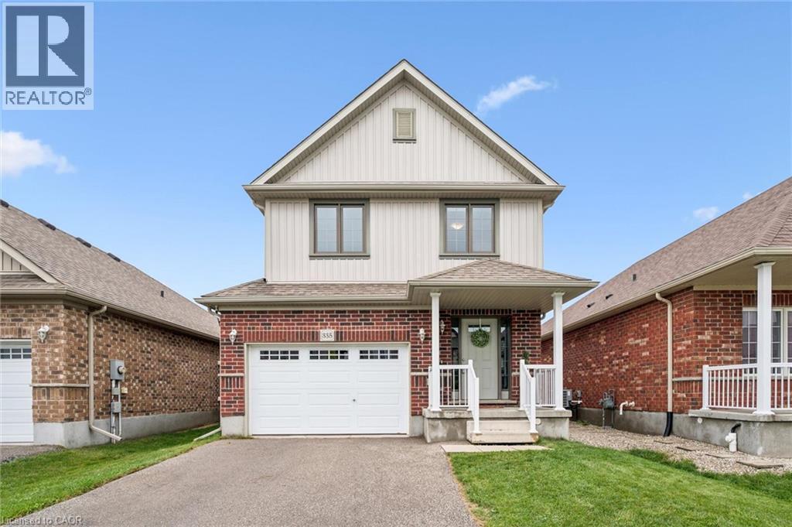
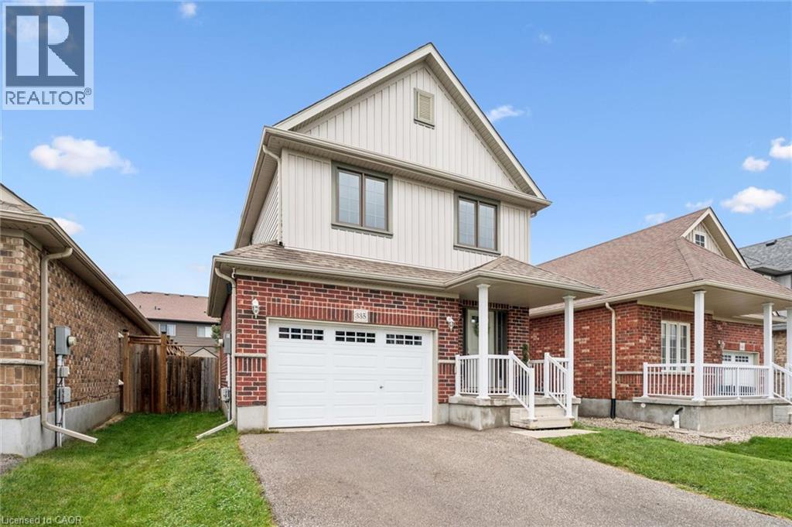
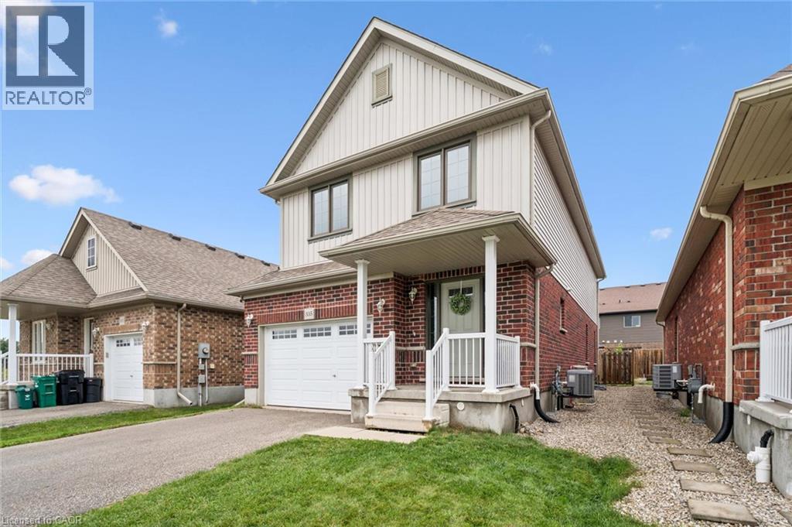
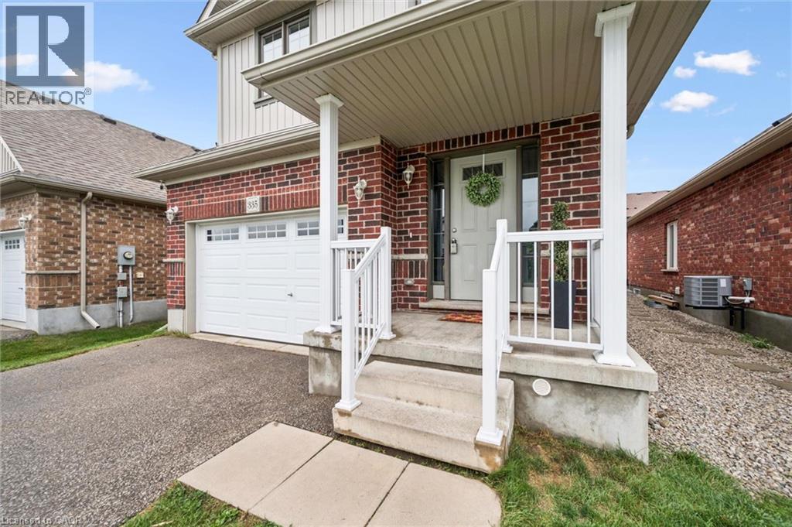
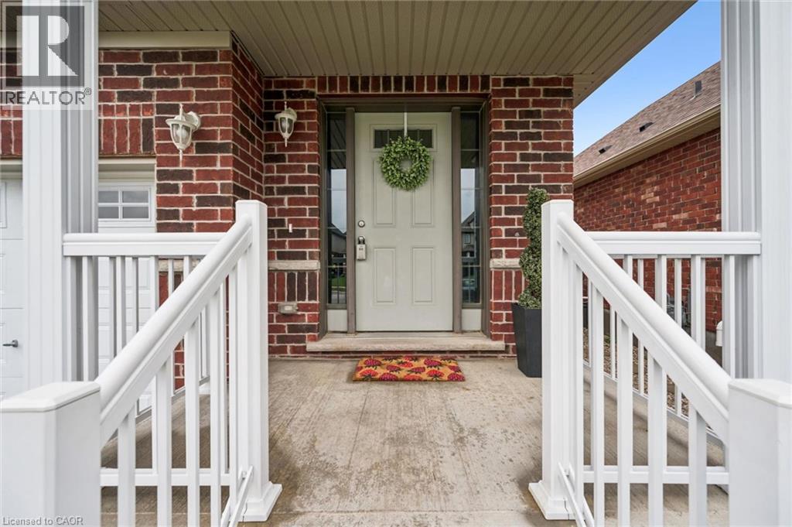
4 bedrooms, a gorgeous newly finished rec room and just steps to Riverside Public School, this Elmira home offers exceptional value for a growing family! Bright, spacious and move-in ready, the main floor features an inviting open concept layout designed for everyday family life and easy entertaining. The kitchen offers plenty of workspace and a breakfast bar, opening to a generous dining area with a walkout to the fenced backyard. The adjoining living room keeps everyone connected, whether you're hosting friends or relaxing with the family. A convenient mudroom/laundry room adds even more functionality. The newly finished rec room (2026) is a standout, with large windows, plenty of natural light, neutral decor and a flexible open layout, perfect for movie nights, a games room, kids' space, home office or all of the above! Upstairs you'll find 4 good sized bedrooms, including a spacious primary suite with walk-in closet and private 3 piece ensuite, plus a 4 piece family bath. Outside, the fenced backyard includes a playset and shed, while the 1.5-car attached garage and double driveway provide parking for three vehicles. All of this in a fantastic Elmira location, just steps from Riverside Public School and Elmira Community Nursery School. Plenty of space, a great location and nothing to do but move in and enjoy. Shows A+++!
Map data © OpenStreetMap contributors
No open houses are scheduled for this home.
Can't make it? Request a private viewing.
| Sep 30, 2026 | $764,900 | ▲ $65,000 |
| Sep 23, 2026 | $699,900 | First recorded price |
Price changes since Sep 23, 2026.
| Utility room | Basement | — |
| Cold room | Basement | — |
| Recreation room | Basement | 18'11'' x 21'10'' |
| 4pc Bathroom | Second level | 6'0'' x 10'1'' |
| Bedroom | Second level | 9'9'' x 14'3'' |
| Bedroom | Second level | 10'1'' x 16'2'' |
| Bedroom | Second level | 10'3'' x 12'9'' |
| 3pc Ensuite bath | Second level | 5'6'' x 9'1'' |
| Primary Bedroom | Second level | 14'5'' x 14'11'' |
| Laundry room | Main level | 5'9'' x 11'2'' |
| 2pc Bathroom | Main level | 3'2'' x 7'5'' |
| Living room | Main level | 10'6'' x 19'8'' |
| Dining room | Main level | 8'6'' x 11'7'' |
| Kitchen | Main level | 10'8'' x 11'2'' |
| Foyer | Main level | 6'2'' x 7'11'' |