 For sale 49
$1,295,000
3+1 bed4 bath2,435 sq ft
245 Geddes Street
Elora
4 months agoMLS® 40834401
RE/MAX TWIN CITY REALTY INC.
22 Sophia Street
Elora, Ontario N0B1S0
For sale· Added
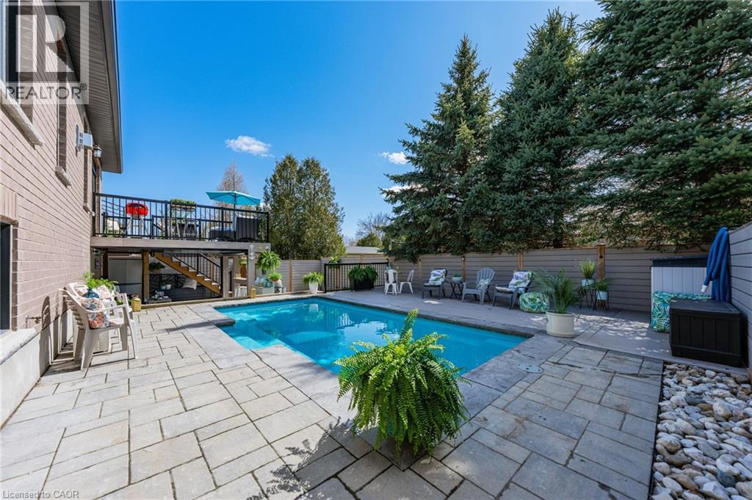
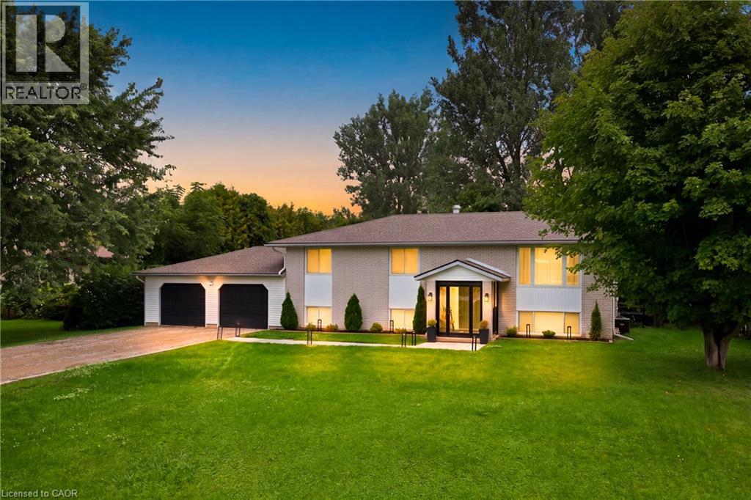
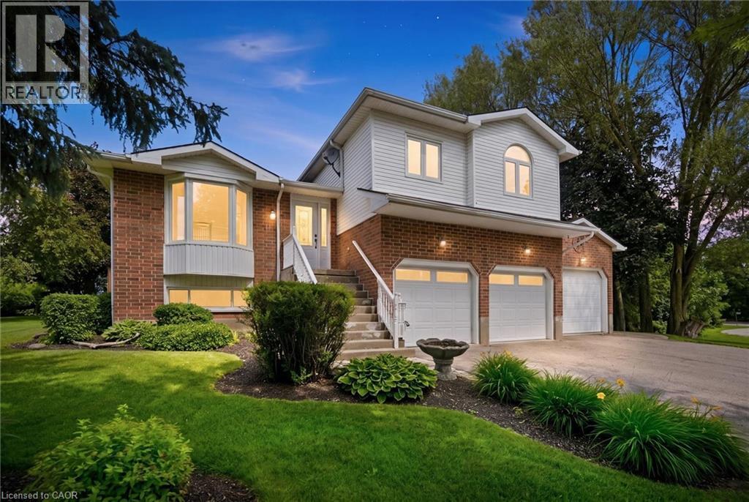
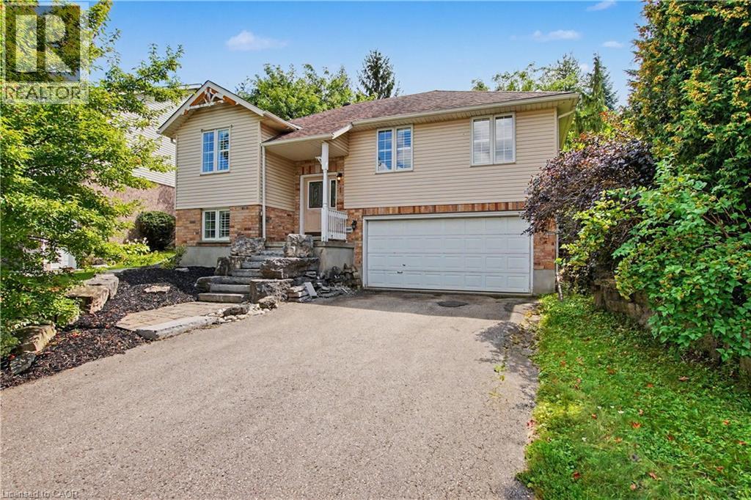
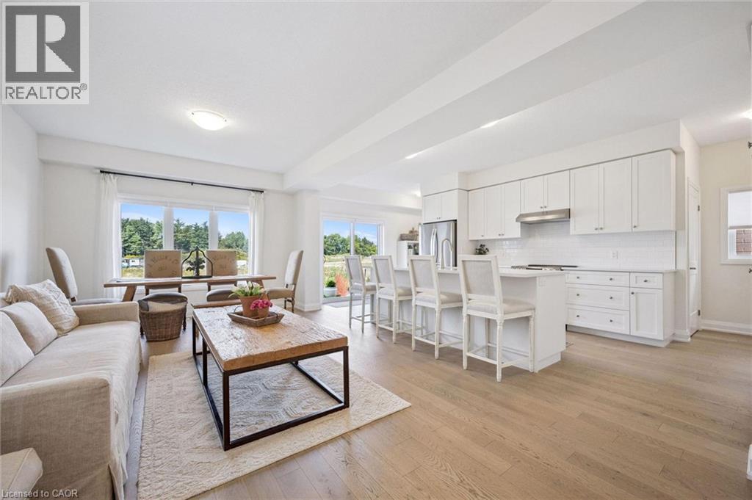
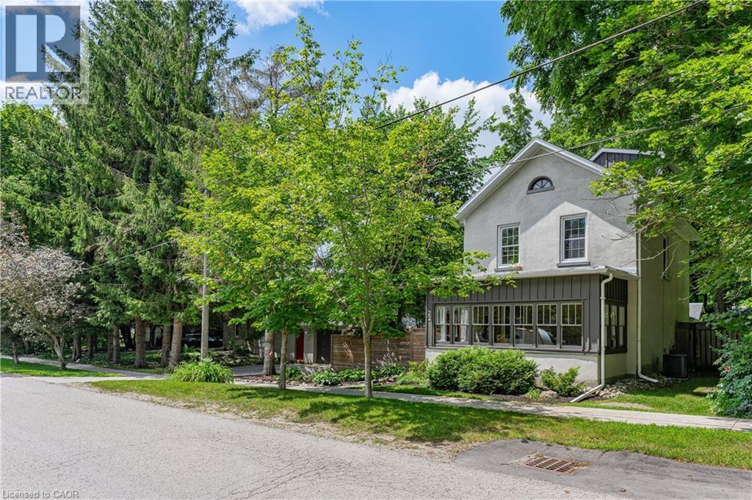
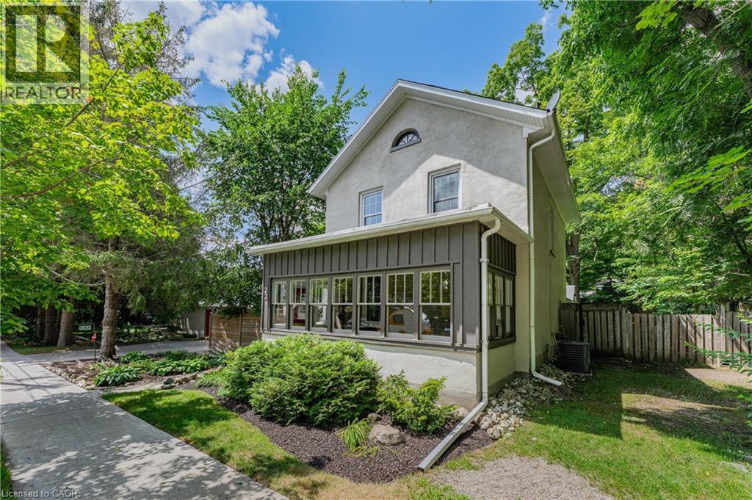
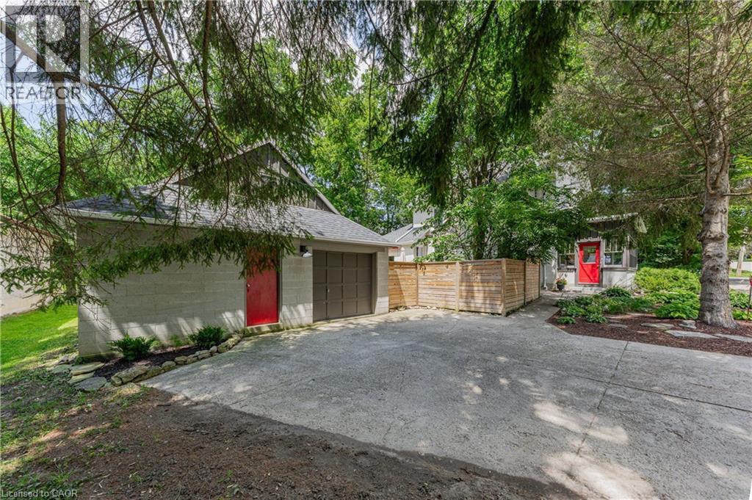
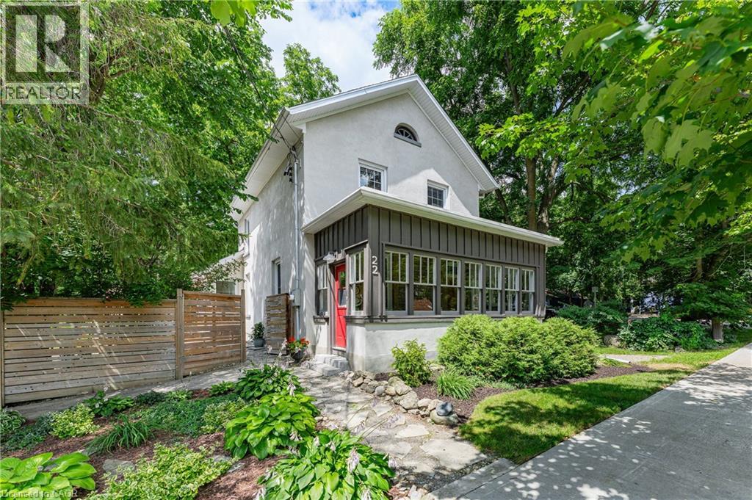
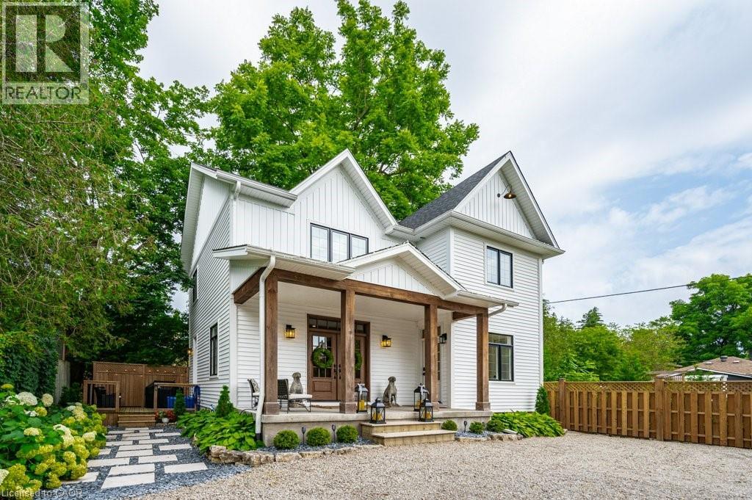
Beautiful Century Stone Home on a Huge Lot in Old Town Elora! Welcome to 22 Sophia Street! This 3 storey stone home is an absolute head-turner! Come through the enclosed front porch (the perfect space for relaxing or welcoming guests) into a generous hallway, a large reception room and a formal dining room, all with original pine floors, large windows and period trim. Further down the hall you enter the real Heart-of-the Home: the massive and recently renovated kitchen with dinette area. You will love the huge and well-appointed cooking area, updated cabinets, countertops and fixtures. Completing the main floor is a 2 piece bath and a handy laundry room/pantry. On the second level you will find the period flooring continuing through a primary bedroom (formerly two smaller rooms, now combined), a 4 piece nicely updated family bathroom, and a generous spare bedroom. Up another level to the 3rd storey, you will find a huge 3rd bedroom with walk-in closet and skylight. This space is currently set up as an office, but offers myriad possibilities. Outside, this property is magnificent. Situated on a massive, 14,000 + sq ft lot, this property has beautiful gardens, mature trees, a lovely and functional patio with hot tub, and privacy galore! Who needs a cottage when you have a property like this? The property is also furnished with a detached one car garage with an extra work-space or studio and stairs leading to a large storage area. It could be converted to a 2 car garage. This really is the complete package: a historic, beautifully maintained house on a stunning oversized lot, all just a short walk to beautiful downtown Elora, and a short drive to Guelph and K/W. Opportunities to own properties of this stature in this location do not present themselves often. Don't Delay on this one. Book Your Showing Today!
Map data © OpenStreetMap contributors
No open houses are scheduled for this home.
Can't make it? Request a private viewing.
| 4pc Bathroom | Second level | — |
| 2pc Bathroom | Main level | — |
| Bedroom | Second level | 12'11'' x 8'11'' |
| Primary Bedroom | Second level | 10'2'' x 15'6'' |
| Bedroom | Third level | 19'3'' x 15'1'' |
| Sunroom | Main level | 8'2'' x 18'8'' |
| Living room | Main level | 13'7'' x 14'1'' |
| Kitchen | Main level | 13'2'' x 10'5'' |
| Dining room | Main level | 13'2'' x 8'5'' |
| Family room | Main level | 13'8'' x 15'3'' |
| Foyer | Main level | 16'10'' x 4'1'' |