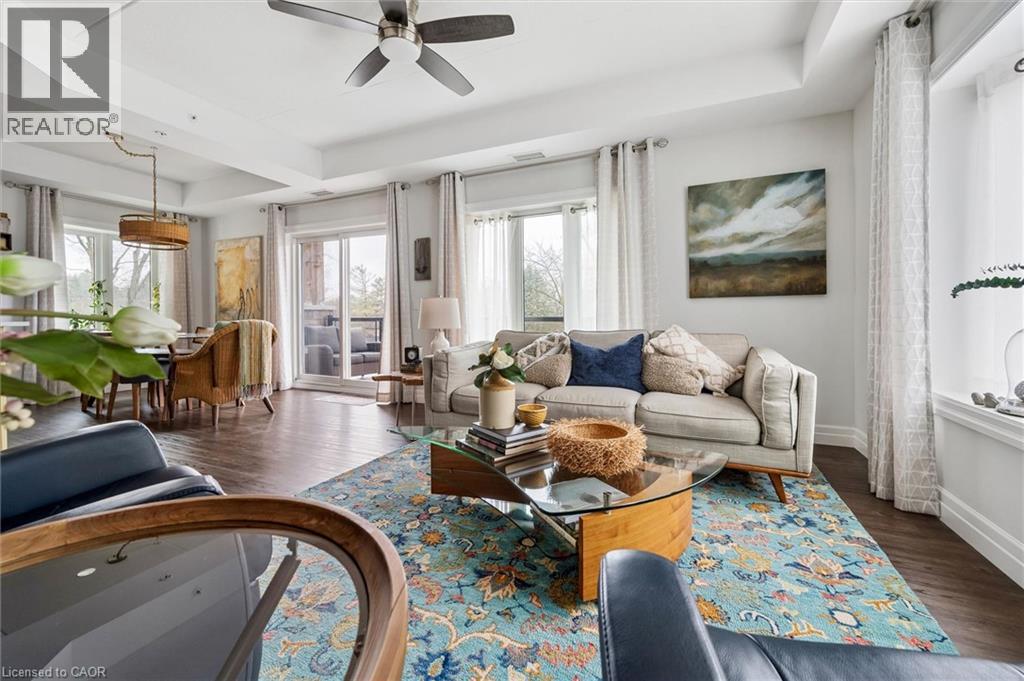
 For sale 47
$654,900
2 bed2 bath1,210 sq ft
19 Stumpf Street #201
Elora
1 month agoMLS® 40859826
Keller Williams Home Group Realty, Brokerage
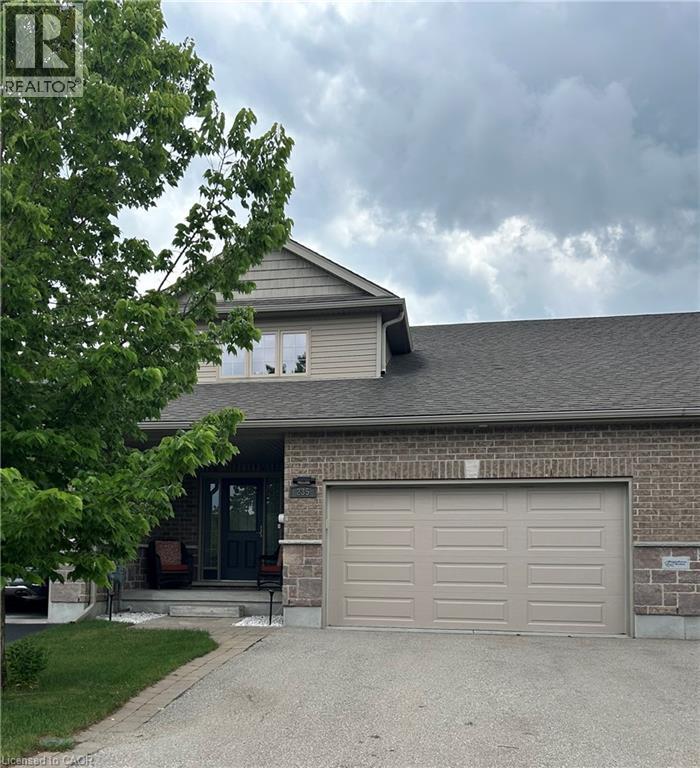
235 Spencer Drive
Elora, Ontario N0B1S0
For sale· Added
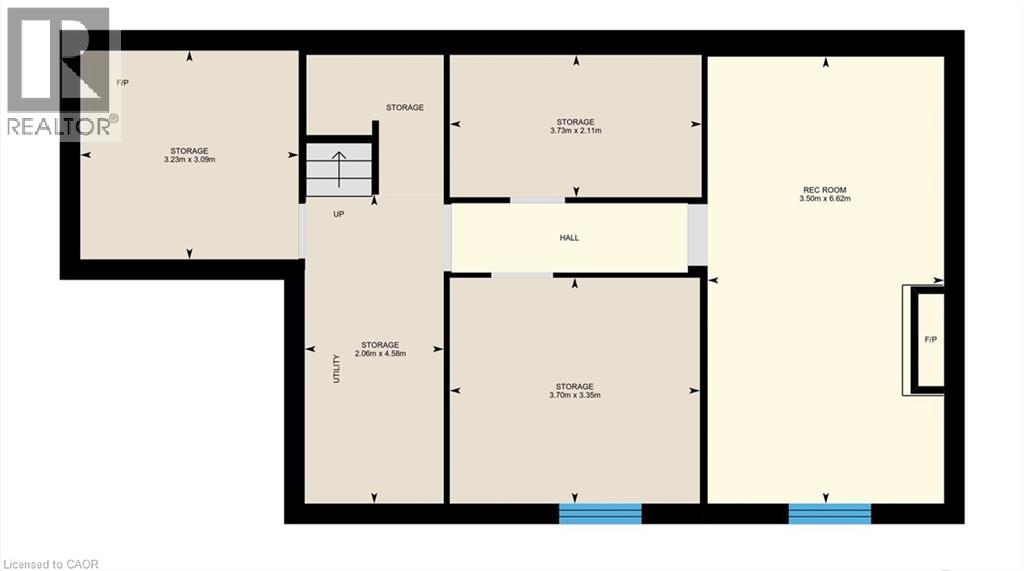
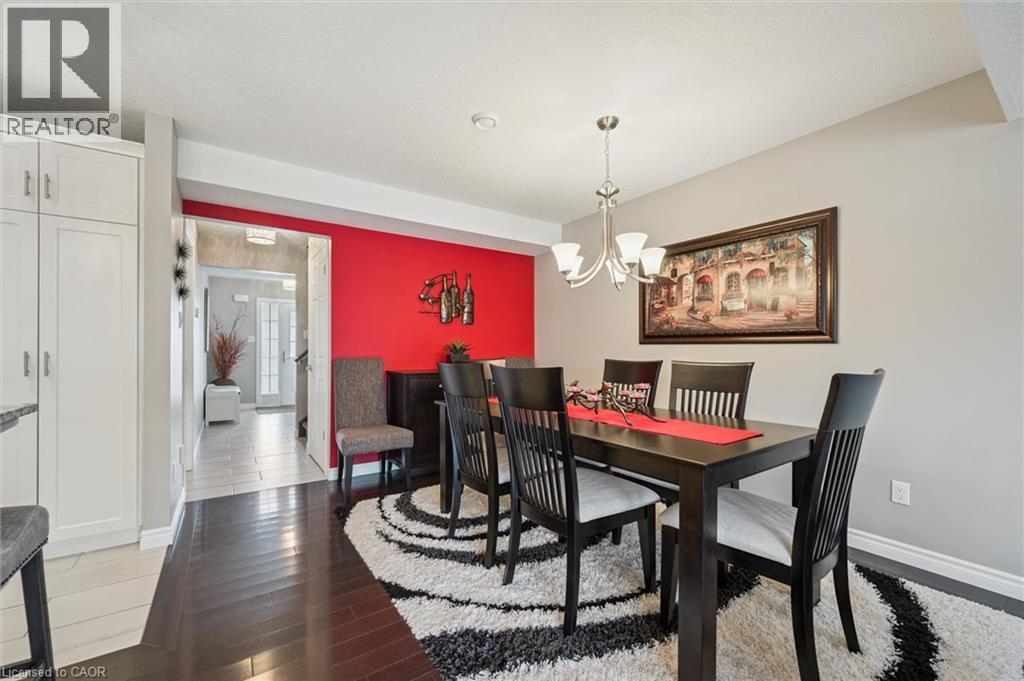
Welcome to Elora! Charming and well-maintained 2-storey home offering over 1,800 sq. ft. of comfortable living space in one of Ontario's most sought-after communities. This inviting family home features 3 generous-sized bedrooms, 3 bathrooms, plus a 3-piece rough-in in the basement. The bright and functional layout includes a spacious living and dining area with hardwood flooring, convenient main-floor laundry, and a well-appointed kitchen with granite countertops. The finished recreation room provides additional living and entertaining space for the whole family. Step outside to a fully fenced backyard complete with a deck and storage shed. A double-car garage and double driveway offer ample parking. Ideally located close to schools, parks, shopping, and everyday amenities, this is a fantastic opportunity to enjoy small-town charm, a vibrant community, and all that beautiful Elora has to offer.
Map data © OpenStreetMap contributors
No open houses are scheduled for this home.
Can't make it? Request a private viewing.
| Recreation room | Basement | 11'11'' x 21'0'' |
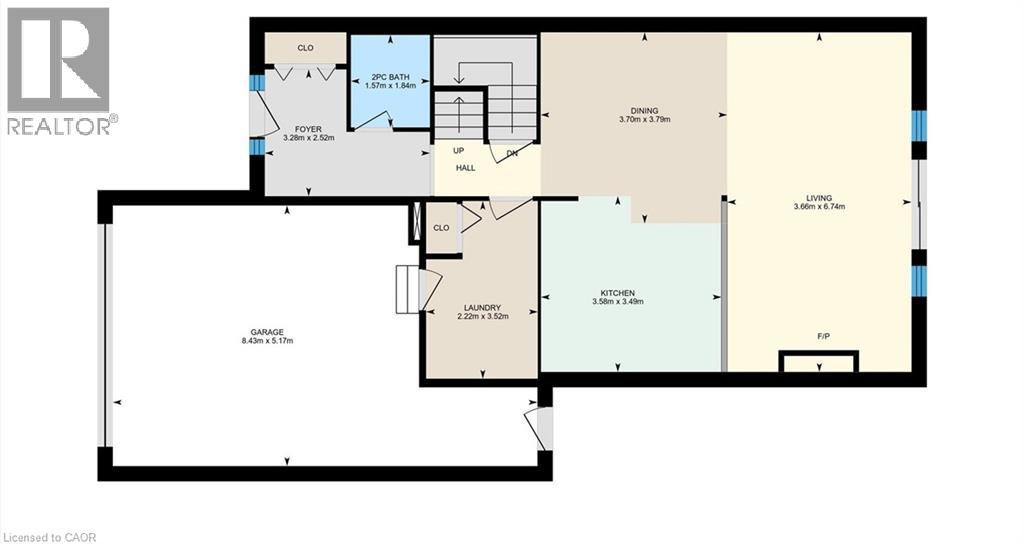
| Laundry room | Main level | 7'3'' x 11'7'' |
| Living room | Main level | 12'0'' x 22'1'' |
| Dining room | Main level | 12'5'' x 12'2'' |
| Foyer | Main level | 8'3'' x 10'9'' |
| Kitchen | Main level | 11'5'' x 11'9'' |
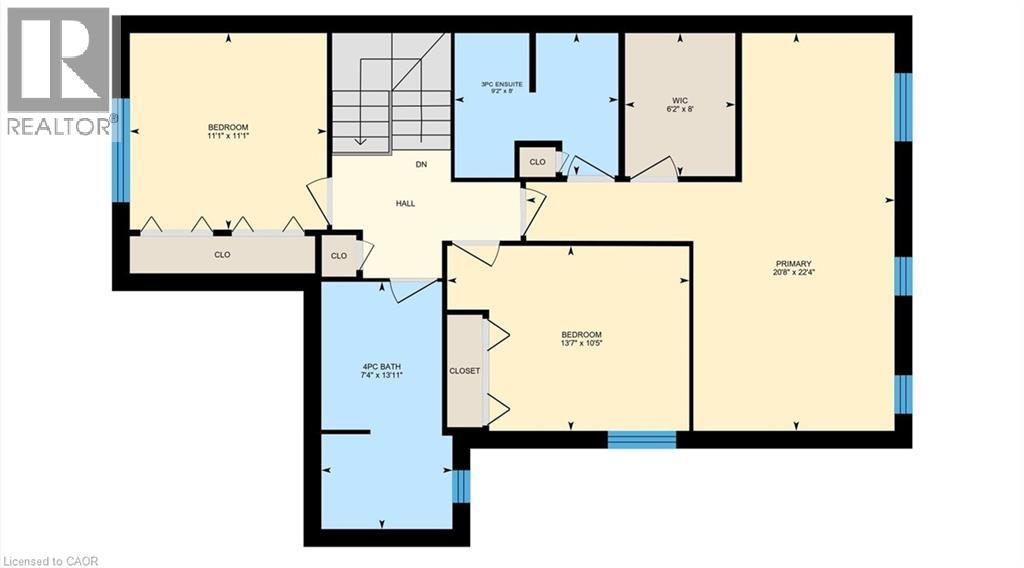
| 3pc Bathroom | Second level | — |
| 4pc Bathroom | Second level | — |
| 2pc Bathroom | Main level | — |
| Bedroom | Second level | 10'10'' x 11'0'' |
| Bedroom | Second level | 10'2'' x 11'1'' |
| Bedroom | Second level | 11'1'' x 22'0'' |