 For sale 50
$1,399,900
2 bed3 bath1,711 sq ft
6523 Wellington 7 Road #416
Elora
1 month agoMLS® 40857694
Royal LePage Wolle Realty
33 Waterloo Street
Elora, Ontario N0B1S0
For sale· Added
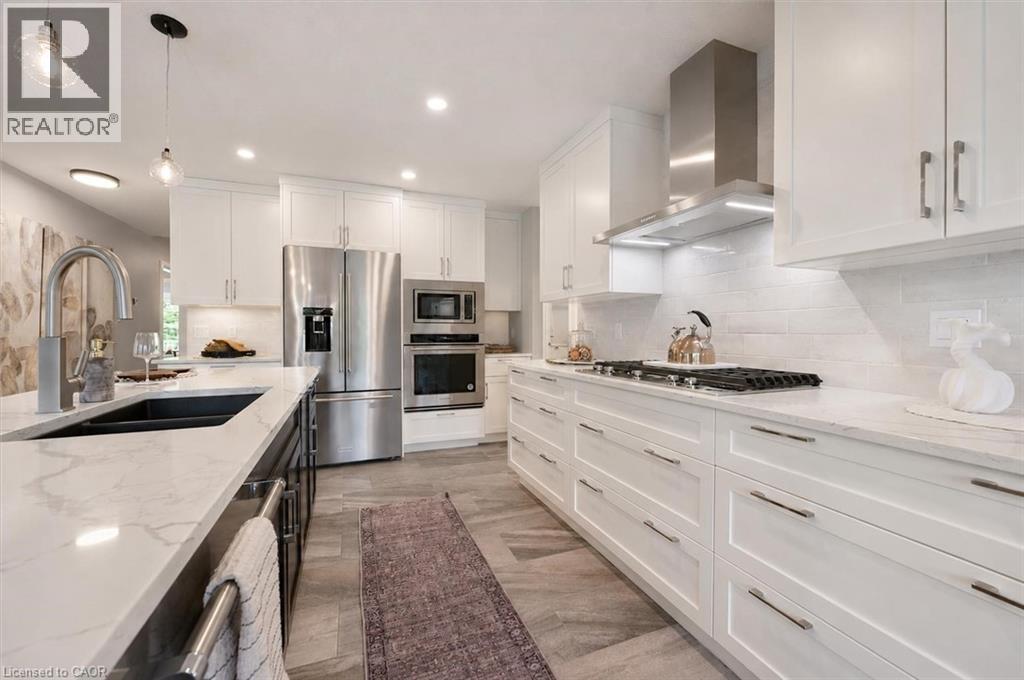
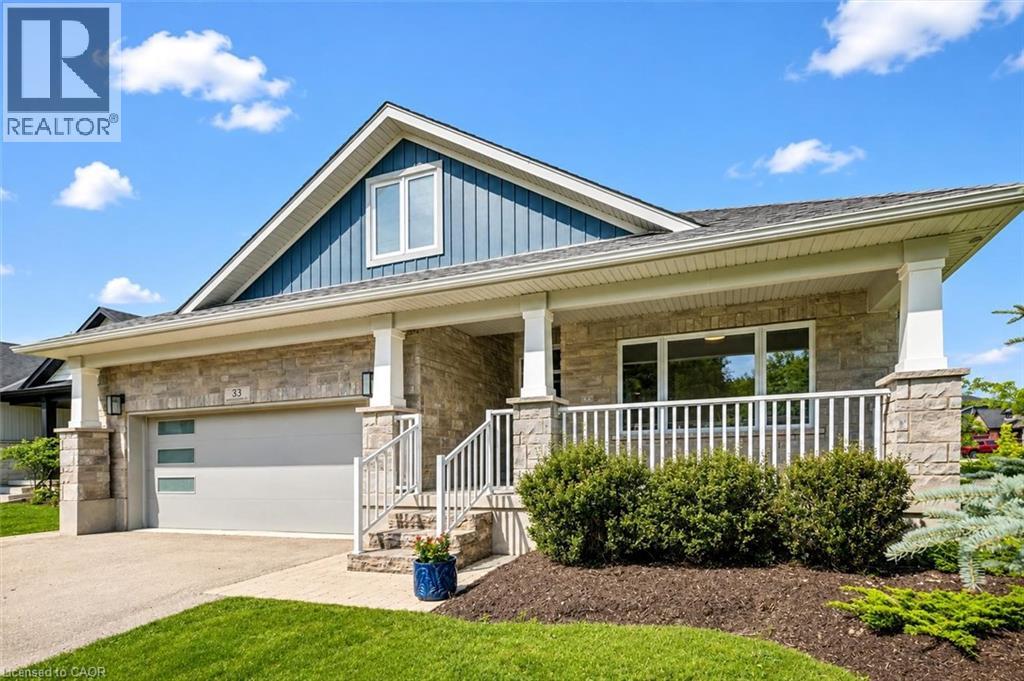
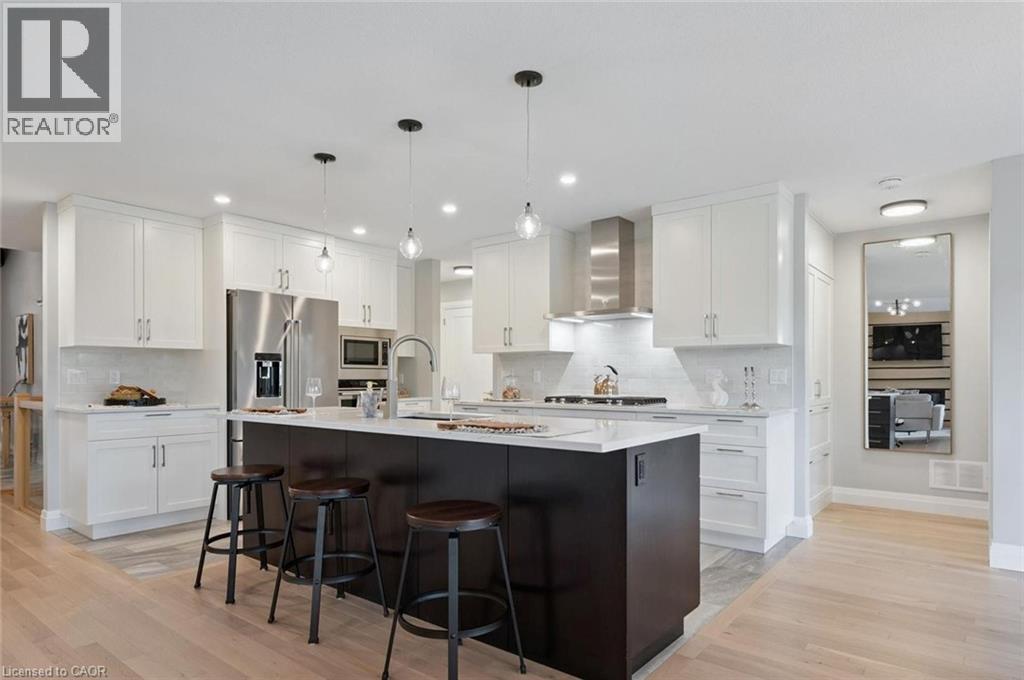
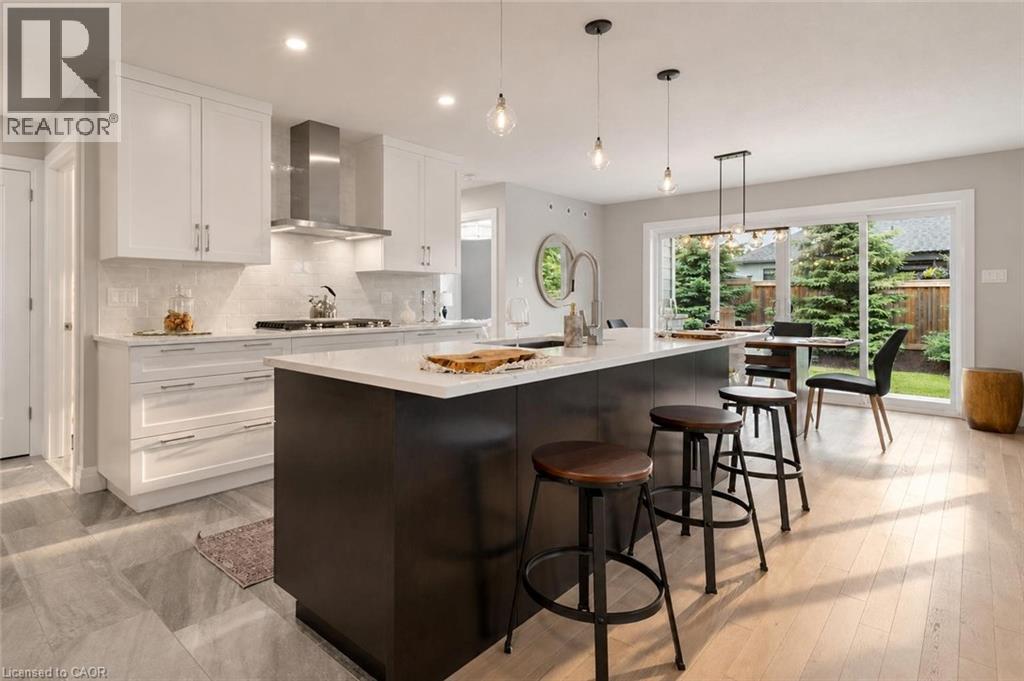
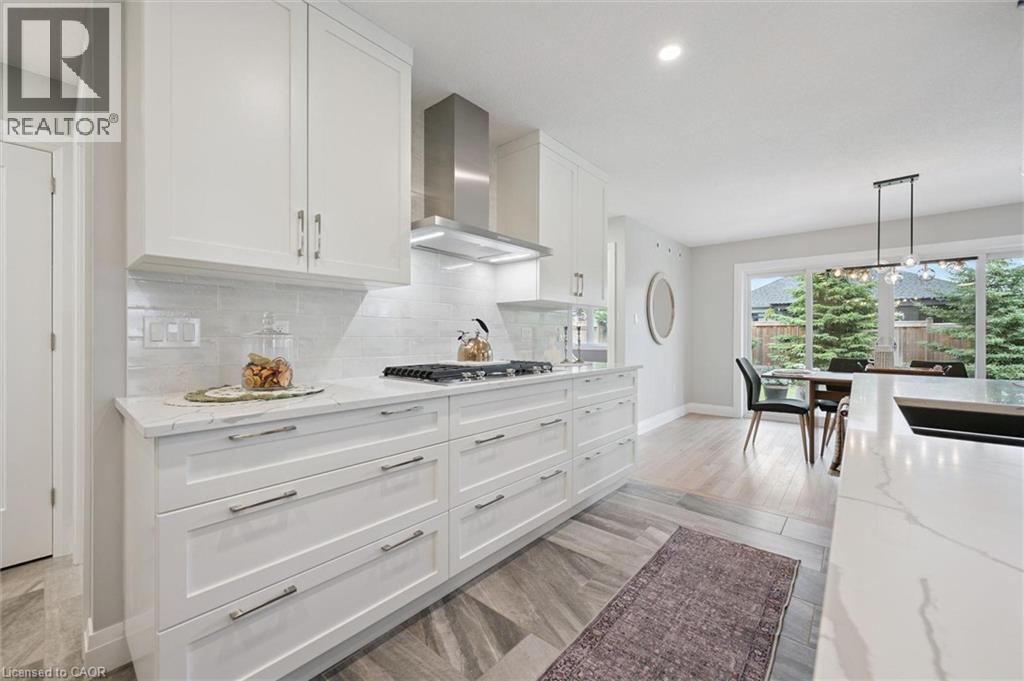
Exceptional net-zero custom-built 3+2 bdrm bungalow W/legal accessory apt & high-end finishes, just a short stroll from downtown Elora! Built as a model home, no expense was spared in showcasing the builder’s craftsmanship & attention to detail. You'll be immediately impressed by stone exterior, rich blue siding, covered front porch, 2-car garage, cedar soffit accents, interlocking walkways & landscaping. Inside the main floor offers open-concept layout W/soaring ceilings, white oak hardwood & upgraded trim. Gorgeous kitchen W/white cabinetry, contrasting dark island, quartz counters, S/S appliances & W/I pantry. It flows seamlessly into dining area & great room W/expansive windows, vaulted ceilings, designer lighting & fireplace W/slat-style accent wall. Dining area offers access to covered rear porch. Main floor primary bdrm W/feature wall, W/I closet with B/I organizers & ensuite W/freestanding tub, dbl vanity & glass shower. 2 add'l bdrms, 5pc main bath & laundry room complete this level. Lower level offers rare & flex setup. Principal residence incl. rec room, add'l bdrm & 3pc bath. Separate from this area is the legal apt W/private entrance, kitchen, living/dining area, bdrm with W/I closet, 3pc bath & laundry. Built to Net Zero standards the home is designed to produce as much energy as it consumes over the course of a yr through superior insulation, airtight construction & 10kW solar pkg. The result is exceptional energy efficiency, yr-round comfort, dramatically reduced utility cost & smaller environmental footprint. Outside enjoy covered porch, patio area, greenspace, manicured gardens & landscaping. Located in prestigious neighbourhood just down the street from Marston Park. Only 10-min walk to downtown offering dining, live music, shops, Elora Mill Hotel & Spa & some of Ontario’s stunning natural attractions incl. Elora Quarry & Gorge.W/continued growth in the area this is not only a beautiful place to call home but also an excellent long-term investment
Map data © OpenStreetMap contributors
No open houses are scheduled for this home.
Can't make it? Request a private viewing.
| Recreation room | Basement | 17'2'' x 28'2'' |
| 3pc Bathroom | Basement | — |
| Bedroom | Basement | 11'8'' x 13'9'' |
| Bedroom | Basement | 11'6'' x 12'6'' |
| 3pc Bathroom | Basement | — |
| Kitchen | Basement | 12'9'' x 13'0'' |
| Living room | Basement | 13'0'' x 15'9'' |
| 5pc Ensuite bath | Main level | — |
| Primary Bedroom | Main level | 13'3'' x 14'8'' |
| Dining room | Main level | 10'1'' x 13'4'' |
| Great room | Main level | 14'0'' x 15'9'' |
| Kitchen | Main level | 10'8'' x 14'9'' |
| 4pc Bathroom | Main level | — |
| Bedroom | Main level | 11'0'' x 12'6'' |
| Bedroom | Main level | 10'0'' x 13'5'' |