
 For sale 39
$749,900
2+2 bed3 bath700–1,100 sq ft
234389 Wendigo Lake Road
Central Timiskaming, Englehart
22 days agoMLS® T13808130
ROYAL LEPAGE BEST CHOICE REALTY
8 Michael Street
Central Timiskaming, Englehart, Ontario P0J1H0
For sale· Added
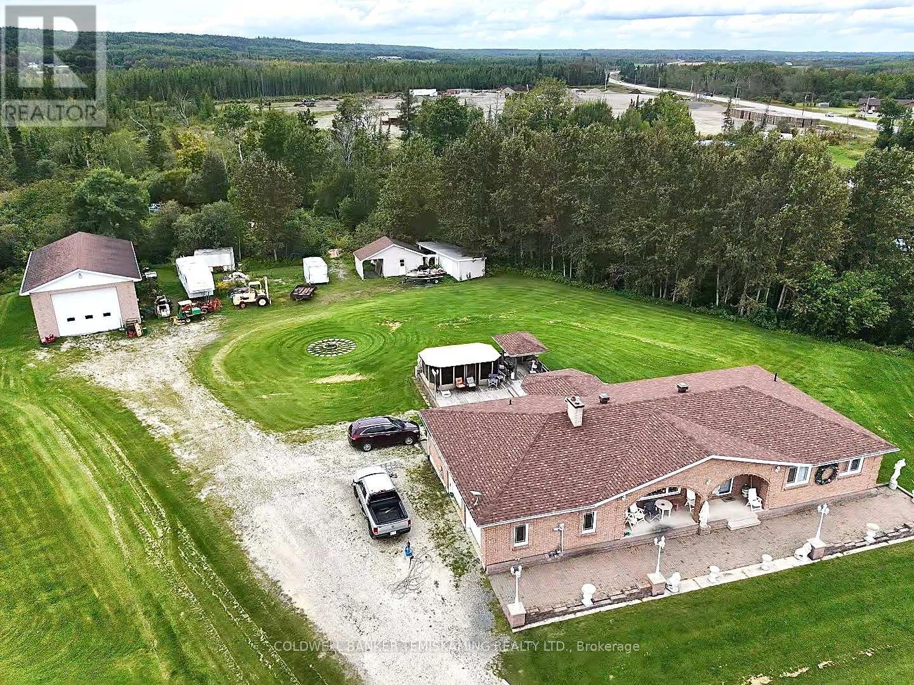
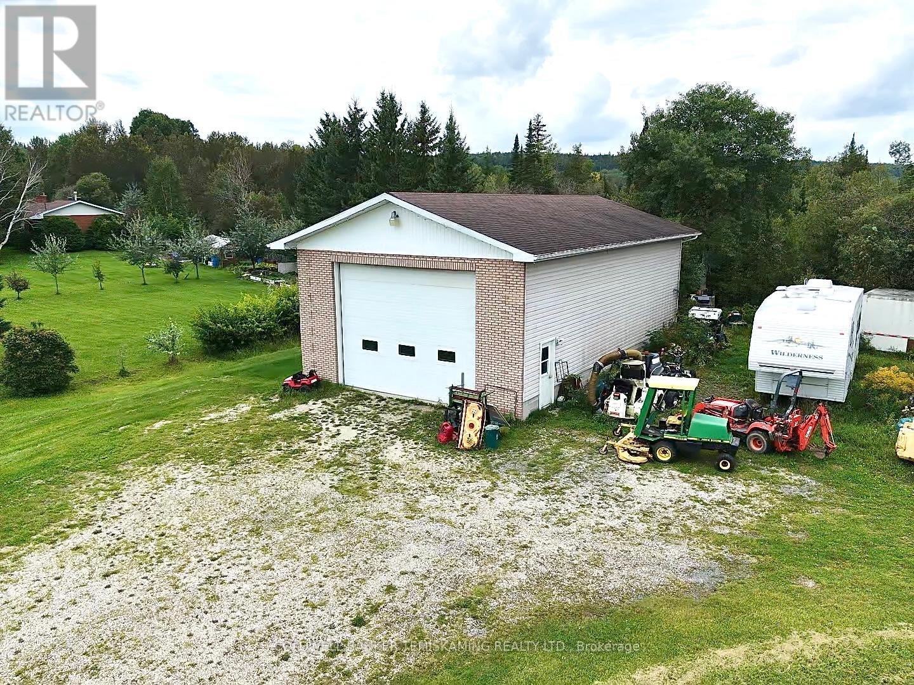
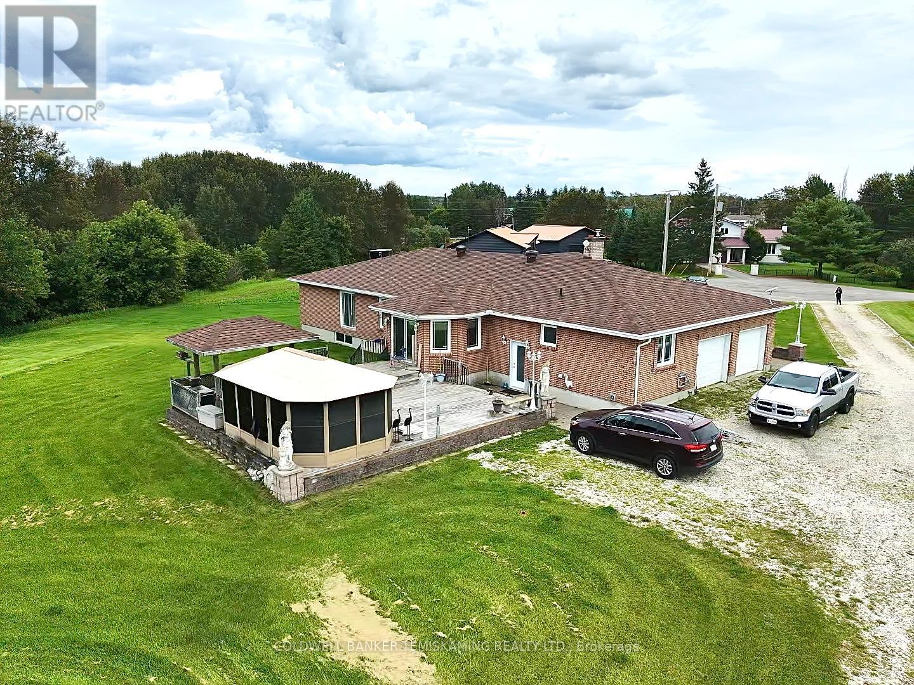
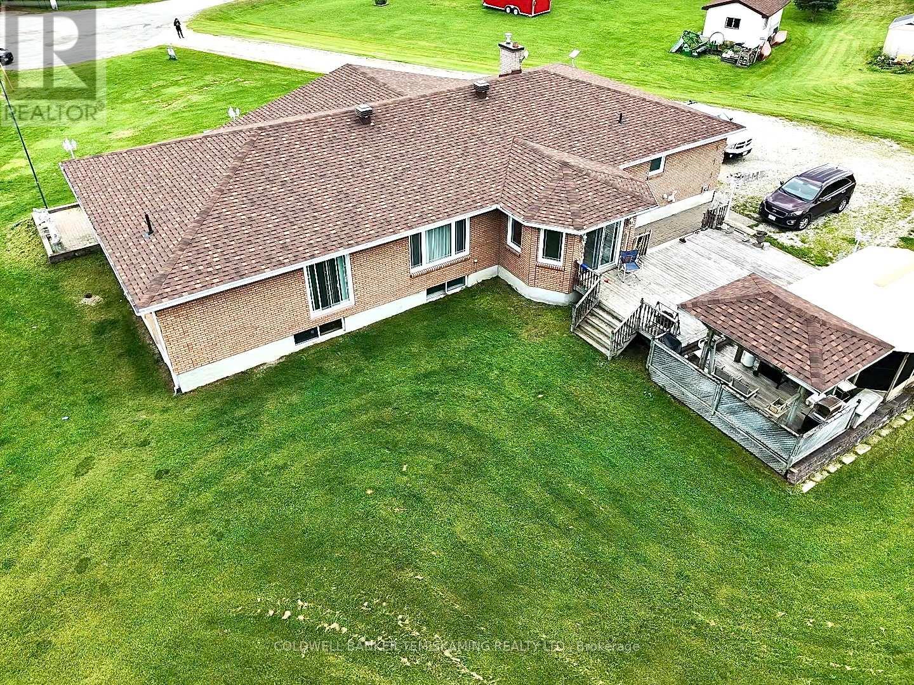
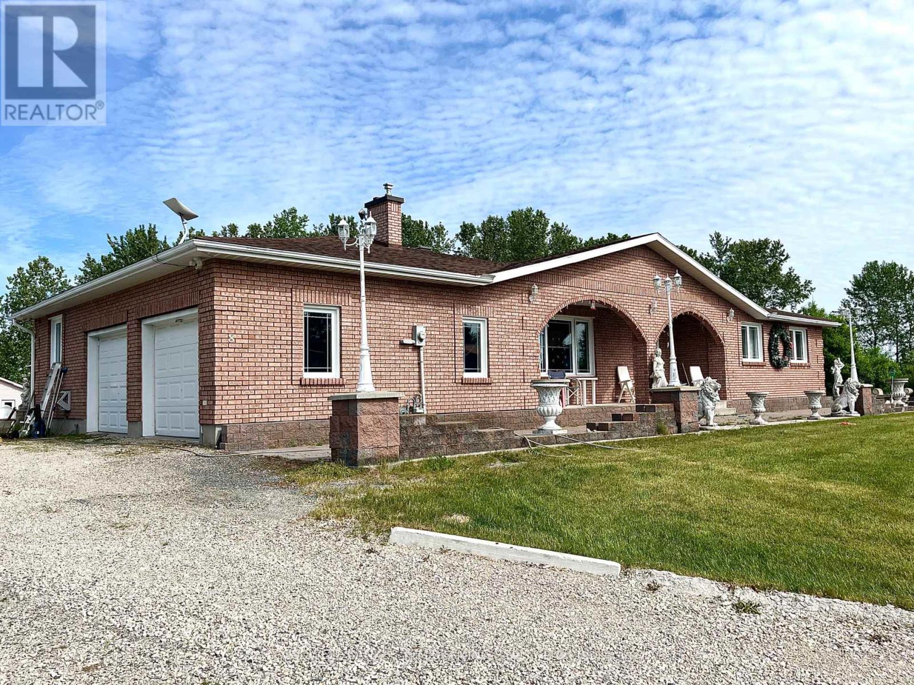
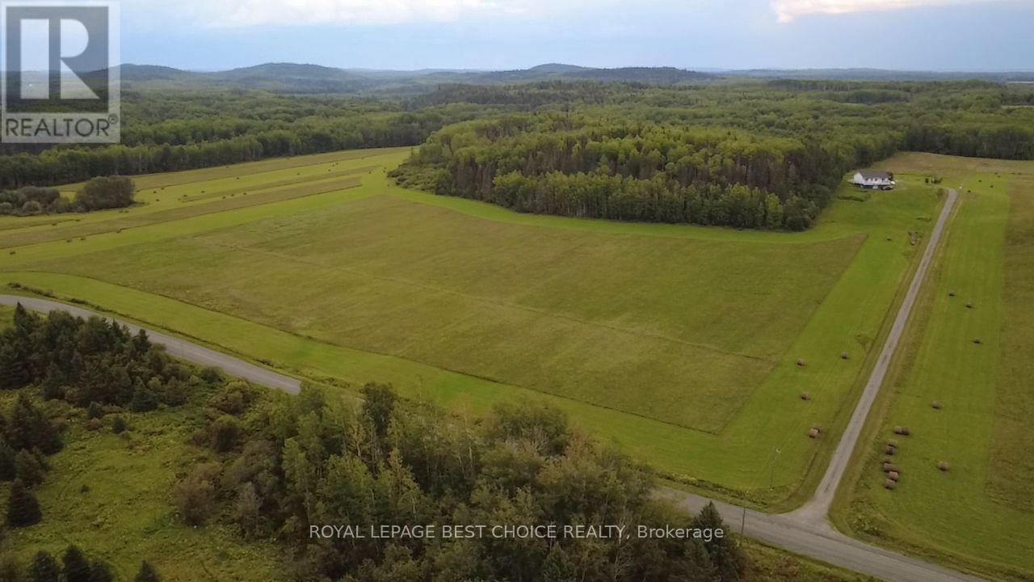
Welcome to this truly one-of-a-kind property in the highly sought-after Bradley subdivision, where exceptional pride of ownership is evident throughout. Lovingly maintained by the same family since it was built, this sprawling bungalow offers over 2,200 sq. ft. of finished living space above grade, plus a mostly finished basement, all set on a beautifully landscaped and meticulously maintained 1.6 acre cul-de-sac lot where the only traffic is the very few neighbours, giving you privacy and luxury all-in-one. Designed to accommodate a variety of lifestyles, the home offers the possibility of one-level living with a stunning custom kitchen featuring a bright eat-in area, a dedicated dining room with a convenient pass-through so you don't miss out on the conversation, an impressive foyer, spacious living room, main-floor office, laundry, three bedrooms, and three bathrooms, including a generous primary suite with a private 3-piece ensuite, as well as direct access to the heated 22' x 22' double attached garage. The lower level expands the living space with a massive recreation room complete with a bar and gas fireplace, a versatile multi-purpose room, a fourth bedroom, full bathroom, and three separate storage rooms and a cold room. Outside, enjoy gorgeous landscaping, a spectacular 32' x 32' deck with gazebo, a 50' x 28' heated shop with concrete floor, two large sheds (one with carport), abundant parking, and plenty of room to relax or entertain. Additional highlights include a new roof completed in 2025. Located just minutes from parks, amenities, and endless outdoor recreation opportunities in the Englehart area, this rare offering combines space, functionality, and timeless appeal in an unbeatable setting.
Map data © OpenStreetMap contributors
No open houses are scheduled for this home.
Can't make it? Request a private viewing.
| Dining room | Main level | 4.19 x 3.99 m |
| Recreational, Games room | Basement | 8.95 x 8.66 m |
| Bathroom | Basement | 2.36 x 2.82 m |
| Bedroom 4 | Basement | 4.64 x 3.1 m |
| Utility room | Basement | 4.38 x 5.3 m |
| Den | Basement | 4.63 x 3.42 m |
| Other | Basement | 3.27 x 4.04 m |
| Furnace | Basement | 6.87 x 6.88 m |
| Living room | Main level | 8.28 x 4.24 m |
| Kitchen | Main level | 7.38 x 5 m |
| Bedroom | Main level | 4.76 x 4.47 m |
| Bedroom 2 | Main level | 3.64 x 3.35 m |
| Bedroom 3 | Main level | 3.35 x 3.64 m |
| Bathroom | Main level | 3.34 x 2.22 m |
| Bathroom | Main level | 2.55 x 2.23 m |
| Bathroom | Main level | 2.27 x 1.84 m |
| Office | Main level | 2.73 x 3.46 m |