
$629,900
601 Towanda Boulevard
Erie Beach, Ontario N0P1A0
For sale· Added
About this home
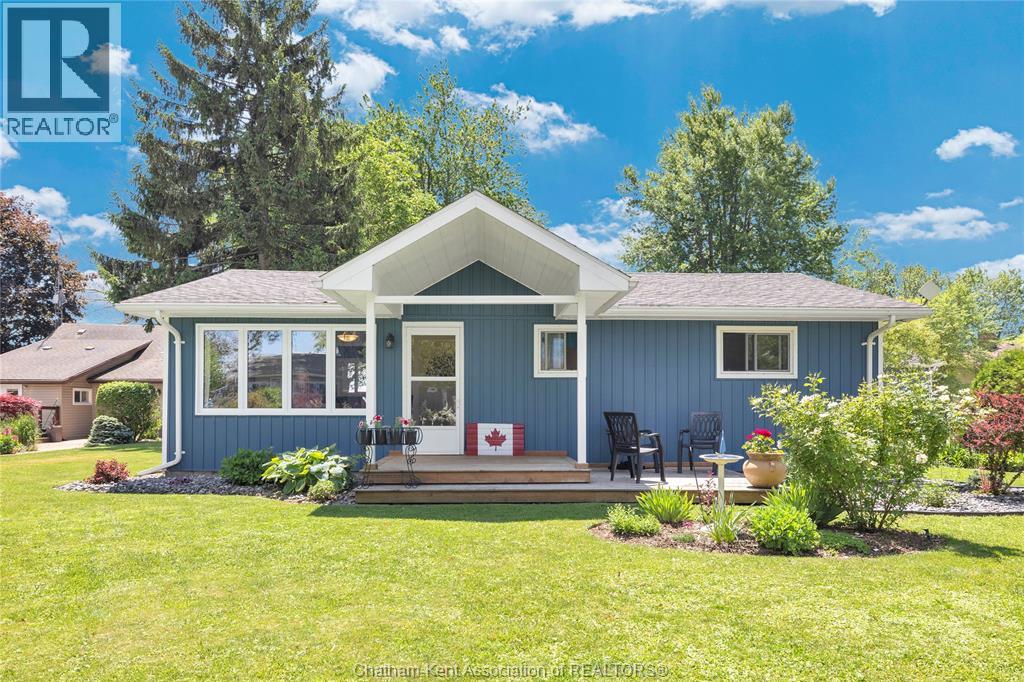
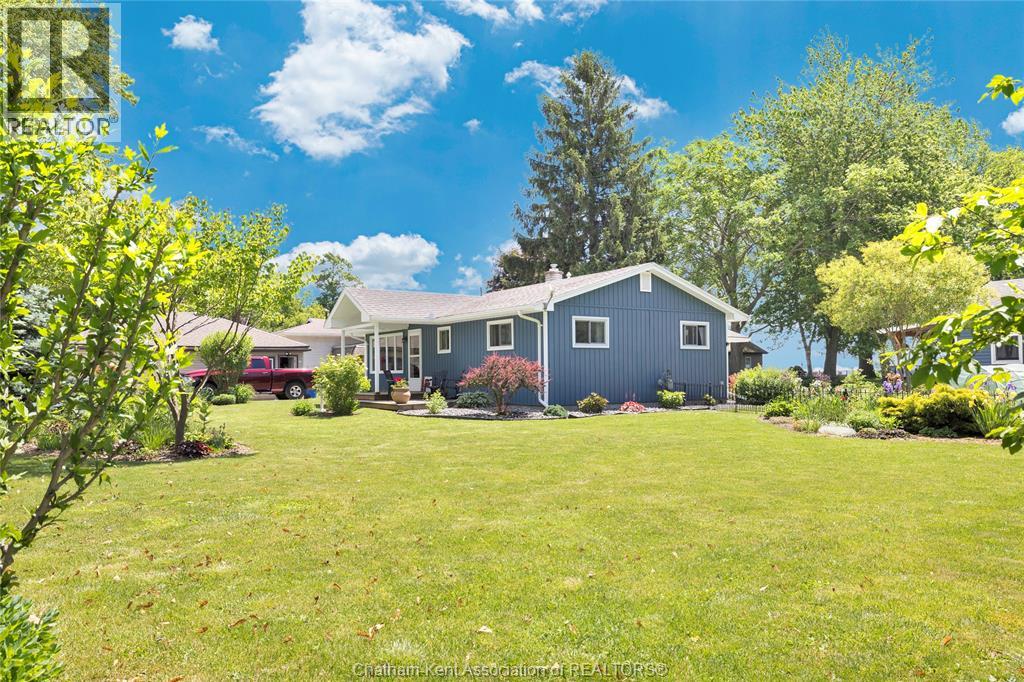
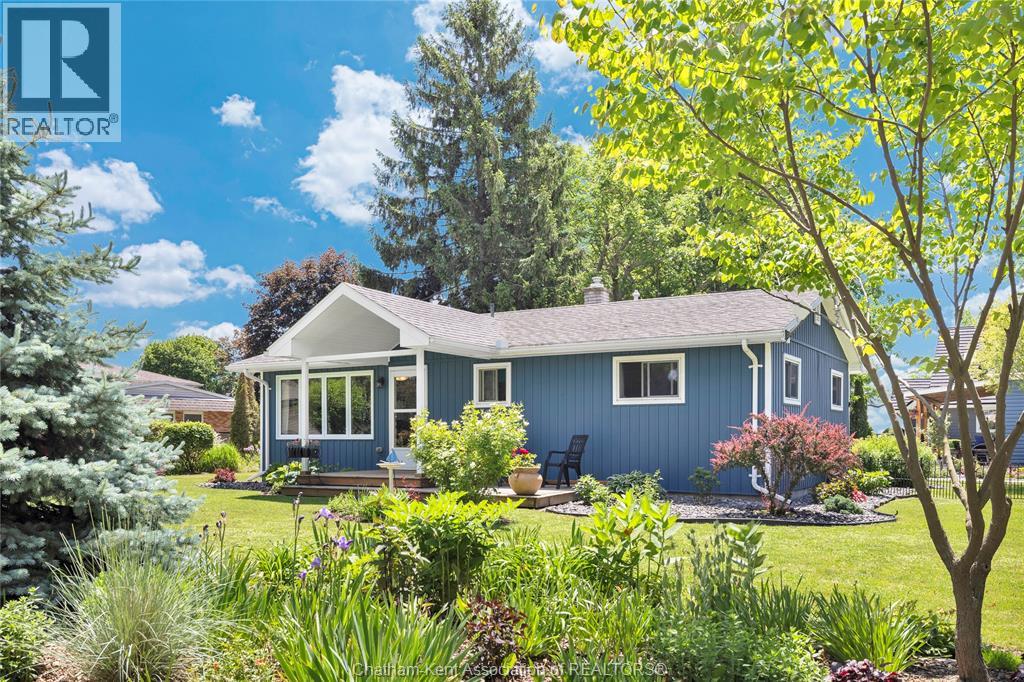
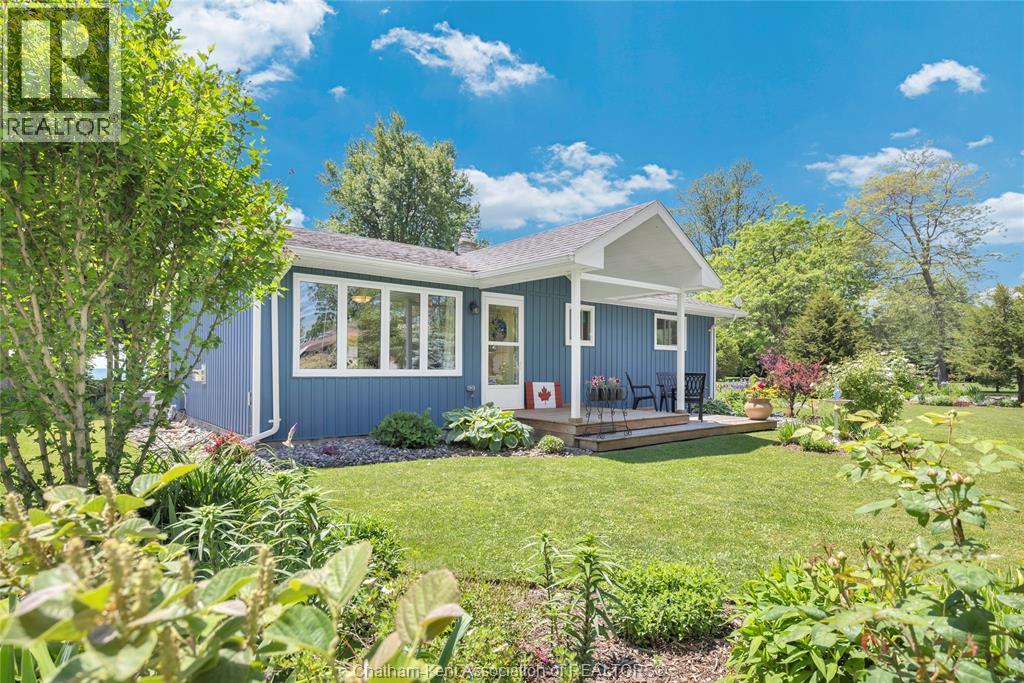
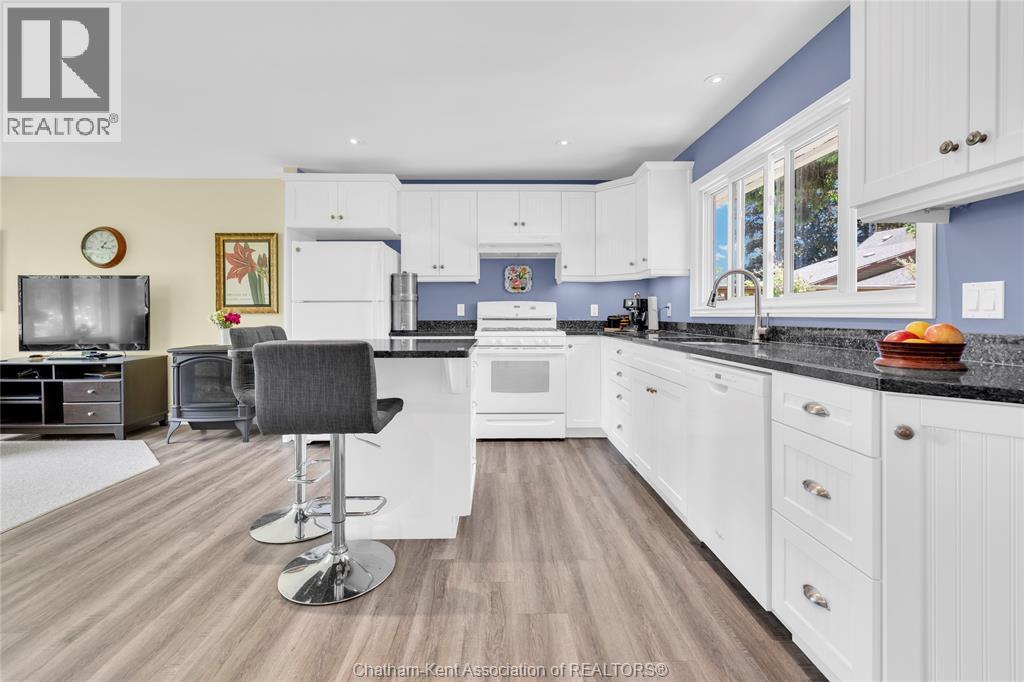
Sweeping Lake Erie views, colourful gardens, and the sound of the waves await at 601 Towanda Blvd in Erie Beach. Situated on a spacious corner double lot, this beautifully rebuilt 2-bedroom, 1-bath bungalow comes with a detached 1-bedroom, 1-bath guest house attached to a 1 car garage, all just steps from the sand and the Erie Shore Waterfront Trail. Rebuilt from the floor joists up, the main home blends thoughtful upgrades with inviting spaces. Improvements include plumbing and electrical (2016), furnace and A/C by Handy Bros. (2016), a tankless water heater by Handy Bros. (2024), Eco insulation with soundproofing, and crawl space work professionally completed by Advanced Basement. The kitchen features quartz countertops, a gas stove, and a built-in pantry, while the gas fireplace by Handy Bros. (2023) adds warmth to the living area. A spacious bathroom, double closets, den/mudroom, and storage throughout bring everyday practicality to this lakeside retreat. Enjoy your morning coffee in the 3-season sunroom (2017), then unwind on the deck (2018) with the lake breeze and water views. The self-contained guest house offers a private space for visitors or extended family, with potential for rental use. Rebuilt on a new concrete base in 2016, it includes one bedroom, a 3-piece bathroom, mini fridge, water heater, and electric heating. The detached garage (2016) provides room for one vehicle, watercraft, or a workshop. Outside, the double lot offers space to relax, entertain, and enjoy the lovingly established gardens. With beach access less than a minute walk away, this is an opportunity to make lakeside living part of your daily routine.
Location
Map data © OpenStreetMap contributors
Upcoming open housesSee all Erie Beach open houses
No open houses are scheduled for this home.
Can't make it? Request a private viewing.
Property details
Listing
- MLS® number
- 26024298
- Added
- Oct 2, 2026 ()
- Updated
- Oct 2, 2026 ()
- Info refreshed
Overview
- Property type
- Single Family
- Building type
- Detached
- Style
- Bungalow, Ranch
- Storeys
- 1
- Ownership
- Freehold
- Year built
- 1,967
Inside
- Bedrooms
- 2
- Bathrooms
- 1
- Heating
- Forced air, Natural gas, Furnace
- Cooling
- Central air conditioning
- Fireplace
- Yes · Gas, Direct vent
- Flooring
- Laminate
- Features
- Double width or more driveway, Gravel Driveway
Building
- Exterior
- Aluminum/Vinyl
- Foundation
- Block
- Parking
- Detached Garage, Garage
Land
- Lot size
- 100.4 x 118.46 / 0.273 acres
- Waterfront
- Waterfront nearby
- Zoning
- RLR
Services
- Sewer
- Septic System
Running costs
- Annual property tax (2026)
- $3,281
Rooms
| Primary Bedroom | Main level | 13 x 11 feet |
| Bedroom | Main level | 13.6 x 10 feet |
| 4pc Bathroom | Main level | 10 x 5.4 feet |
| Living room | Main level | 15.3 x 12.1 feet |
| Kitchen/Dining room | Main level | 16 x 10 feet |
| Laundry room | Main level | 10 x 7.6 feet |
| Mud room | Main level | 13 x 7.8 feet |
| Sunroom | Main level | — |