
$299,900
17 Cedar Lane
Erin, Ontario N0B1T0
For sale· Added
3 bed1 bath700–1,100 sqft
About this home
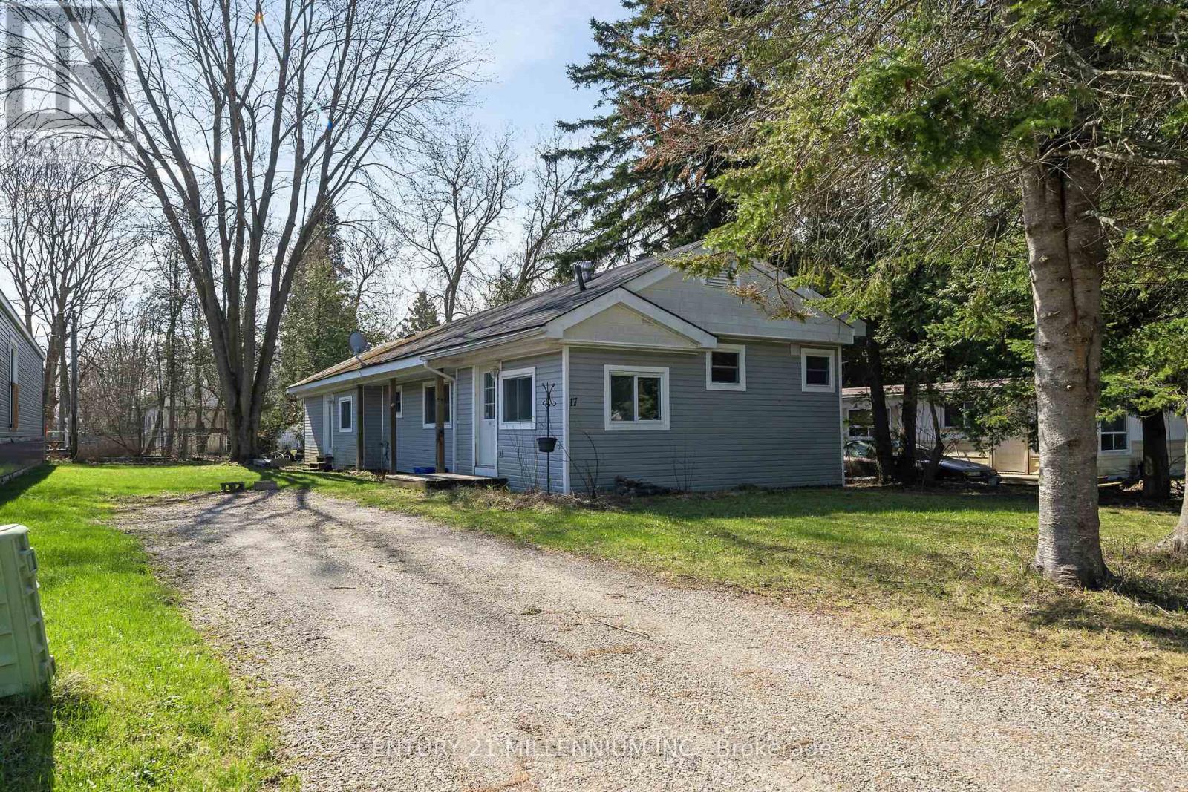
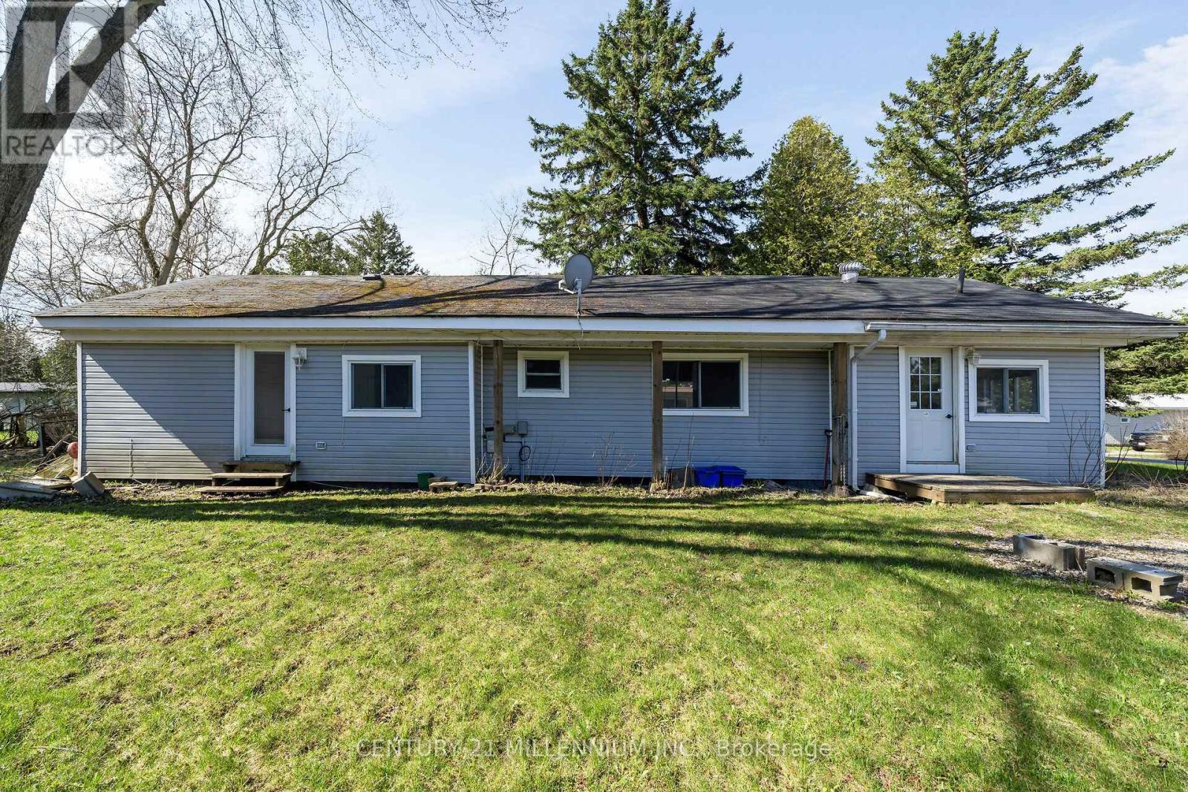
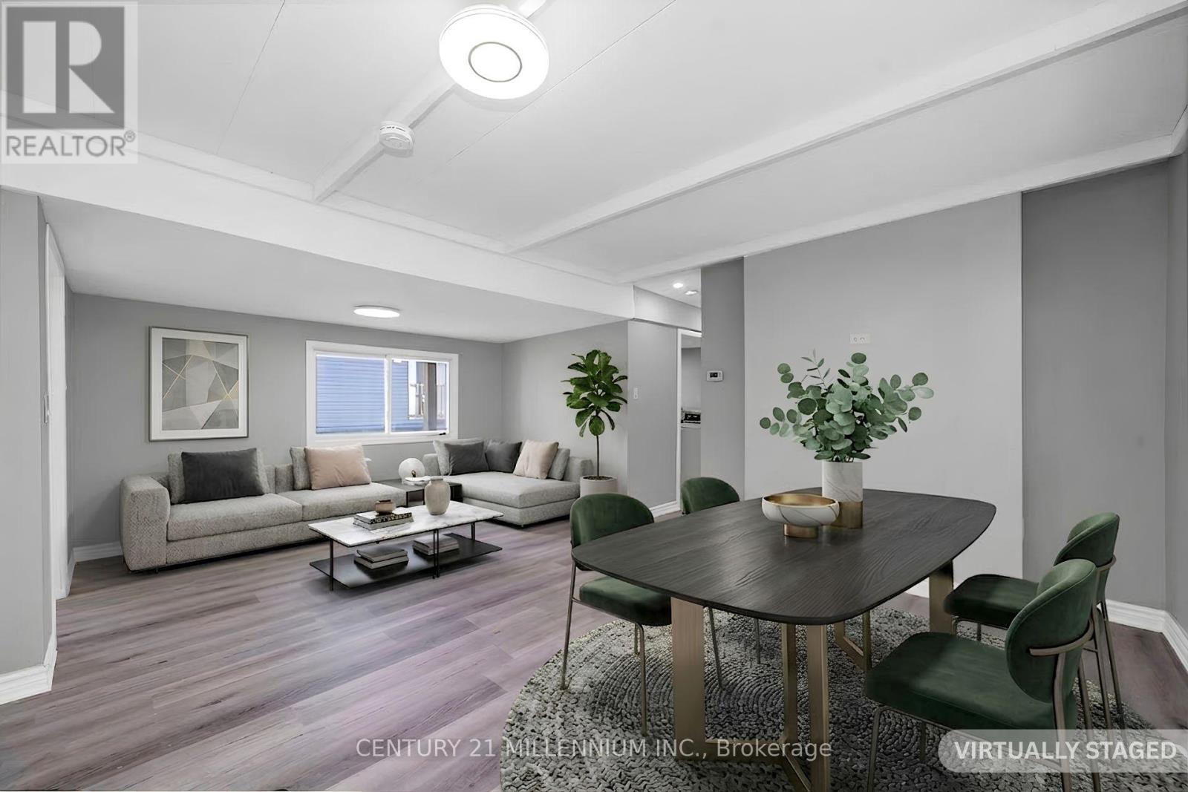
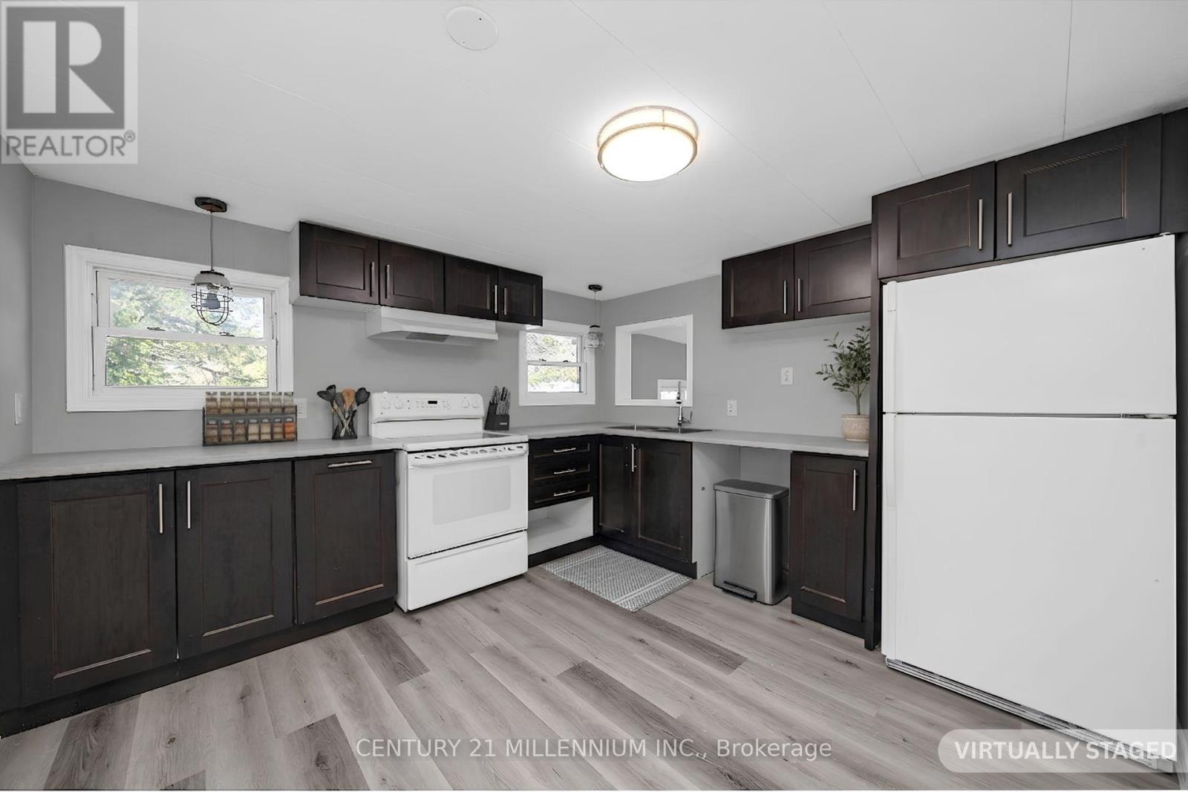
Welcome to 17 Cedar Lane! Spacious 3 bedroom home on a treed lot. This freshly updated home is move-in ready and perfect for anyone looking for a clean, comfortable space without the hassle of renovations. Updated flooring throughout, kitchen, bathroom, new insulation, updated plumbing, paint, newer furnace and a/c, owned HWT. Outside, the double driveway offers plenty of parking space for you and your guests. Just move in and enjoy!
Location
Map data © OpenStreetMap contributors
Upcoming open housesSee all Erin open houses
No open houses are scheduled for this home.
Can't make it? Request a private viewing.
Property details
Listing
- MLS® number
- X13879184
- Added
- Oct 8, 2026 ()
- Updated
- Oct 11, 2026 ()
- Info refreshed
Overview
- Property type
- Single Family
- Building type
- Mobile Home
- Style
- Bungalow
- Storeys
- 1
- Ownership
- Leasehold
Inside
- Bedrooms
- 3
- Bathrooms
- 1
- Heating
- Forced air, Propane
- Cooling
- Central air conditioning
- Fireplace
- No
- Flooring
- Laminate, Ceramic
- Features
- Wooded area, Ravine
Building
- Basement
- None
- Exterior
- Vinyl siding
- Parking
- No Garage
Land
- Lot size
- 50 x 100 ft
Services
- Water
- Municipal water
- Sewer
- Septic System
- Utilities
- Electricity, Cable
Location
- Cross streets
- Sideroad 17 & Main Street
- Directions
- From downtown Erin, head north on Main Street (Wellington Rd 124), then turn onto Cedar Lane. Continue a short distance and you'll find 17 Cedar Lane on your left.
Running costs
- Annual property tax
- $540
Rooms
| Kitchen | Ground level | 3.35 x 3.65 m |
| Dining room | Ground level | 2.44 x 3.96 m |
| Family room | Ground level | 3.96 x 3.35 m |
| Sunroom | Ground level | 3.96 x 2.44 m |
| Bedroom 2 | Ground level | 3.89 x 3.5 m |
| Bedroom 3 | Ground level | 2.59 x 2.13 m |
| Primary Bedroom | Ground level | 5.79 x 2.59 m |
| Laundry room | Ground level | 2.13 x 1.82 m |
$299,900
17 Cedar Lane