 For sale 50
$1,298,000
4 bed4 bath2,500–3,000 sq ft
103 Player Drive
Erin
6 months agoMLS® X12986620
RE/MAX GOLD REALTY INC.
2 Pine Ridge Road
Erin, Ontario N0B1T0
For sale· Added
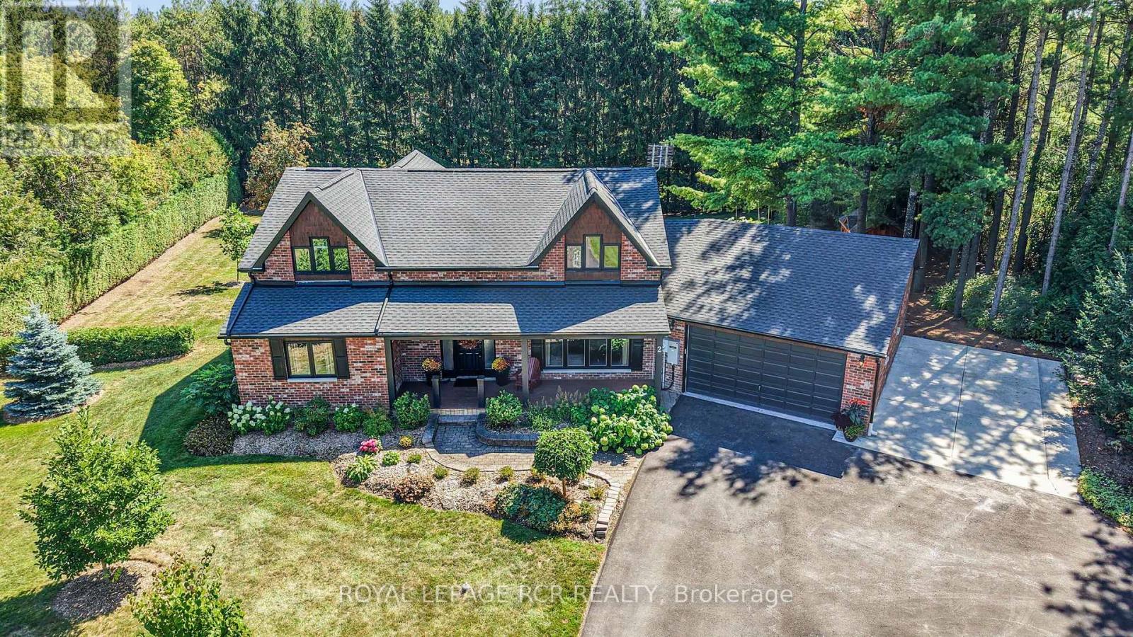
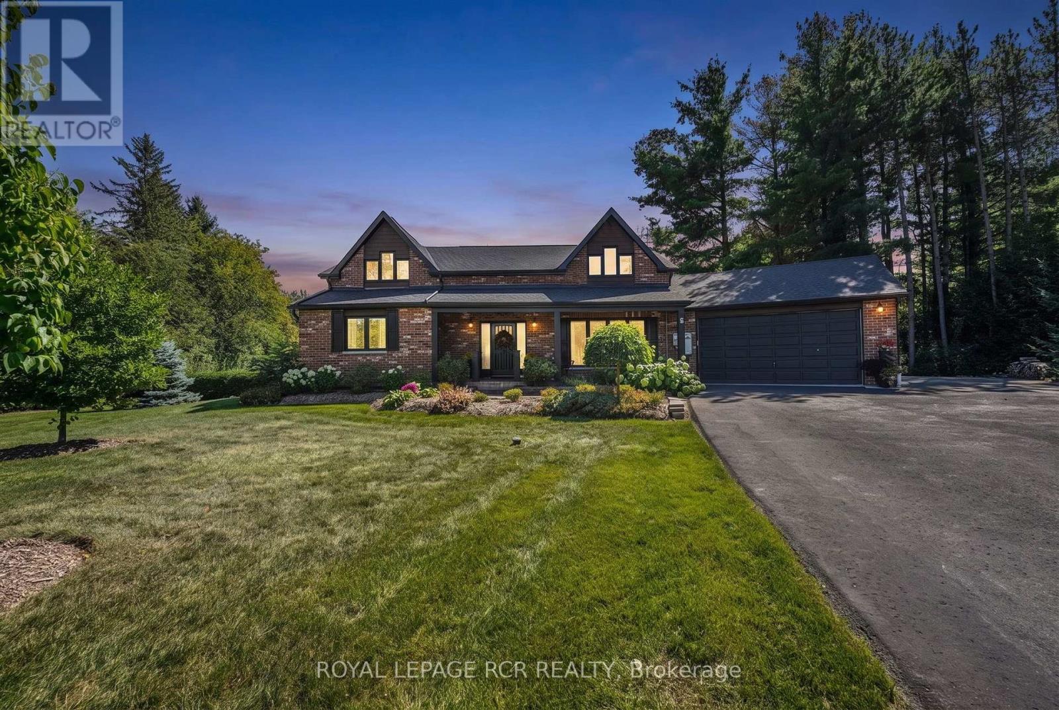
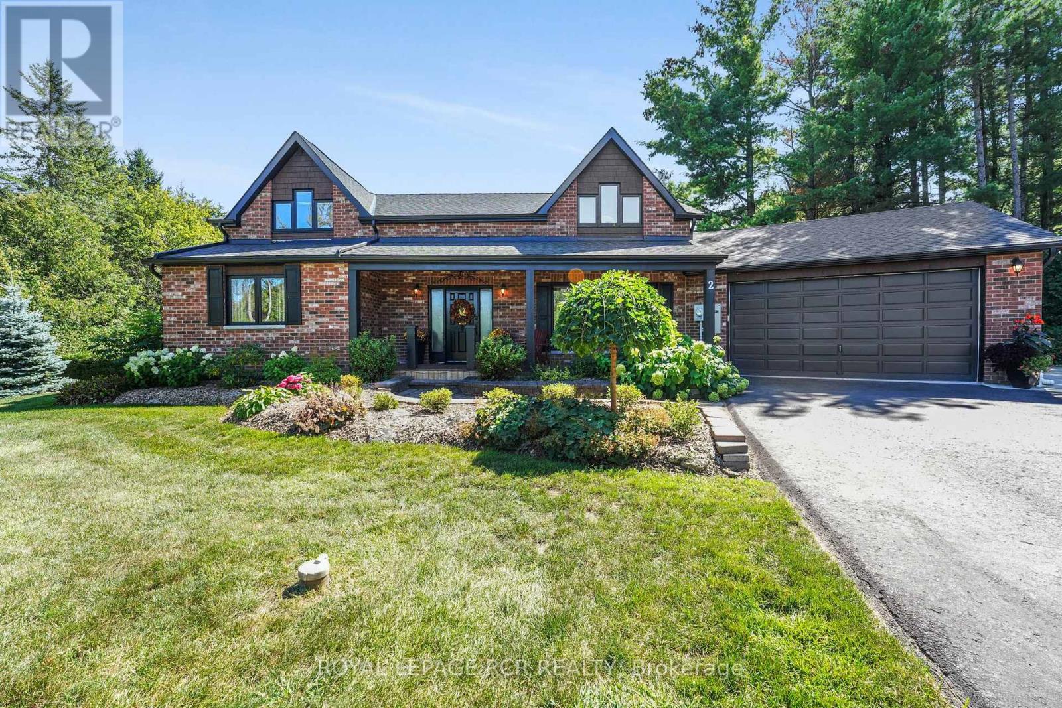
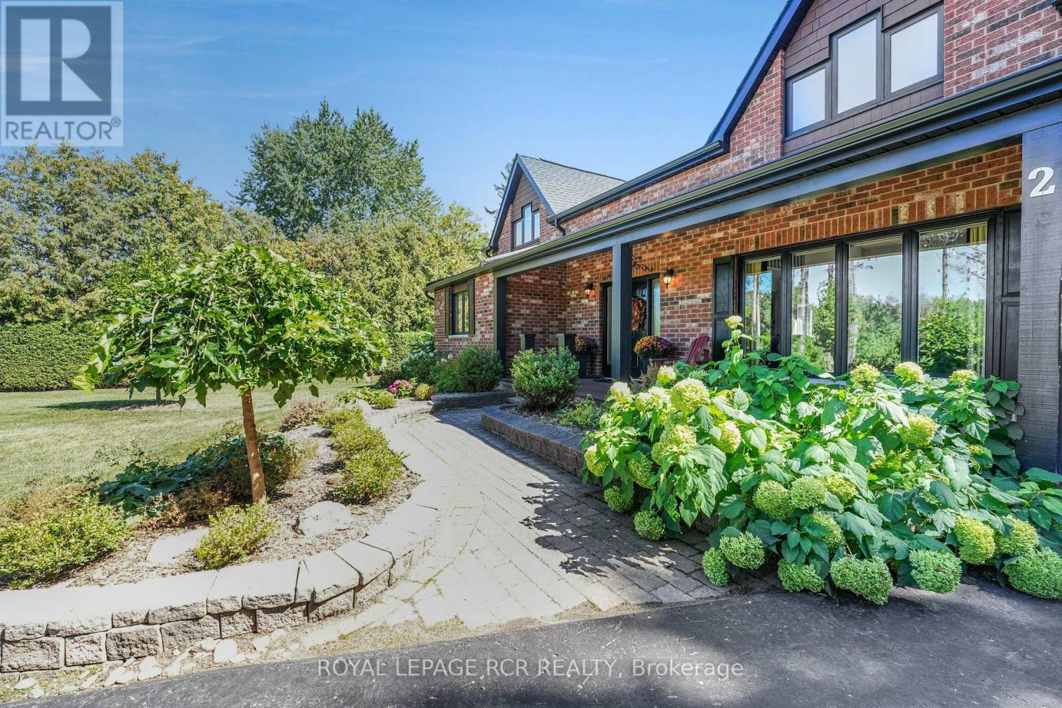
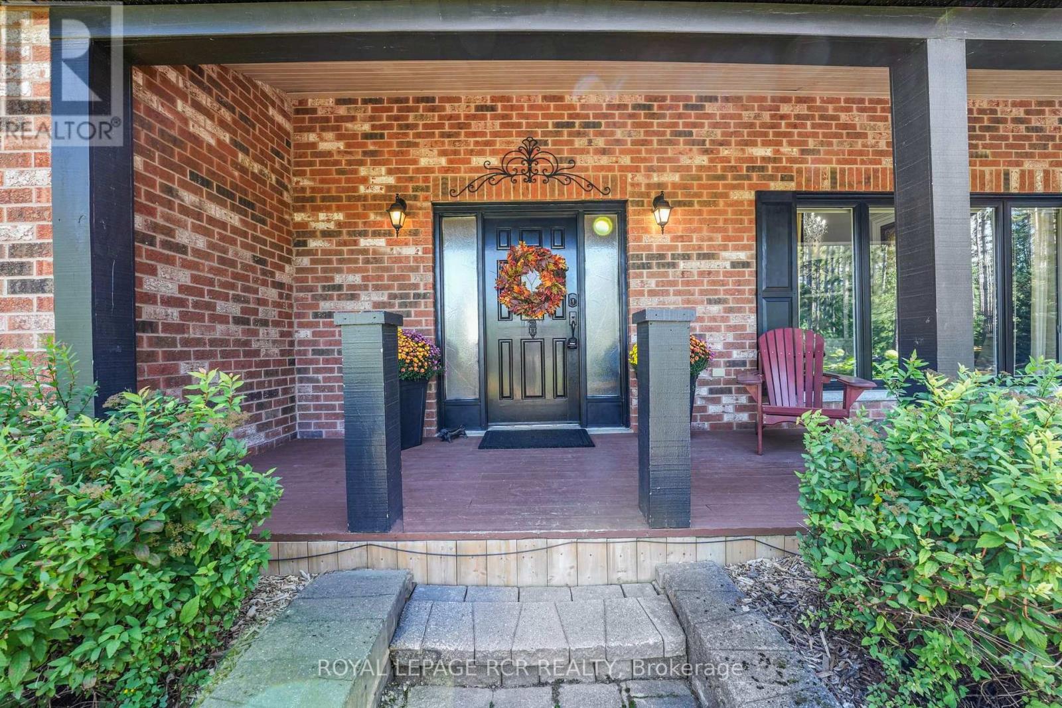
Welcome to 2 Pine Ridge Rd. in Erin! Set on a beautiful 1-acre lot in the sought-after Erin countryside, this spacious bungalow (2,370 sqft above grade finished) offers the perfect combination of comfortable family living, privacy, and incredible versatility. The upper level consist of the Primary Bedroom, great private space and massive 4 piece ensuite bathroom. The main level features 2 great size bedrooms, a recently renovated 4 piece bath and a great bright and functional layout, amazing open concept kitchen and plenty of room for family and entertaining. The newly finished basement adds even more living space, including an additional bedroom (currently used as an office) and a walk-up to garage, creating excellent potential for an in-law suite or extended-family living arrangement. Outside, enjoy the peace and privacy of your own one-acre property, surrounded by the natural beauty and rural charm that makes Erin such a desirable place to call home. Whether you're relaxing outdoors, entertaining friends and family, or simply enjoying the space and tranquility, this property offers plenty of possibilities. ( over 4000 sqft finished living space) A fantastic opportunity for families, multi-generational living, or anyone looking for a spacious home on a beautiful estate lot. Come see everything 2 Pine Ridge Rd. has to offer!
Map data © OpenStreetMap contributors
No open houses are scheduled for this home.
Can't make it? Request a private viewing.
| Primary Bedroom | Upper Level | 5.69 x 4.47 m |
| Bedroom 4 | Basement | 4.71 x 4.29 m |
| Bedroom 2 | Main level | 4.87 x 4 m |
| Bedroom 3 | Main level | 3.4 x 3.25 m |
| Living room | Main level | 12.15 x 5.27 m |
| Dining room | Main level | 4.17 x 3.07 m |
| Kitchen | Main level | 5.8 x 5.2 m |
| Laundry room | Main level | 3.49 x 2.19 m |
| Foyer | Main level | 3.55 x 1.98 m |
| Recreational, Games room | Basement | 9.05 x 3.97 m |
| Exercise room | Basement | 6.87 x 3.96 m |