 For sale 50
$2,895,000
23 sq ft
6128 Eighth Line
Rural Erin, Erin
3 months agoMLS® X13449138
ROYAL LEPAGE RCR REALTY
5166 Wellington Rd 125
Rural Erin, Erin, Ontario L7J2L9
For sale· Added
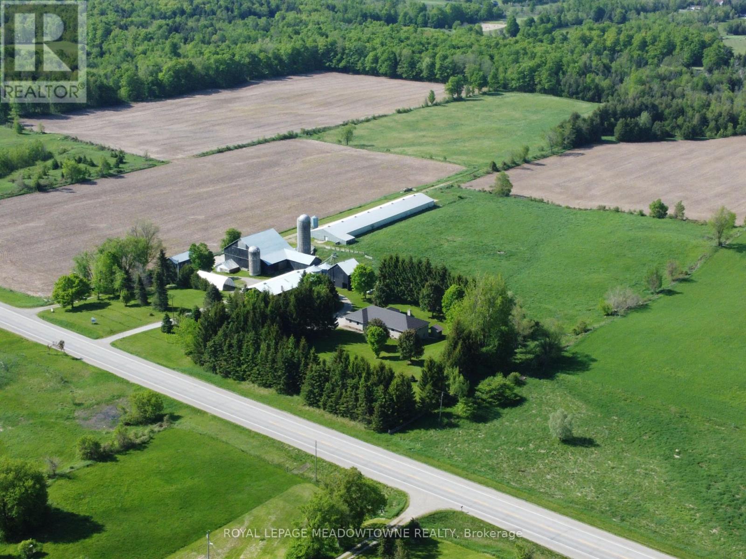
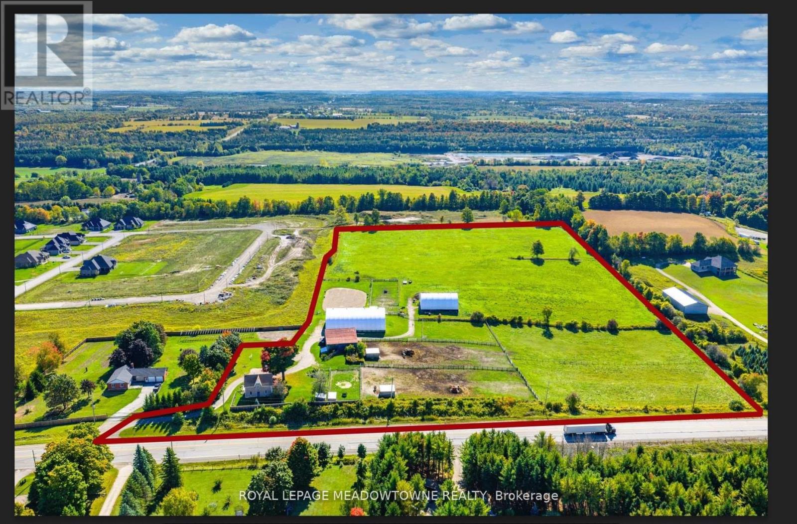
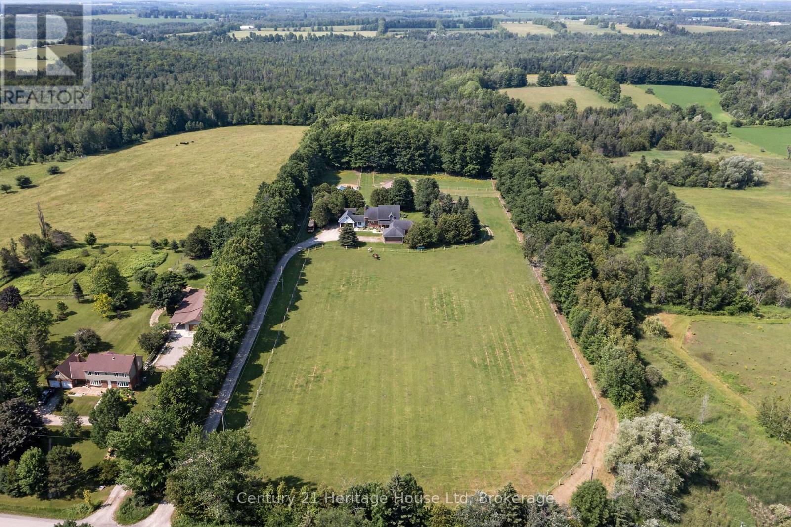
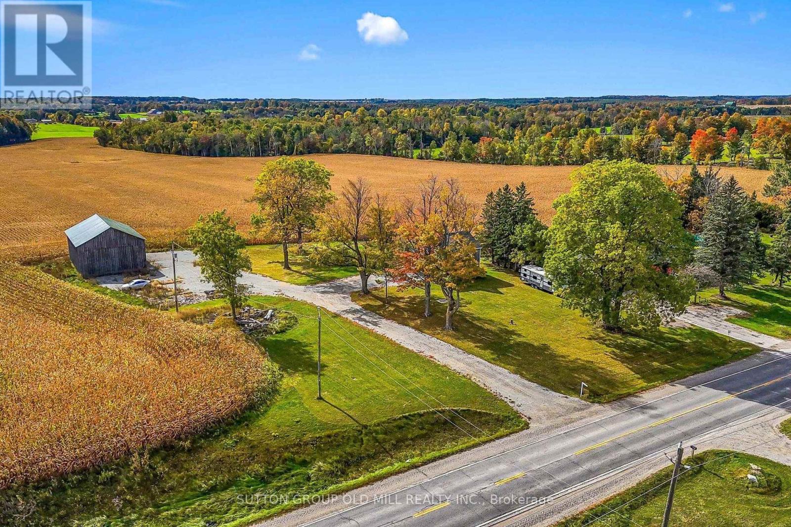
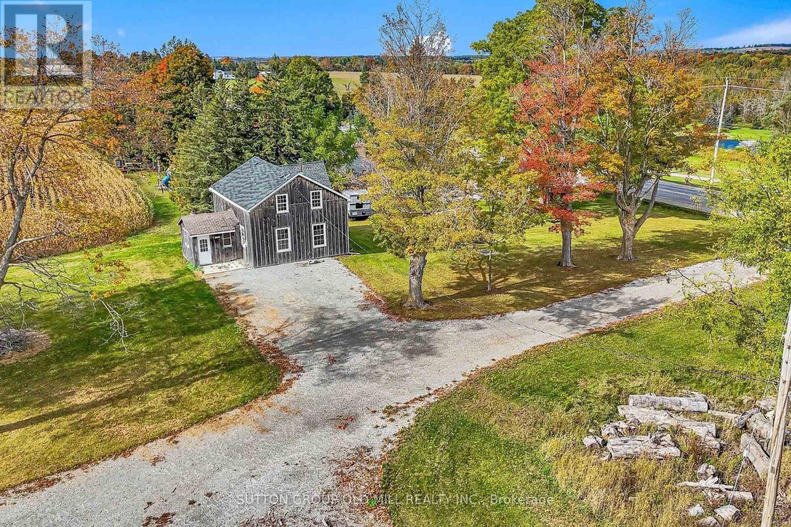
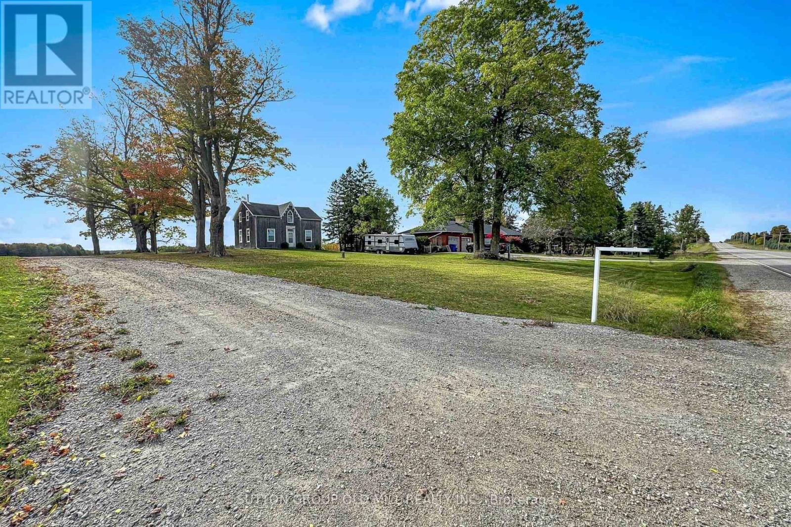
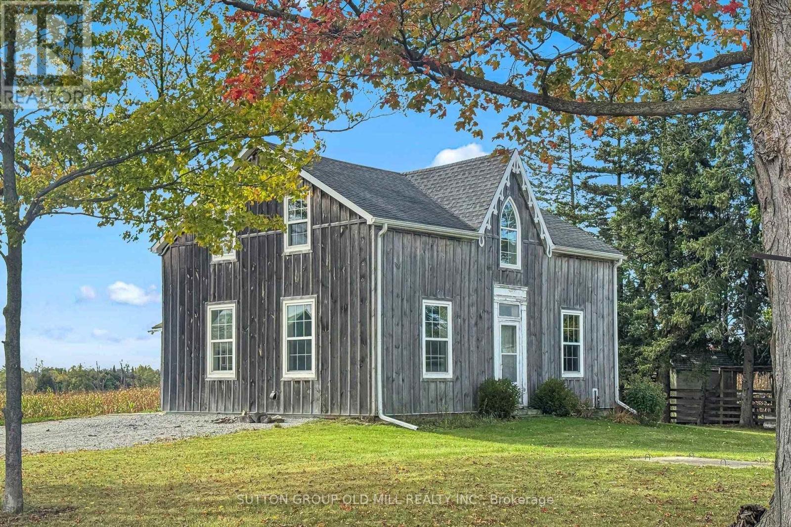
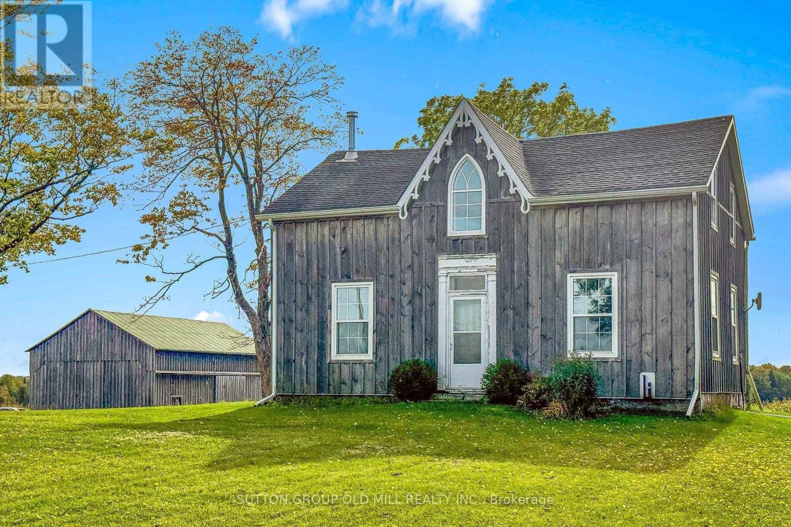
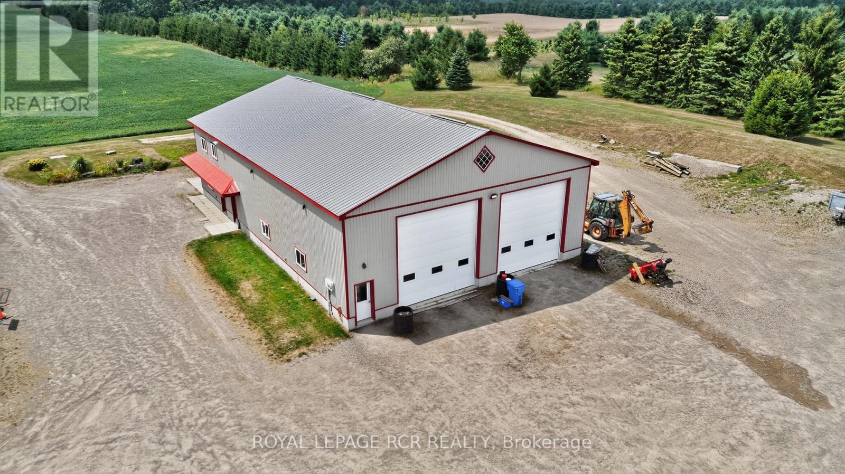
An impressive 97-acre farm in Erin, set on paved Wellington Road 125 just north of Acton. Approximately 67 workable acres form a large, open field, offering an excellent opportunity for farmers seeking to expand their operations or buyers looking to establish rural roots. Sweeping countryside views and mature trees surrounding the farmhouse add to the property's picturesque setting. The 53' x 36' barn features two large doors, each approximately 12' wide x 13' high, ideal for access and storage of tractors, farm implements and equipment. The older 1.5-storey farmhouse retains its country character, with wood floors, a distinctive peaked front gable and decorative exterior trim. Windows were replaced in 2012, and the house is being sold in as-is condition. A compelling combination of substantial workable acreage, practical equipment storage and rural charm near Erin and Acton.
Map data © OpenStreetMap contributors
No open houses are scheduled for this property.
Can't make it? Request a private viewing.
| Dining room | Main level | 2.76 x 3.48 m |
| Bedroom | Second level | 3.17 x 2.93 m |
| Kitchen | Main level | 4.19 x 4.57 m |
| Living room | Main level | 4.37 x 3.83 m |
| Foyer | Main level | 3.55 x 1.96 m |
| Mud room | Main level | 3.5 x 3.7 m |
| Bathroom | Main level | 2.59 x 1.57 m |
| Laundry room | Main level | 2.59 x 3.13 m |
| Primary Bedroom | Second level | 4.93 x 3.62 m |
| Foyer | Second level | 7.1 x 2.64 m |
| Bedroom | Second level | 3.83 x 3.77 m |