
$6,700/mo
9031 Sideroad 17
Rural Erin, Erin, Ontario N0B1Z0
For rent· Added
About this home
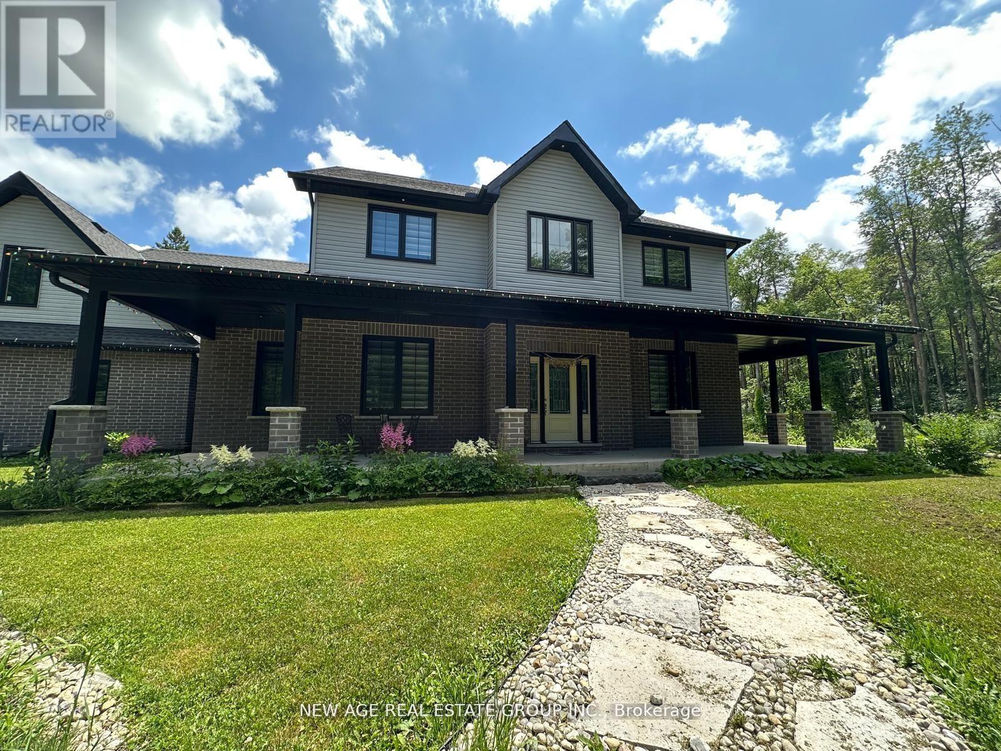
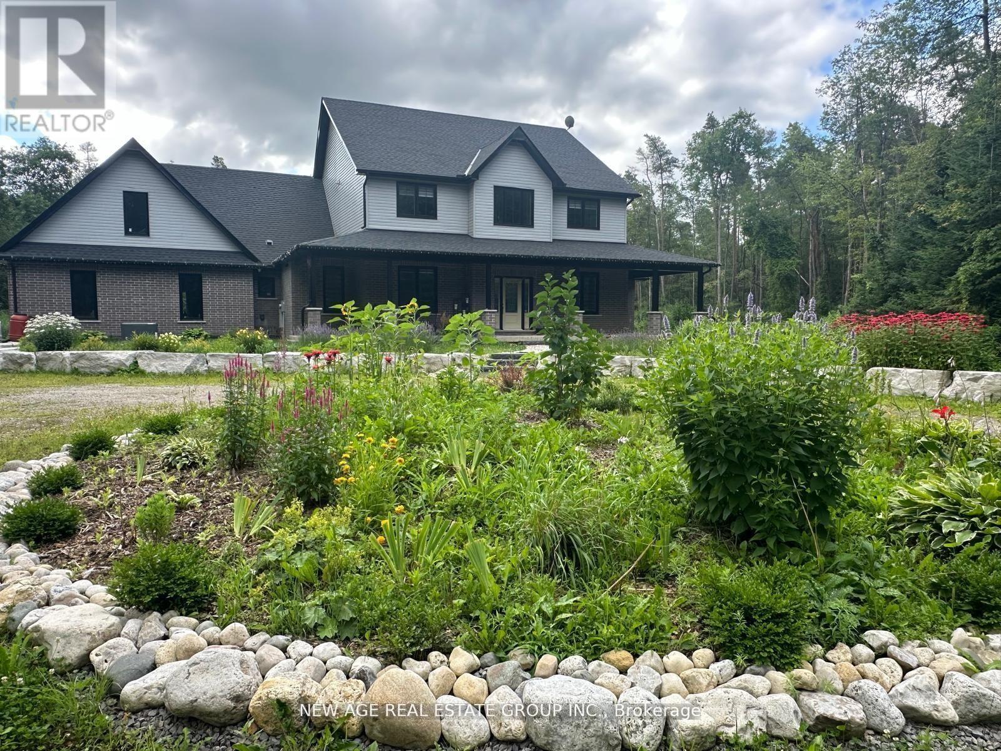
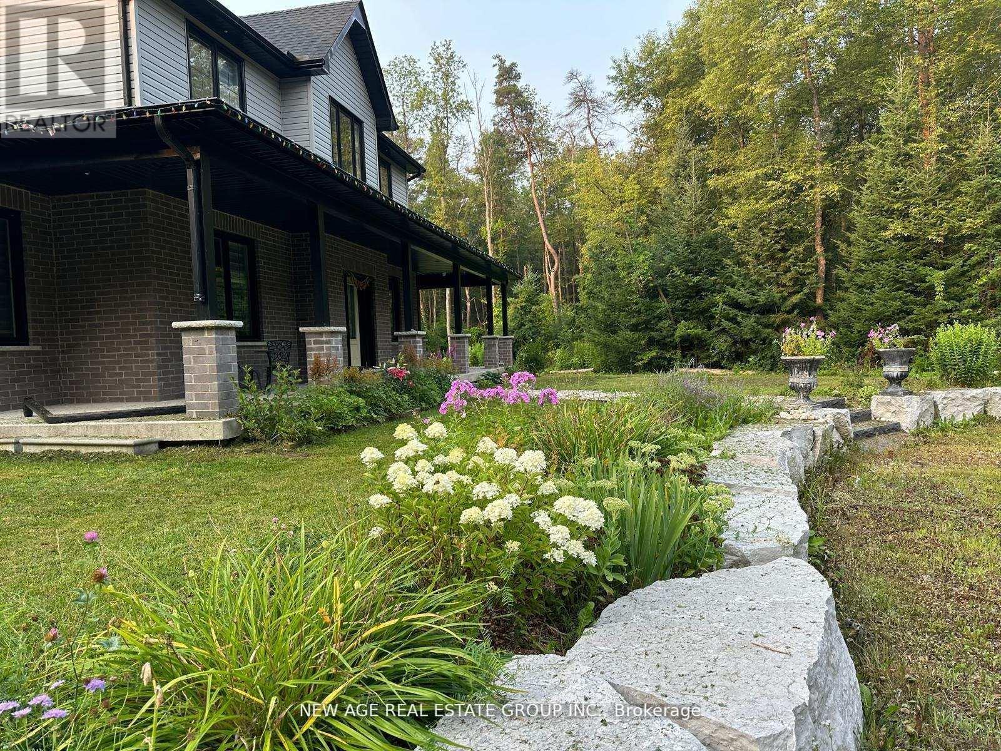
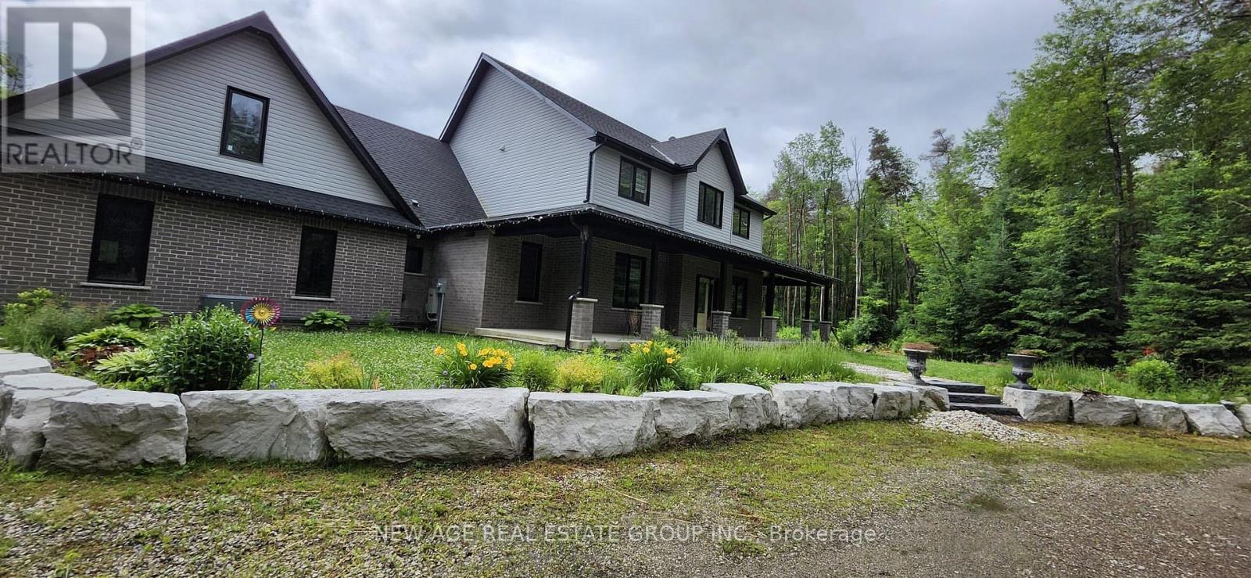
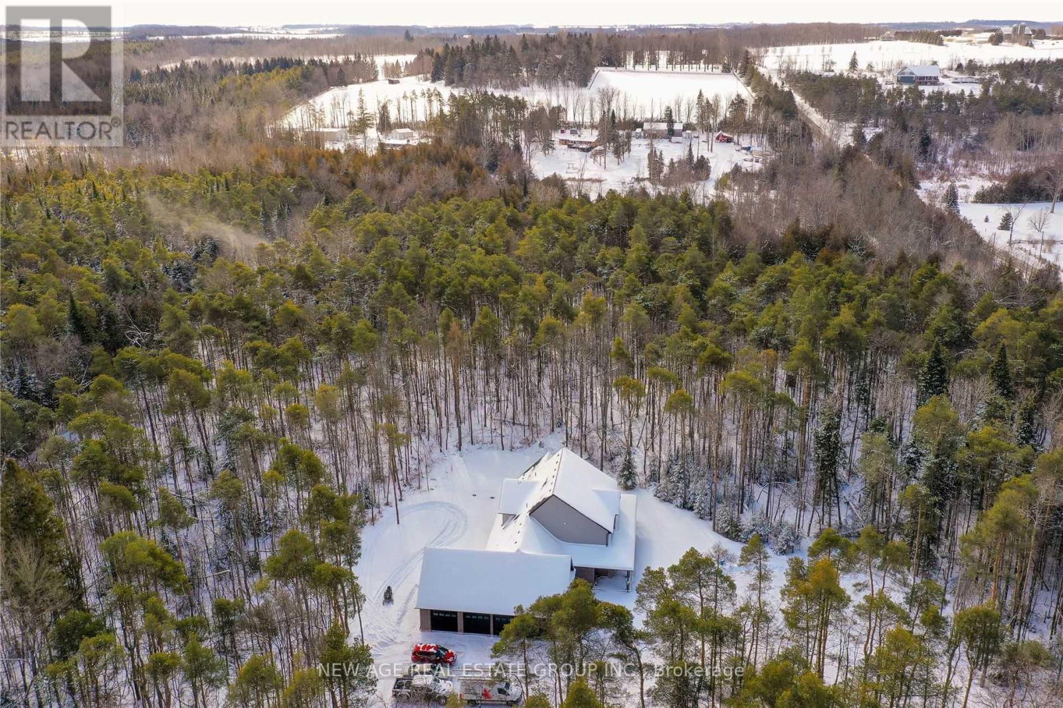
#Discover the idyllic charm of country living without compromising on convenience-just 10 minutes from Erin and 20 minutes from Guelph and Orangeville. #This stunning home is set on a beautiful property surrounded by lush forest, backing onto the serene Eramosa River and featuring a year-round flowing creek. #With approximately 2 km of private manicured trails, this peaceful, friendly neighborhood makes for a true retreat. #Offering over 3,000 sq ft of thoughtfully designed living space, this residence includes: #A spacious main-floor primary bedroom complete with a walk-in closet and ensuite bath for ultimate comfort. #An expansive open-concept living and dining area, perfect for entertaining and family gatherings. #A cozy sitting area featuring a charming wood-burning fireplace, ideal for cozy winter evenings. #A bright, modern kitchen equipped with top-of-the-line KitchenAid stainless steel appliances, a separate pantry, and generous storage. #Additional highlights of this exceptional home include: #Three generously sized bedrooms upstairs, including one with its own ensuite for added privacy. #A full basement outfitted with spray foam insulation, ensuring energy efficiency and warmth. #Convenient main floor laundry with ample storage space. #A sprawling driveway with room for 20+ vehicles, perfect for guests or family gatherings. #Take advantage of an unlimited supply of well water (no water bills) and a reliable whole-home #GENERAC generator backup power system, providing peace of mind even during outages/storms. #This unique property seamlessly combines space, privacy, modern amenities & comfort-all within easy reach of cherished local towns. Make this dream home your reality!
Location
Map data © OpenStreetMap contributors
Upcoming open housesSee all Erin open houses
No open houses are scheduled for this home.
Can't make it? Request a private viewing.
Property details
Listing
- MLS® number
- X13879010
- Added
- Oct 8, 2026 ()
- Updated
- Oct 10, 2026 ()
- Info refreshed
Overview
- Property type
- Single Family
- Building type
- Detached
- Storeys
- 2
- Ownership
- Freehold
Inside
- Bedrooms
- 4
- Bathrooms
- 4
- Half baths
- 1
- Heating
- Forced air, Propane
- Cooling
- None
- Fireplace
- Yes · Woodstove
- Flooring
- Hardwood, Carpeted
- Appliances
- Water purifier, Water softener, Range, Oven - Built-In, Garage door opener remote(s), Water Heater
- Features
- Wooded area, Ravine, Backs on greenbelt, Flat site, Conservation/green belt, Sump Pump
Building
- Basement
- Full, Separate entrance
- Exterior
- Brick, Vinyl siding
- Foundation
- Poured Concrete
- Parking
- Attached Garage, No Garage · 25 spaces
- Security
- Security system, Smoke Detectors
Land
- Lot size
- 636.5 x 2042.5 ft
- Lot notes
- 31.27 Acres With Trails, River & Forest
- Body of water
- Eramosa River
- View
- River view, Valley view, View of water
Services
- Water
- Drilled Well
- Sewer
- Septic System
- Utilities
- Electricity
Location
- Cross streets
- 2nd line/RR 125 & Wellington Rd 124
- Directions
- North of Wellington Rd 124 > Between - 2nd line/RR 125/Hwy 25 & Trafalgar Rd.
Rooms
| Family room | Ground level | 6.9 x 5.45 m |
| Bedroom 4 | Second level | 4.83 x 4.06 m |
| Kitchen | Ground level | 3.99 x 4.98 m |
| Eating area | Ground level | 4.51 x 4.31 m |
| Dining room | Ground level | 4.93 x 3.92 m |
| Pantry | Ground level | 3.4 x 2.54 m |
| Laundry room | Ground level | 0 x 0 m |
| Primary Bedroom | Ground level | 5.62 x 4.82 m |
| Games room | Second level | 6.89 x 6.38 m |
| Bedroom 2 | Second level | 5.88 x 3.95 m |
| Bedroom 3 | Second level | 4.92 x 4.01 m |