 For sale 50
$2,999,999
3+2 bed5 bath3,000–3,500 sq ft
5583 Third Line
Rural Erin, Erin
5 months agoMLS® X13131556
Century 21 Miller Real Estate Ltd.
9255 Side Road 27
Rural Erin, Erin, Ontario L4L1A7
For sale· Added
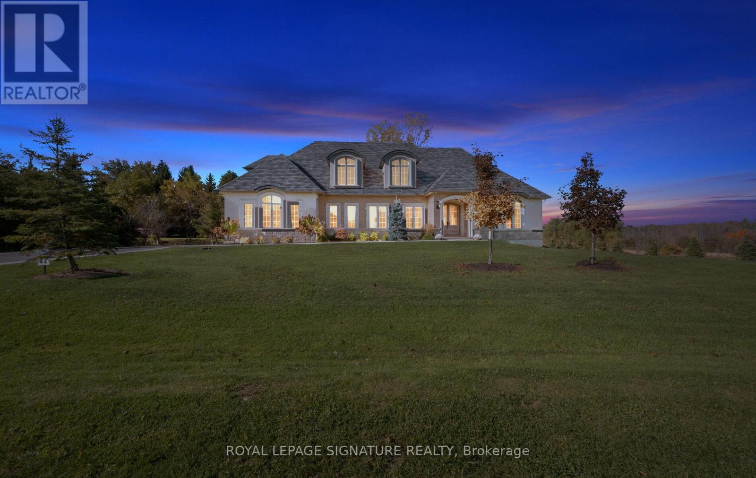
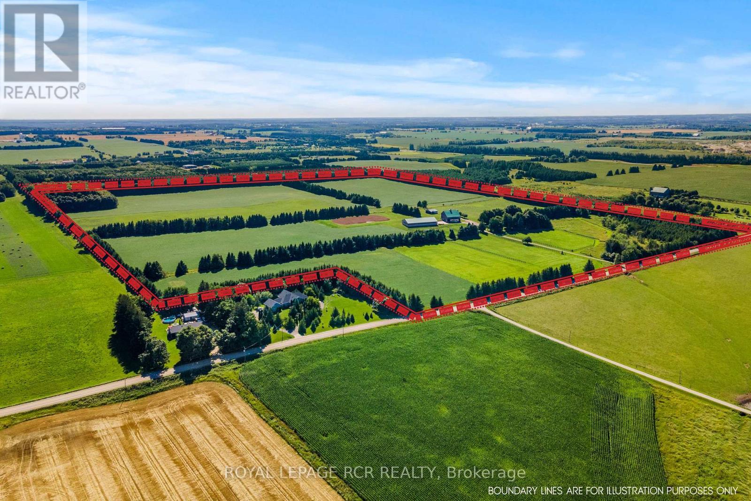
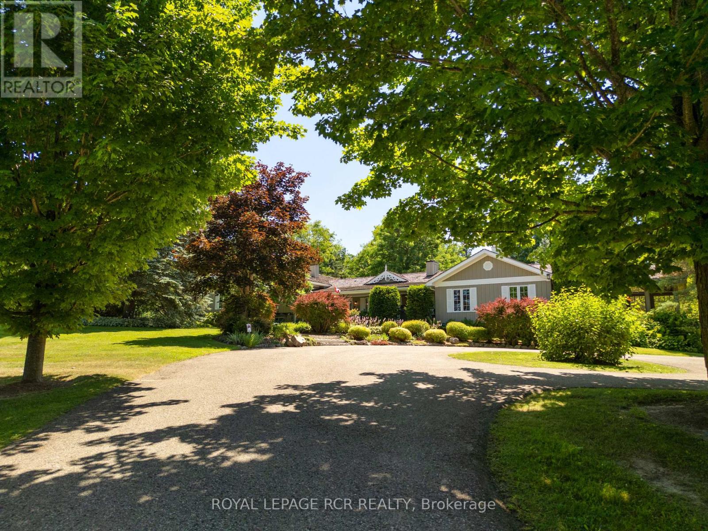
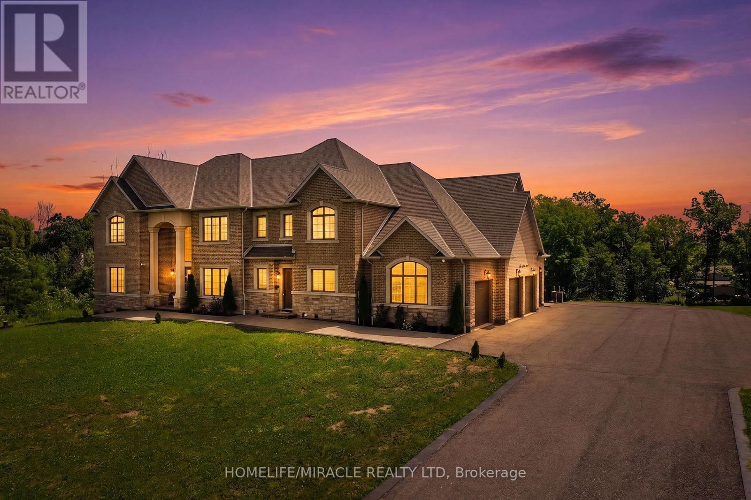
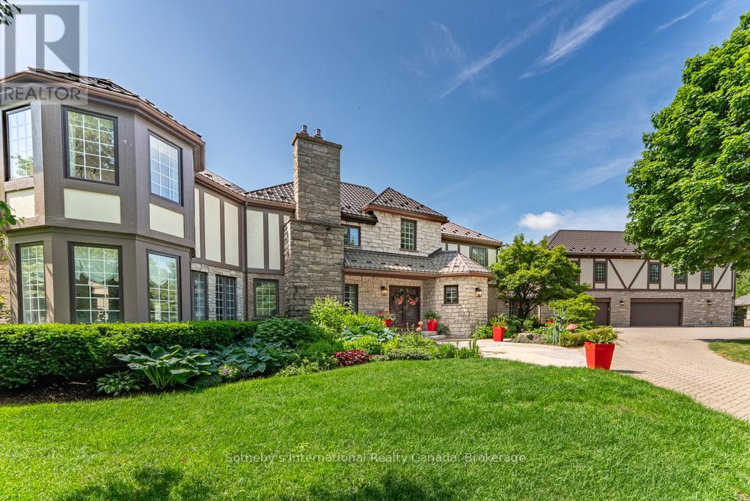
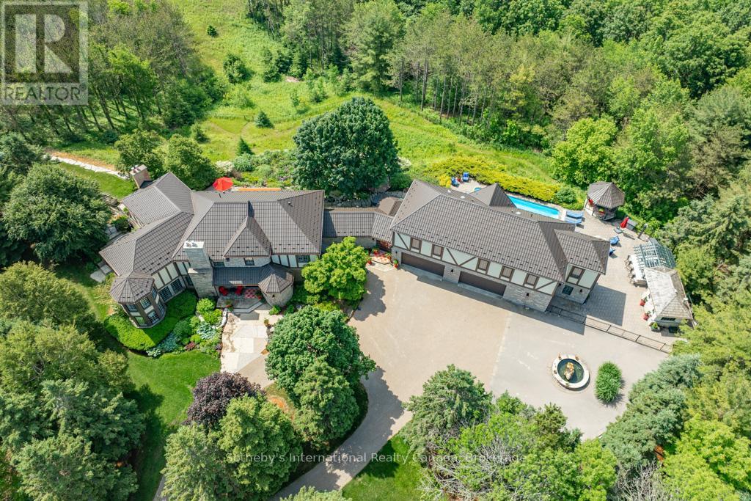
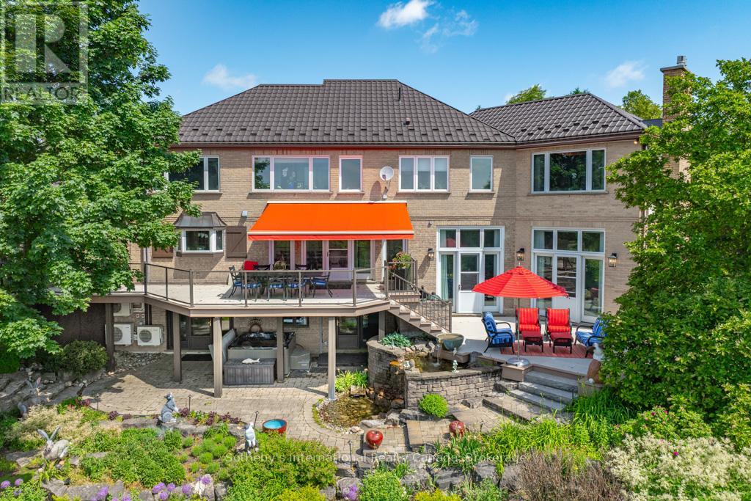
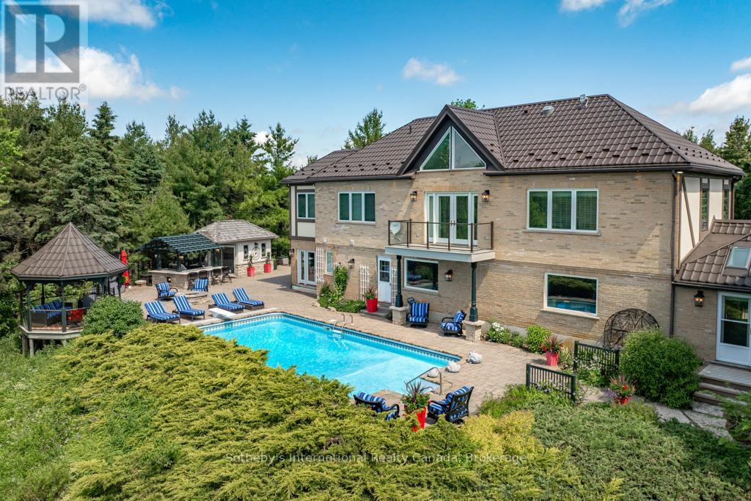
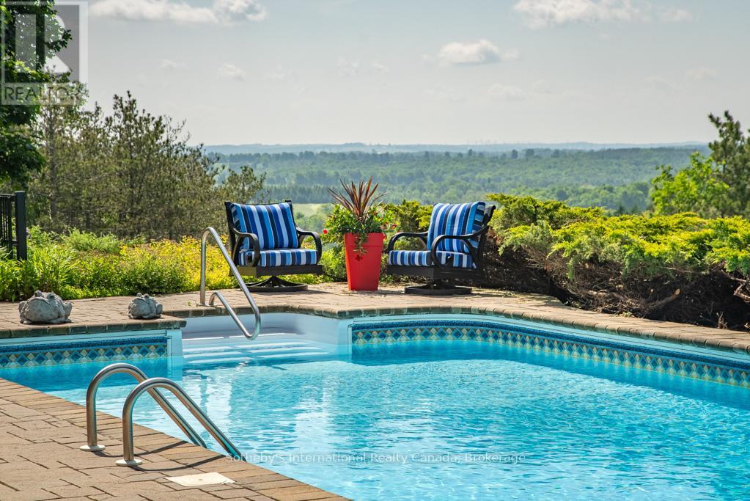
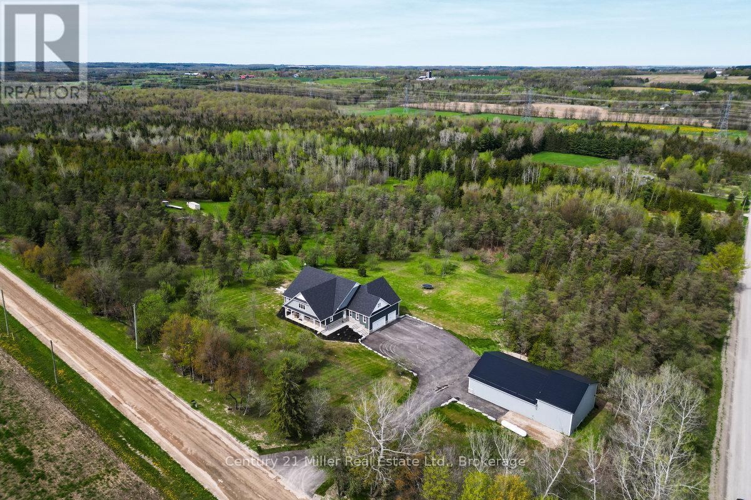
Spectacular family estate, in the picturesque countryside of Erin. Perched on a hillside, with 46+ glorious acres & breathtaking views of the valleys below. Custom-built, with 7000+ sq ft, 6 bedrooms & 7 baths in total. Recently renovated from top to bottom & no expense spared. As you enter the hidden gates & drive up the winding drive, dotted with carriage lights, you realize that this is clearly a once in a lifetime opportunity. Meticulously landscaped with colorful English gardens, intricate stone pathways, patios & stairs & custom designed stone fountains decorate the exterior with decks & gazebos to take in the views. The 2 story Foyer & dramatic curved oak staircase, set the tone for what awaits you. 2-tiered formal Living Rm with gas f/p, separate Dining Rm, sunken Family Rm with custom built-ins, gas f/p & circular floating oak & wrought iron staircase leads to the oak paneled office above. Chefs Woodland Horizon Kitchen with top-of-the-line appliances, gorgeous floor to ceiling maple cabinetry, 9 ft island, quartz counters & separate casual Dining area with additional wall of cabinetry & b/I coffee station. The 2nd floor boasts a Primary wing, with a huge sitting room w/gas f/p, luxurious 6 pc ensuite & huge w/I closet & access to the private Home Office. There are 2 more, large bedrooms & a 4 pc bath. Back to the main floor & west extension of the home there's 3 more bedroom, 2nd eat in kitchen, den & Great Room, w/private balcony to take in the views, all above the 4+ car garage. This is a 6 bedroom home, or 2 separate living quarters, each with 3 bedrooms, for guest quarters, multigeneration or in-law suite. The possibilities are endless! The Resort-worthy backyard is nothing short of spectacular w/18 x 38 ft inground salt-water pool, hot tub, full outdoor kitchen, Change Rm, 5 pc bath & separate pool house. Lower level w/walk out, houses a gym, wet bar, 2nd laundry, wine rm & more. Heated 4+ car garage w/workshop. Something for everyone!
No open houses are scheduled for this home.
Can't make it? Request a private viewing.
| Living room | Ground level | 6.8 x 4.26 m |
| Bedroom | Second level | 3.71 x 3.4 m |
| Bedroom | Second level | 4.96 x 3.52 m |
| Sitting room | Ground level | 6.16 x 5.36 m |
| Bedroom | Second level | 3.95 x 3.15 m |
| Bedroom | Second level | 5.27 x 4.38 m |
| Sitting room | Second level | 3.4 x 2.66 m |
| Great room | Second level | 4.53 x 3.8 m |
| Kitchen | Second level | 4.5 x 3.37 m |
| Exercise room | Lower level | 8.4 x 4.2 m |
| Recreational, Games room | Lower level | 10.27 x 4.26 m |
| Laundry room | Lower level | 4.26 x 2.88 m |
| Utility room | Lower level | 5.49 x 5.15 m |
| Office | Second level | 5.48 x 5.18 m |
| Family room | Ground level | 6.78 x 5.33 m |
| Solarium | Ground level | 3.5 x 3.048 m |
| Bathroom | Ground level | — |
| Bathroom | Lower level | — |
| Bathroom | Second level | — |
| Dining room | Ground level | 5.61 x 3.95 m |
| Eating area | Ground level | 5.67 x 4.26 m |
| Kitchen | Ground level | 4.63 x 3.8 m |
| Laundry room | Ground level | 3.43 x 2.54 m |
| Primary Bedroom | Second level | 5.7 x 5.61 m |
| Sitting room | Second level | 6.25 x 4.93 m |
| Bedroom | Second level | 4.93 x 3.65 m |