 For sale 50
$2,650,000
3+2 bed5 bath3,500–5,000 sq ft
9135 Sideroad 24 Sideroad
Rural Erin, Erin
2 months agoMLS® X13659928
CENTURY 21 MILLENNIUM INC.
161 Perryman Court
Erin, Ontario N0B1H0
For sale· Added
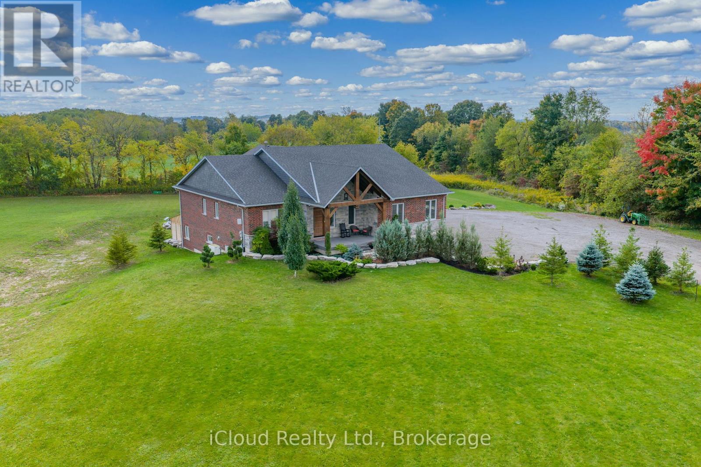
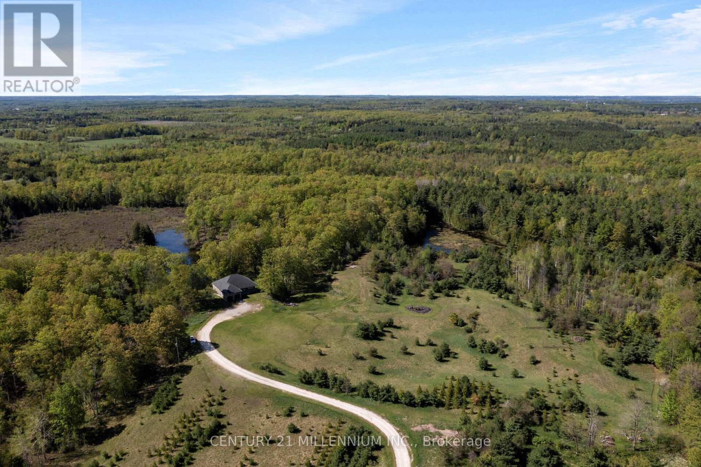
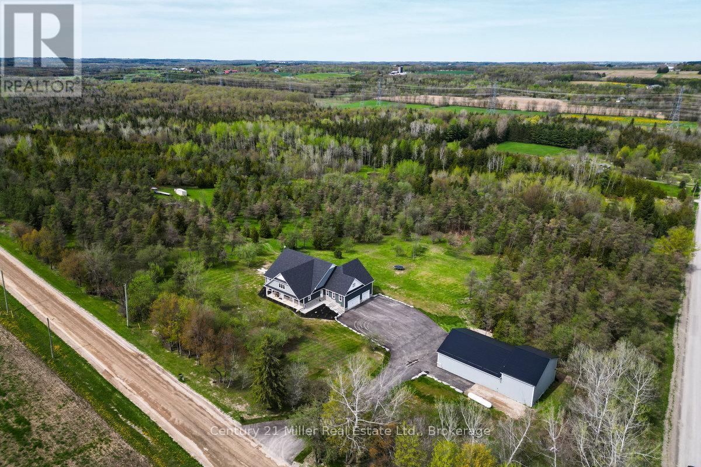
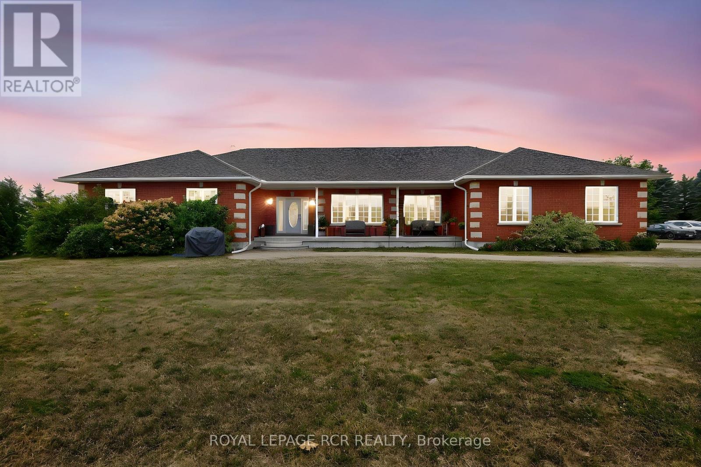
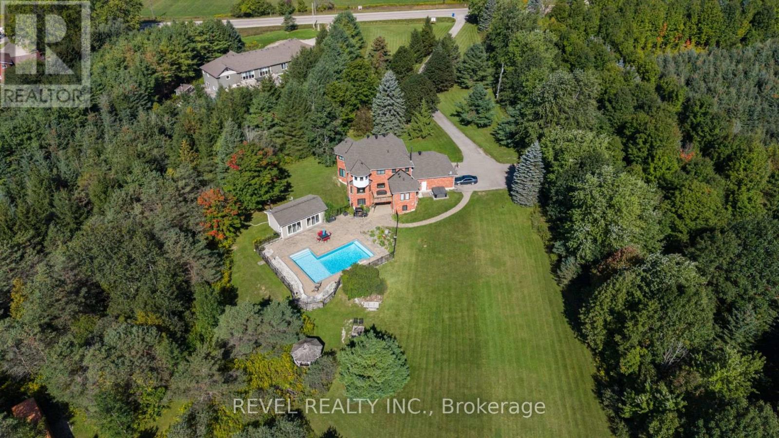
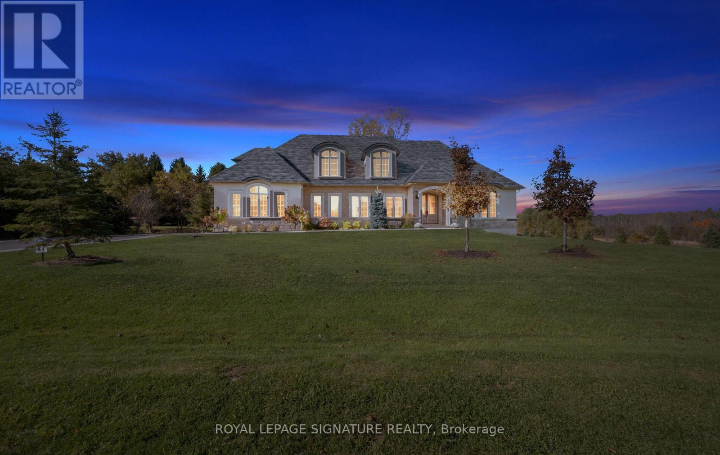
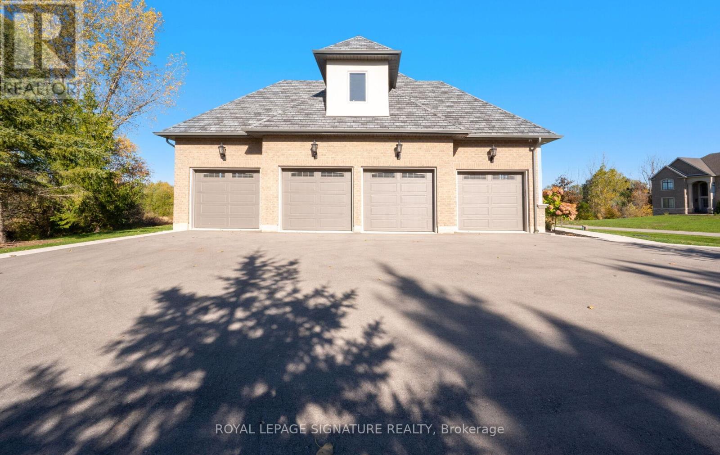
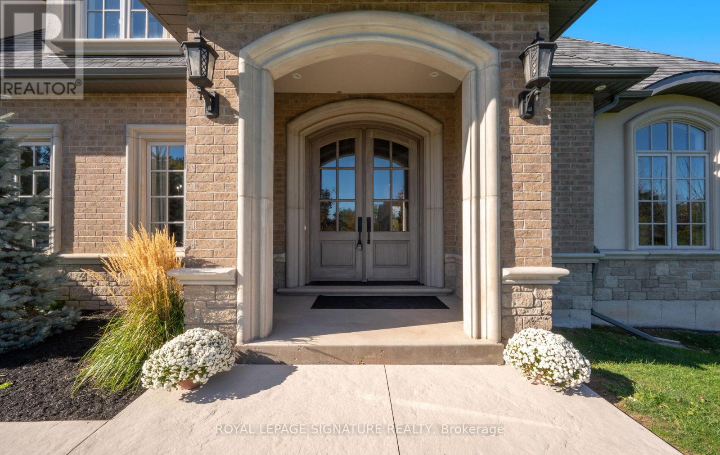
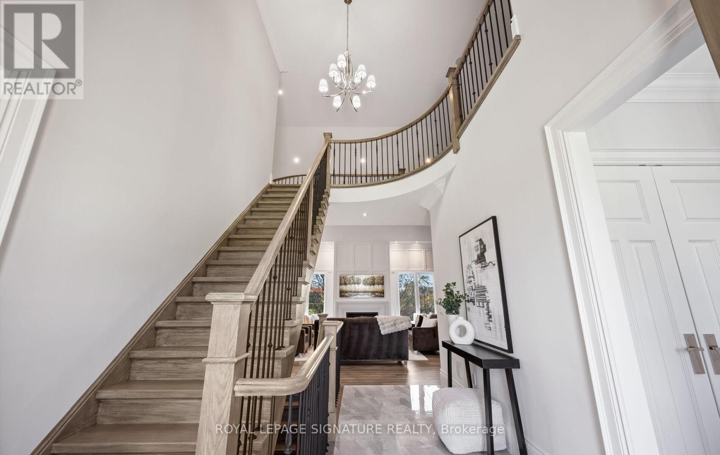
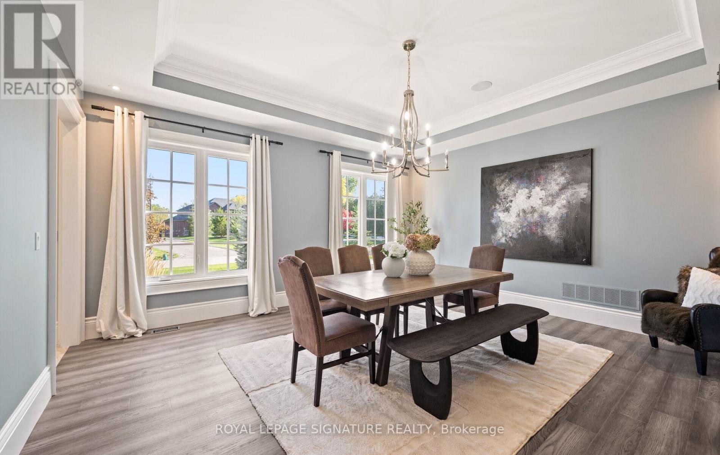
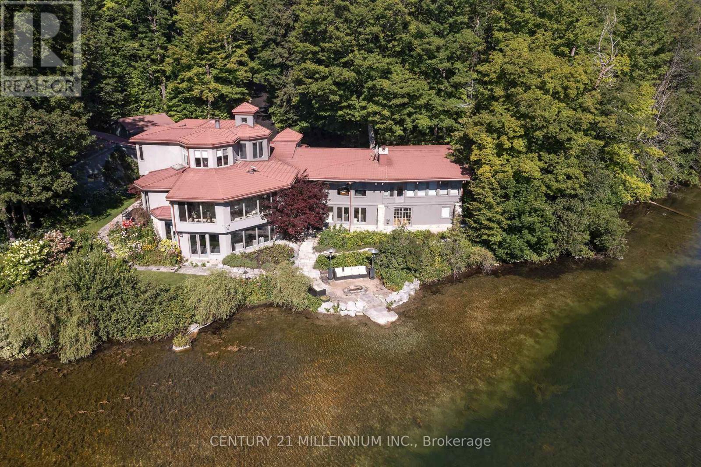
Unmatched Luxury Living - A Custom Estate Beyond Compare. 3916 Sq Ft Bungaloft | 1 Acre Lot | Discover a rare opportunity to own a truly one-of-a-kind custom estate home, built with an unparalleled level of craftsmanship and over $300,000 in high-end inclusions that redefine quality and luxury. Situated on an expansive 1-acre lot, this 4+1 bedroom Bungaloft offers over 5600 sq ft of finished living space across three meticulously designed levels. From the moment you arrive, the elegant 8' Sapcle Mahogany entry system and French clad exterior French doors set the tone for what lies within-sophistication, comfort, and distinction. Main Floor Highlights: Soaring 10-foot ceilings, rich plaster crown moldings, and oversized 9.25" baseboards create a grand yet inviting feel. Primary bedroom retreat with his-and-hers walk-in closets and an opulent 5-piece ensuite featuring freestanding soaker tub, rain shower, and Kohler fixtures. Designer kitchen with granite, Oversized island, 48" uppers with crown molding, Sub-Zero 48" fridge/freezer, Wolf 48" range, and custom cabinetry extending into the laundry room. Spacious great room with cathedral ceiling, full-view Napoleon fireplace, and panoramic windows .Low-voltage in-floor heating around kitchen island, bathroom vanities, toilets, laundry areas. Geothermal heating and cooling, tankless water heater (owned).Oversized 4-car garage, fully insulated, drywalled, taped, and primed with carriage-style 9x7 doors and belt drive openers. Three generously sized bedrooms on second floor, 9-foot ceilings and continued designer finishes. Home gym, 5th bedroom with 3-piece semi ensuite Expansive recreation room with walk out to backyard. Custom built-in bar with island, easily converted into a second kitchen for multi-generational living or in-law suite. This is more than a home-it's a statement of success, comfort, and enduring quality! Don't miss this rare opportunity to own one of the most impressively built estate homes in the reg
Map data © OpenStreetMap contributors
No open houses are scheduled for this home.
Can't make it? Request a private viewing.
| Kitchen | Main level | 5.55 x 3.6 m |
| Recreational, Games room | Basement | 14.26 x 5.95 m |
| Bedroom 5 | Basement | 6.4 x 4.51 m |
| Exercise room | Basement | 5.27 x 4.68 m |
| Eating area | Main level | 5.55 x 4.04 m |
| Dining room | Main level | 5.34 x 4.93 m |
| Great room | Main level | 6.32 x 5.68 m |
| Primary Bedroom | Main level | 6.66 x 4.49 m |
| Laundry room | Main level | 4.93 x 2.28 m |
| Bedroom 2 | Second level | 5.71 x 4.51 m |
| Bedroom 3 | Second level | 4.77 x 4.77 m |
| Bedroom 4 | Second level | 5.71 x 6.31 m |
| Loft | Second level | 5.41 x 2.17 m |