 For sale 49
$739,000
3+2 bed2 bath1,100–1,500 sq ft
8 Mccarthy Crescent
Angus, Essa
1 month agoMLS® N13706988
COLDWELL BANKER RONAN REALTY
10 Corrie Crescent
Angus, Essa, Ontario L0M1B3
For sale· Added
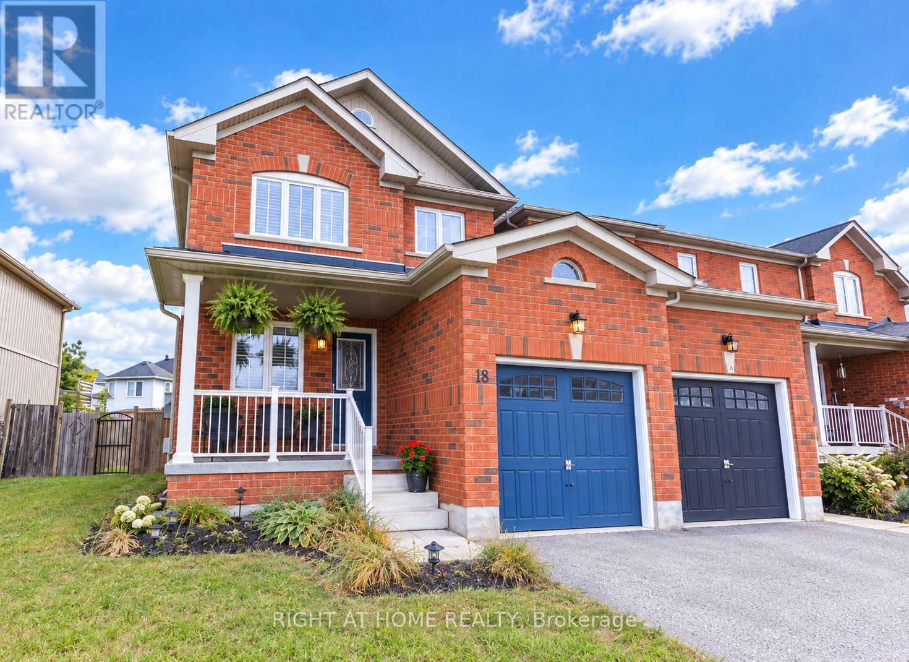
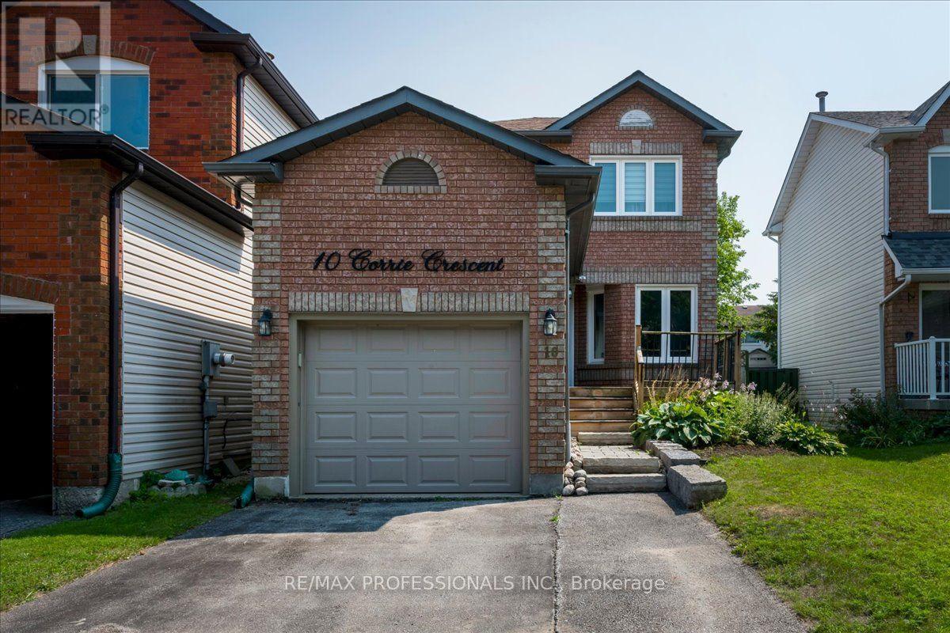
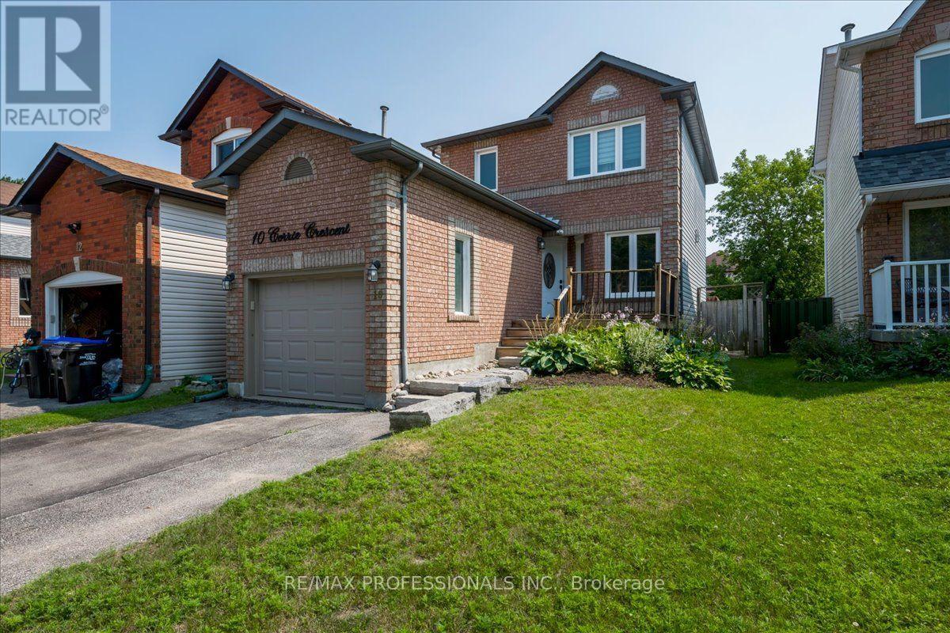
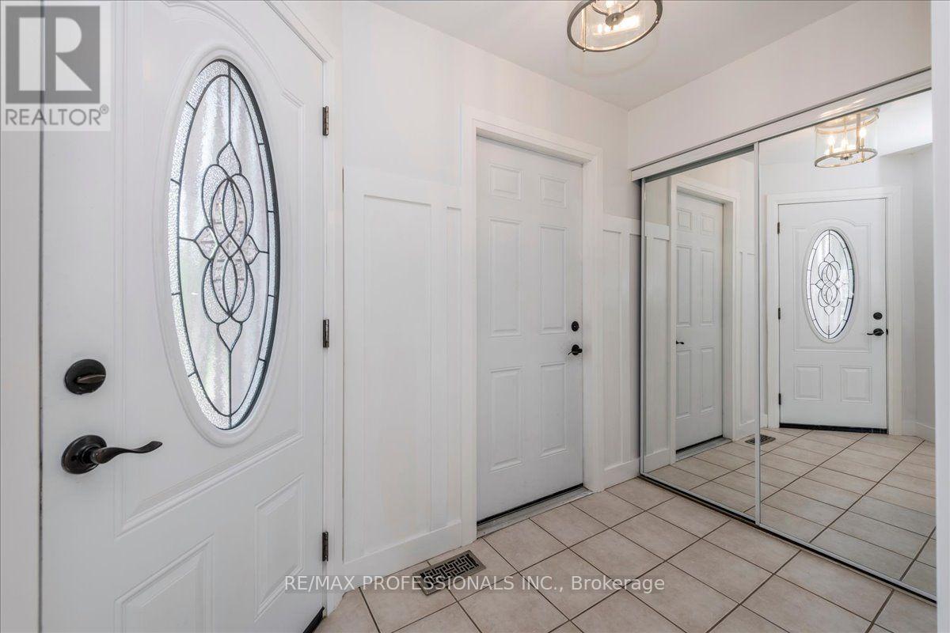
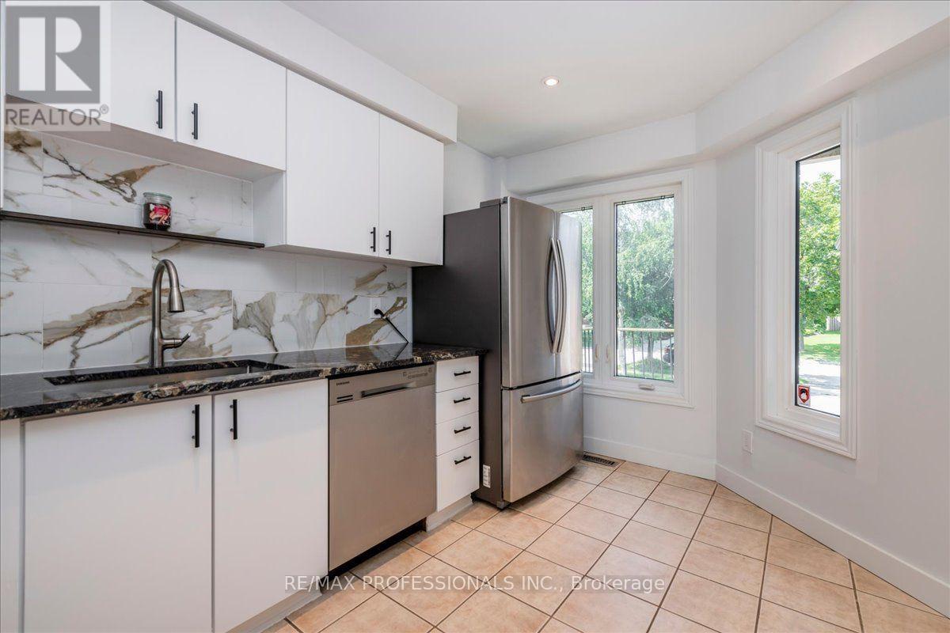
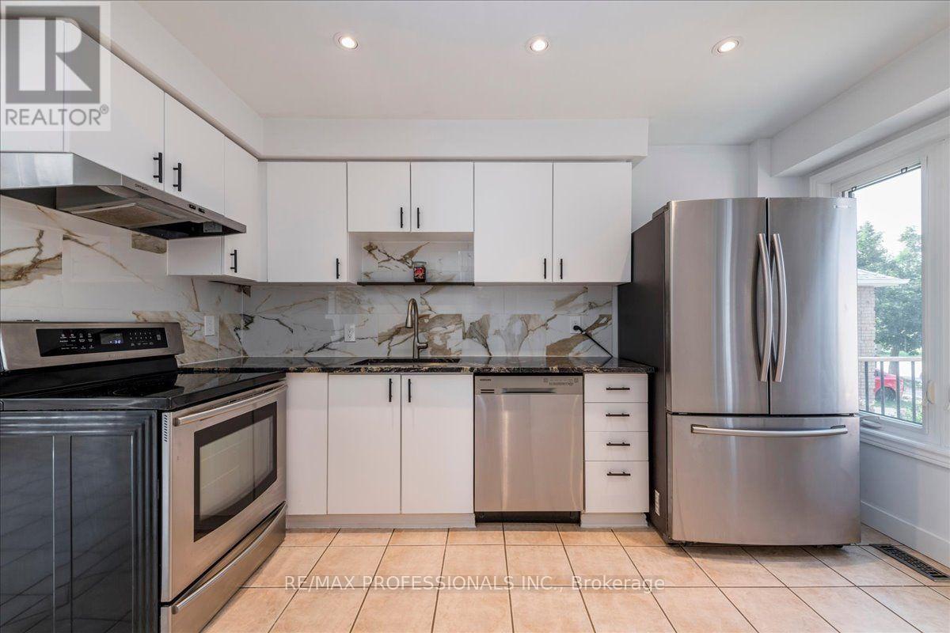
Move right into this tastefully updated 2-storey home, ideally tucked away on a quiet street in a family oriented neighbourhood. Offering 3 bedrooms and 2 bathrooms, this home has seen numerous improvements over the past several years, including updates to the kitchen, staircase, furnace, upper-level flooring, interior doors, trim, lighting, pot lights, smooth ceilings, and exterior landscaping. The finished basement adds valuable living space with a comfortable recreation room featuring a gas fireplace, along with a 3piece bathroom, laundry area, and plenty of storage. Outside, the generous backyard offers enough space for a pool and includes a garden shed, making it perfect for outdoor enjoyment and entertaining! Located just steps to a park, tennis courts, covered outdoor rink, and green space, this home is an excellent opportunity for families seeking comfort, updates, and a convenient community setting ** This is a linked property.**
Map data © OpenStreetMap contributors
No open houses are scheduled for this home.
Can't make it? Request a private viewing.
| Bedroom 3 | Upper Level | 2.8 x 2.9 m |
| Laundry room | Lower level | 2.18 x 2.34 m |
| Dining room | Main level | 3 x 3 m |
| Recreational, Games room | Lower level | 3.7 x 4.1 m |
| Primary Bedroom | Upper Level | 3.1 x 3.75 m |
| Kitchen | Main level | 3.05 x 4 m |
| Living room | Main level | 3 x 3.35 m |
| Bedroom 2 | Upper Level | 3.1 x 2.5 m |