 For sale 50
$775,000
4 bed3 bath2,000–2,500 sq ft
108 Decarolis Street
Angus, Essa
18 days agoMLS® N13829314
RE/MAX WEST REALTY INC.
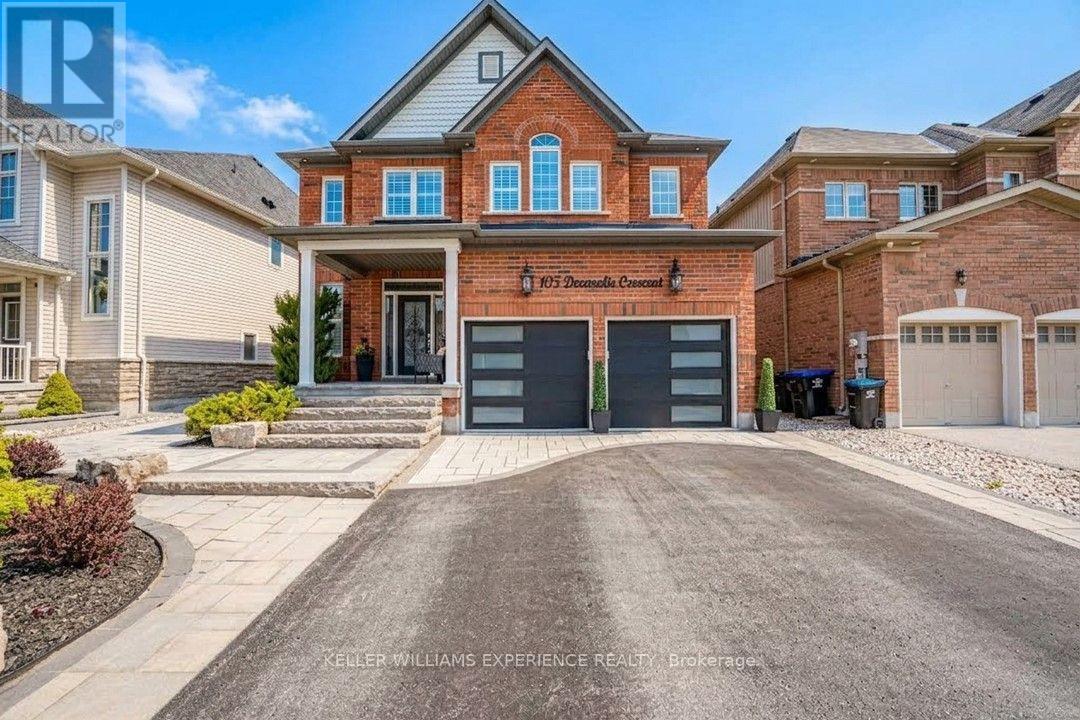
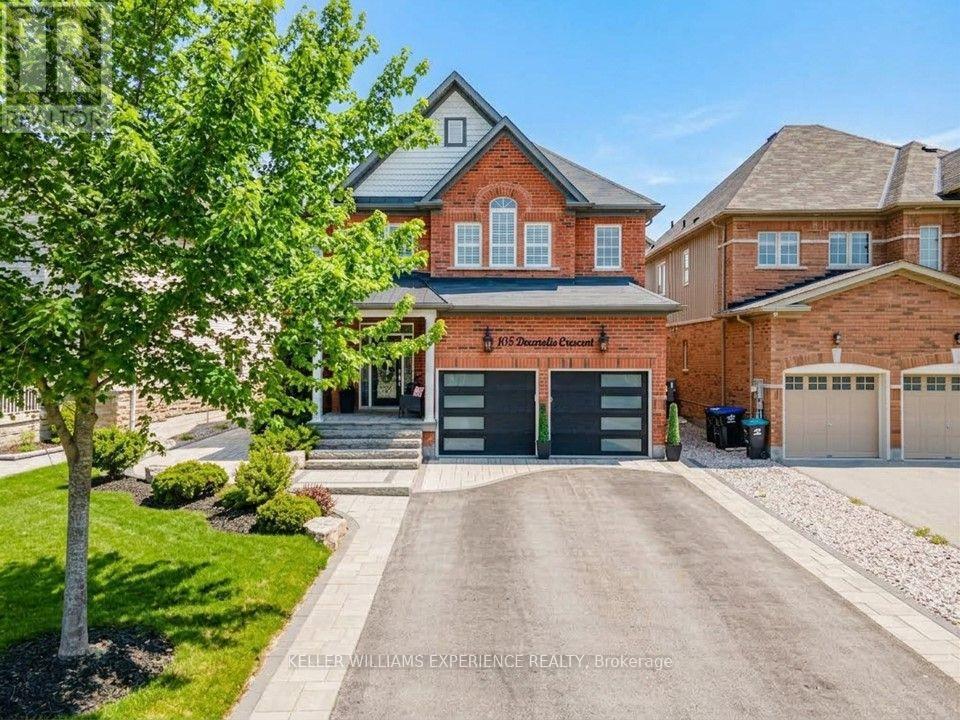
105 Decarolis Crescent
Angus, Essa, Ontario L3W0B4
For sale· Added
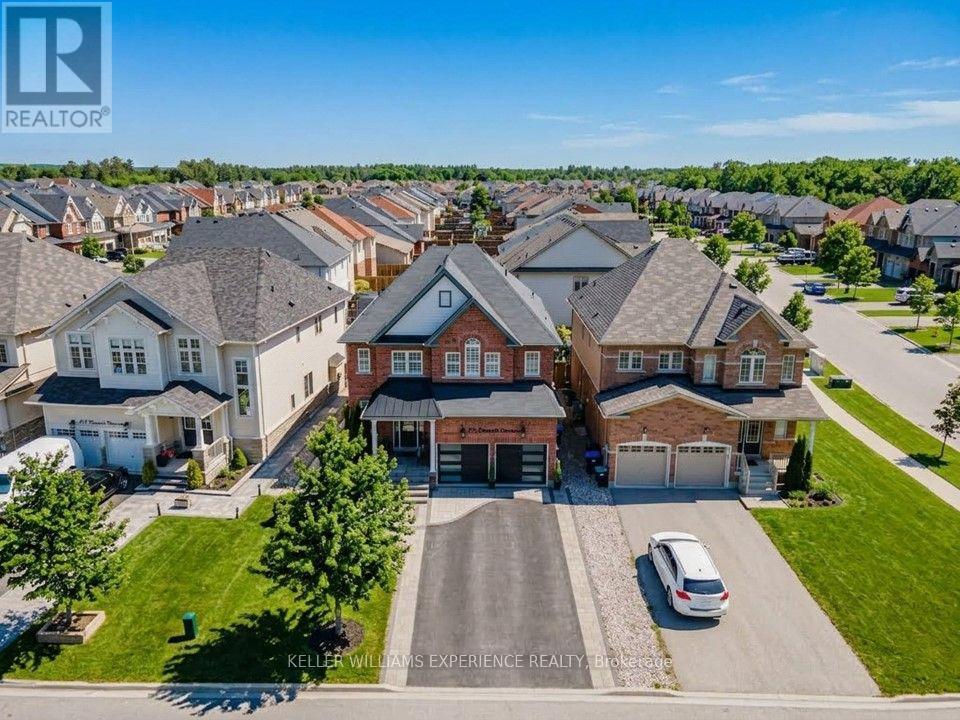
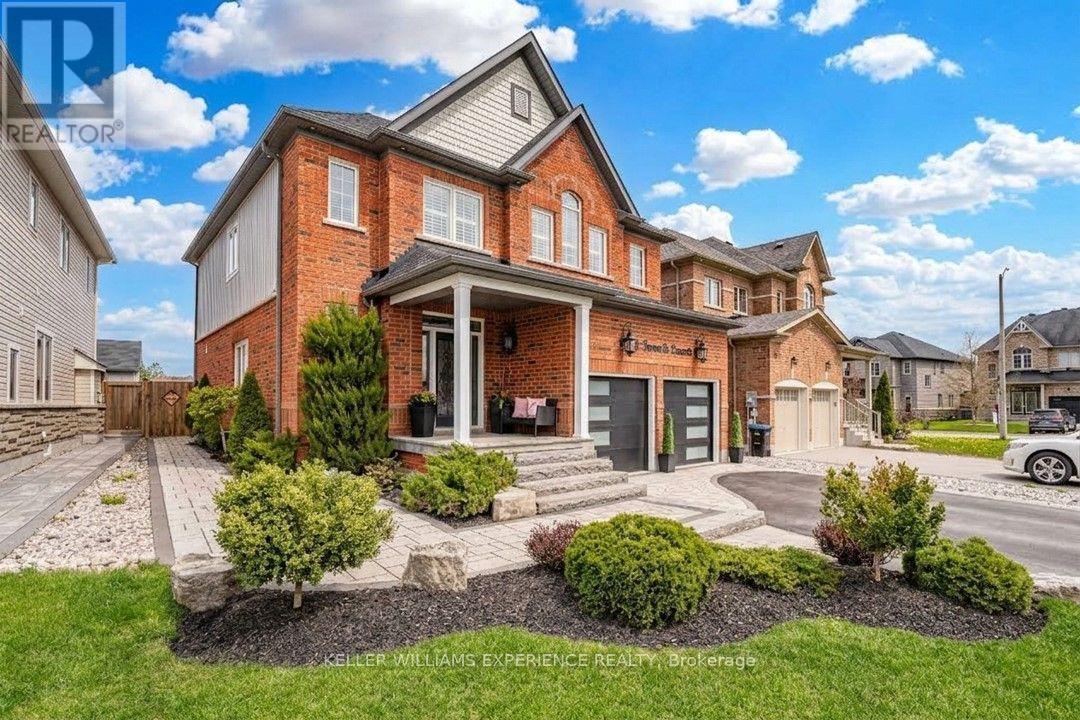
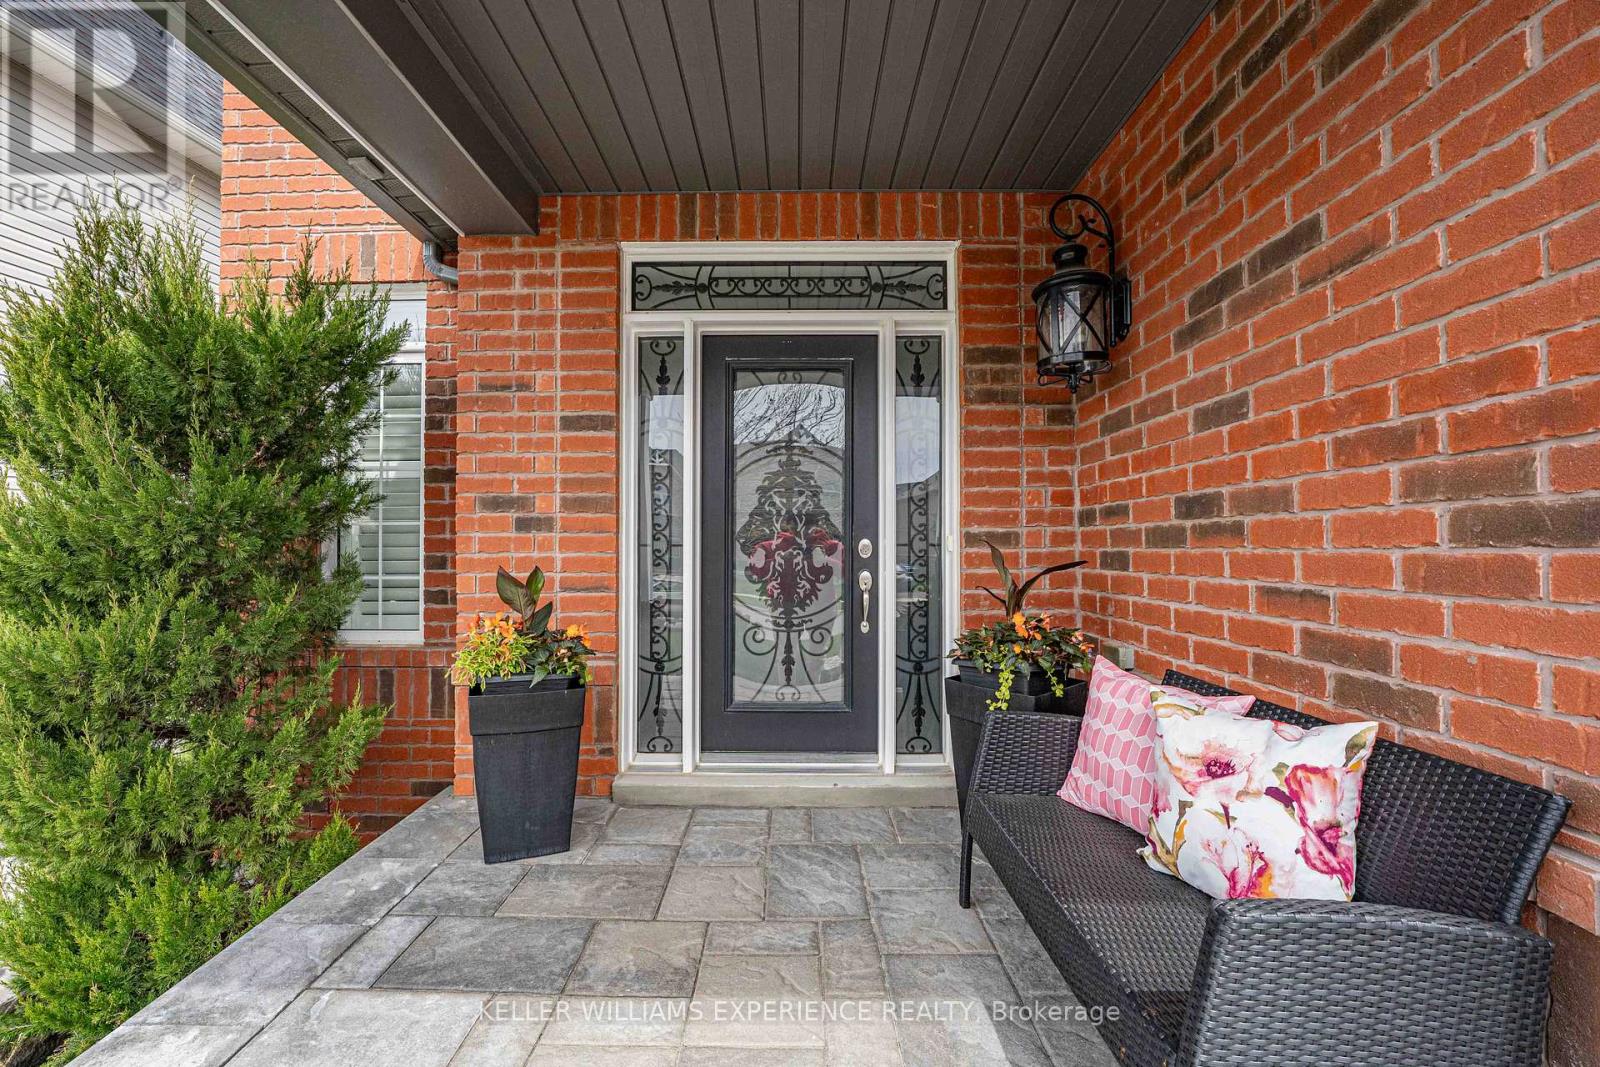
105 Decarolis Crescent | Modern 4-Bedroom Luxury Residence | Angus, ON. High-end interior finishes feature an expansive eat-in kitchen with quartz countertops, marble backsplash, stainless steel appliances, abundant pot lights, gas fireplace, and custom California shutters. Upper-level primary suite includes a walk-in closet and 5-piece ensuite with soaker tub and frameless glass shower. FLEX SPACES: Main floor laundry, lower-level recreation room, and wet bar. Dedicated storage includes a cold cellar/cantina. OUTDOOR HIGHLIGHTS: Inground saltwater pool, full perimeter fencing, front-to-back professional landscaping, and 4-car driveway with double garage. LOCATION ANCHOR: Convenient access to Base Borden, Alliston, parks, schools, shopping, and dining. Ideal dedicated recreation spaces situated just minutes from regional employment hubs and commuter corridors.
Map data © OpenStreetMap contributors
No open houses are scheduled for this home.
Can't make it? Request a private viewing.
| Kitchen | Main level | 6.01 x 4.03 m |
| Dining room | Main level | 4.04 x 5.03 m |
| Family room | Main level | 5.16 x 3.44 m |
| Primary Bedroom | Second level | 5.88 x 4.1 m |
| Bedroom | Second level | 3.48 x 3.12 m |
| Bedroom | Second level | 4.09 x 4.17 m |
| Bedroom | Second level | 5.41 x 3.27 m |
| Recreational, Games room | Basement | 10.12 x 6.4 m |