 For sale 50
$785,000
3+1 bed3 bath1,500–2,000 sq ft
12 Pridham Crescent
Angus, Essa
1 month agoMLS® N13765004
ROYAL LEPAGE SUPREME REALTY
12 Mansonic Way
Angus, Essa, Ontario L3W0J7
For sale· Added
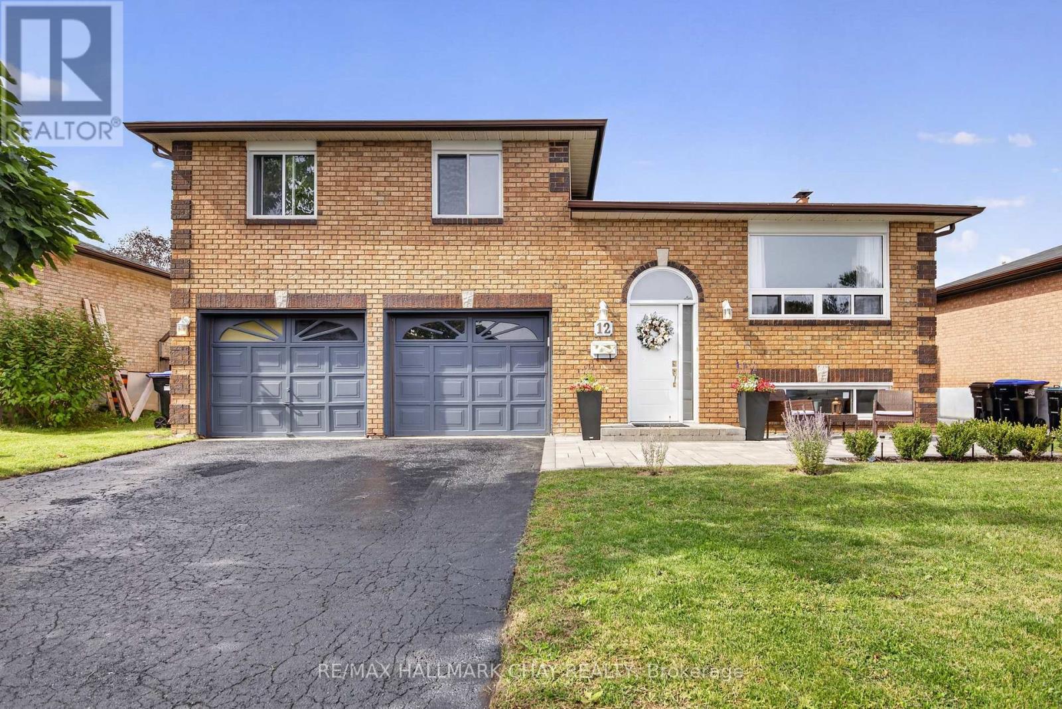
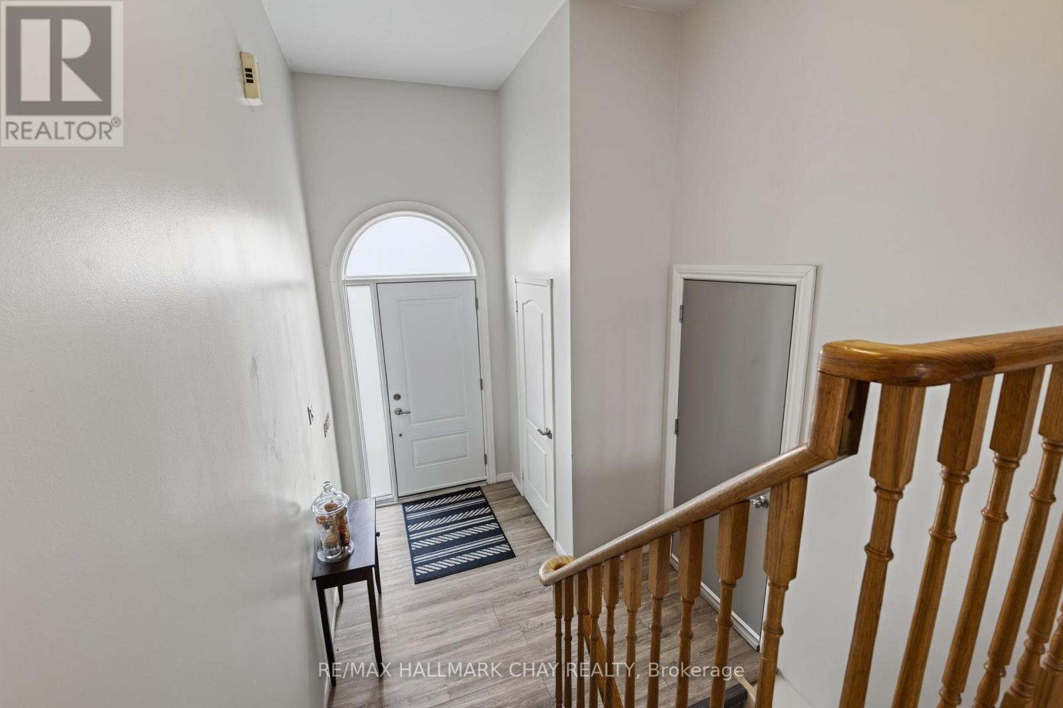
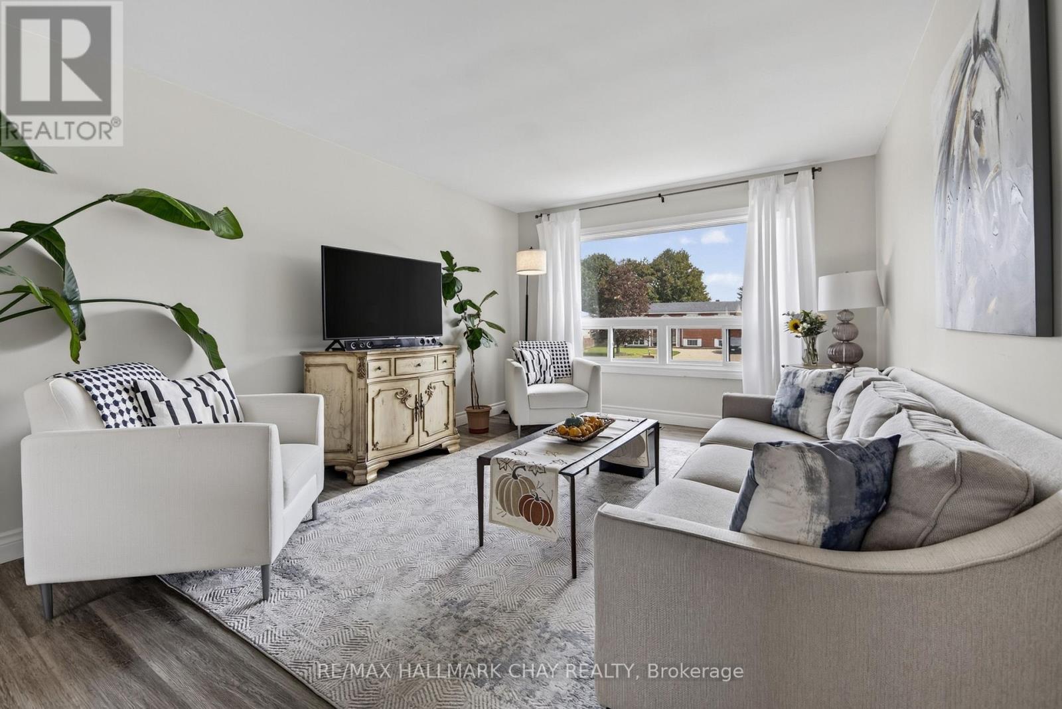
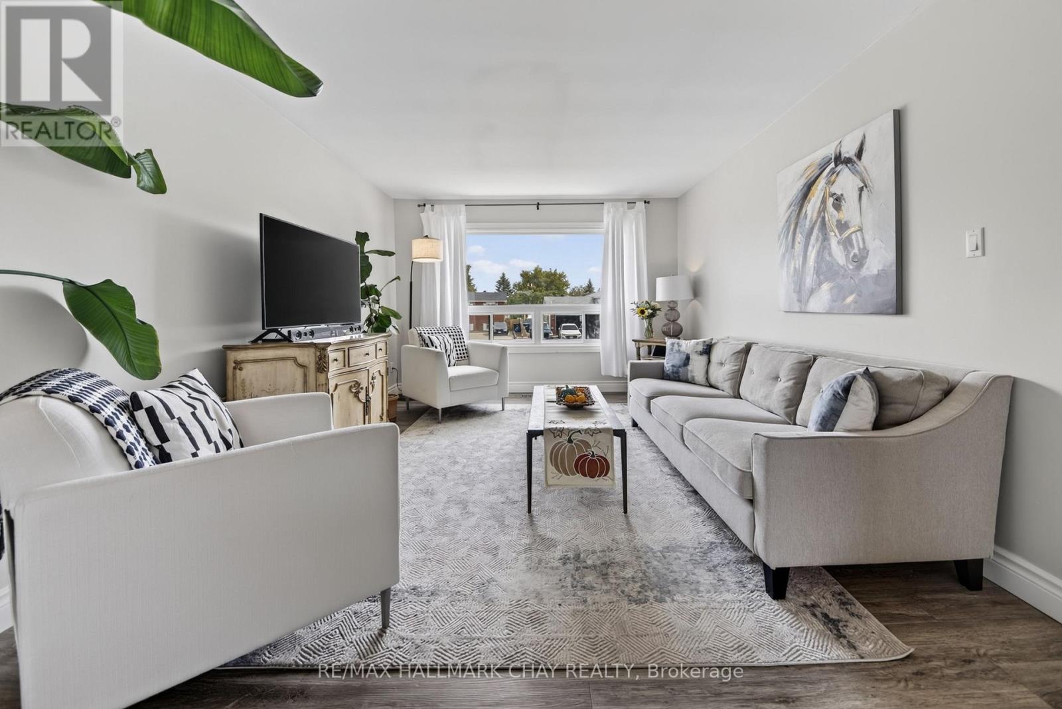
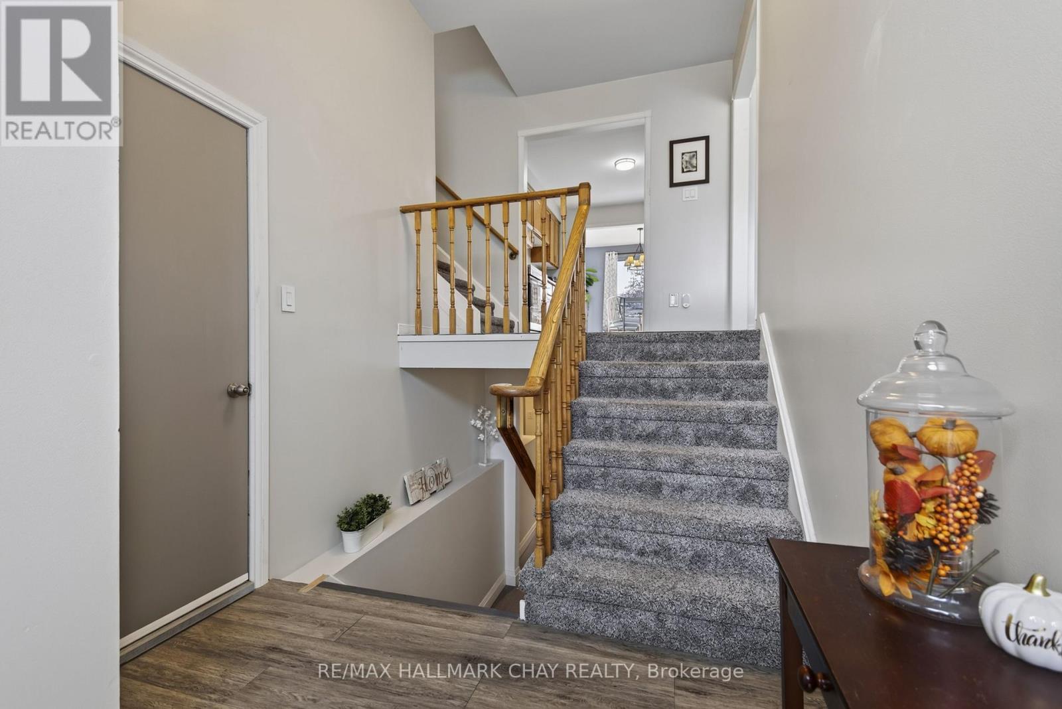
If you've been looking for a solid, move-in-ready home on a large lot in Angus, this property is definitely worth a look.It is a 4- level sidesplit set on a mature 60 x 120-foot lot in a quiet, established neighbourhood. The owners have done extensive updates throughout, including updated flooring, fresh paint, and stylish new light fixtures, so you won't have to tackle a long to-do list after moving in. The ceilings in the living room, dining room, kitchen, and bedrooms have all been freshly scraped, muddied, and painted for a clean, modern feel. The main floor keeps things practical with a comfortable living and dining area, plus a kitchen that walks right out onto the back deck for easy outdoor dining. Upstairs, you will find 3 good-sized bedrooms and a refreshed full bathroom. One of the standout features is the lower level, which was completely renovated aside from the bathroom and laundry area. It features a second full bathroom and convenient access from the oversized double garage, making it ideal if you are looking to set up an in-law suite or a secondary living space for family.Outside, the property has great curb appeal with newly done front walkway stonework. Between the oversized 2-car garage and the wide driveway, you have convenient parking for up to 6 vehicles. The backyard is deep, private, and has plenty of room for kids, pets, or hosting weekend get-togethers. Located close to local schools, parks, and daily amenities, with flexible closing dates available.
Map data © OpenStreetMap contributors
Eastern time. Can't make it? Request a private viewing.
| Kitchen | Main level | 6.64 x 3.29 m |
| Dining room | Main level | 3.6 x 3.04 m |
| Living room | Main level | 5.33 x 3.6 m |
| Bedroom | Second level | 3.6 x 4.36 m |
| Bedroom 2 | Second level | 3.14 x 4.37 m |
| Bedroom 3 | Second level | 3.14 x 3.35 m |
| Recreational, Games room | Basement | 5.18 x 3.47 m |
| Laundry room | Basement | 4.27 x 1.8 m |
| Bathroom | Second level | 2.02 x 1.9 m |
| Bathroom | Second level | 2.05 x 1.9 m |