 For sale 50
$1,299,900
4 bed4 bath3,500–5,000 sq ft
5265 5th Sideroad
Rural Essa, Essa
1 month agoMLS® N13765140
CENTURY 21 B.J. ROTH REALTY LTD.
13 Brolley Crescent
Thornton, Essa, Ontario L0L1N0
For sale· Added
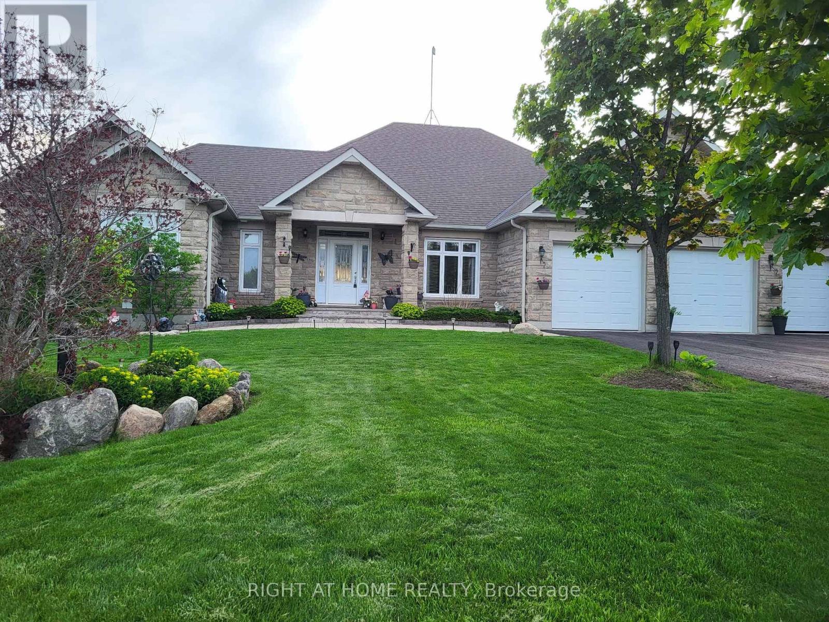
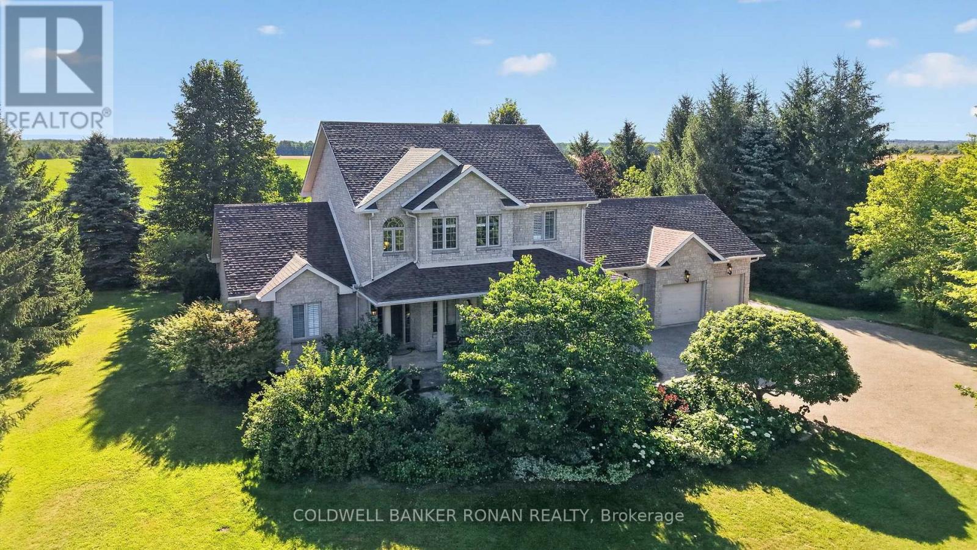
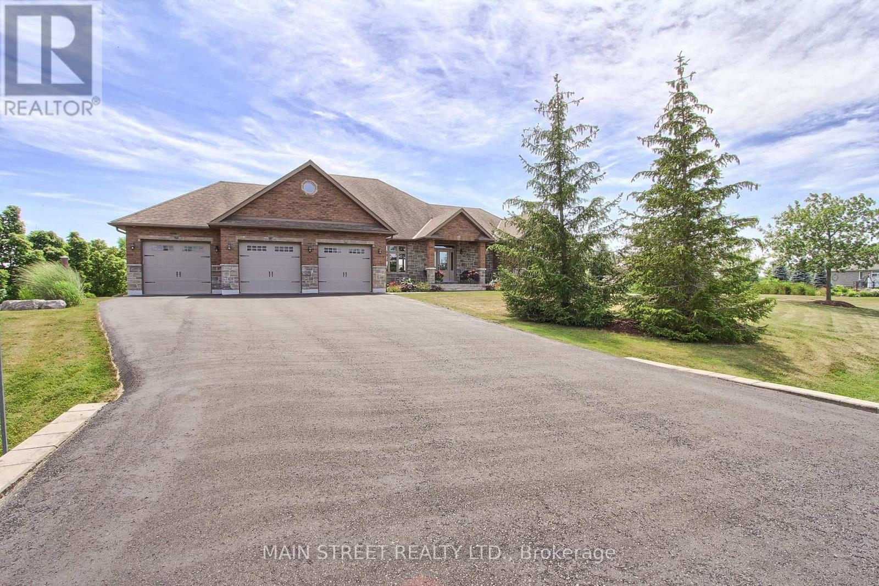
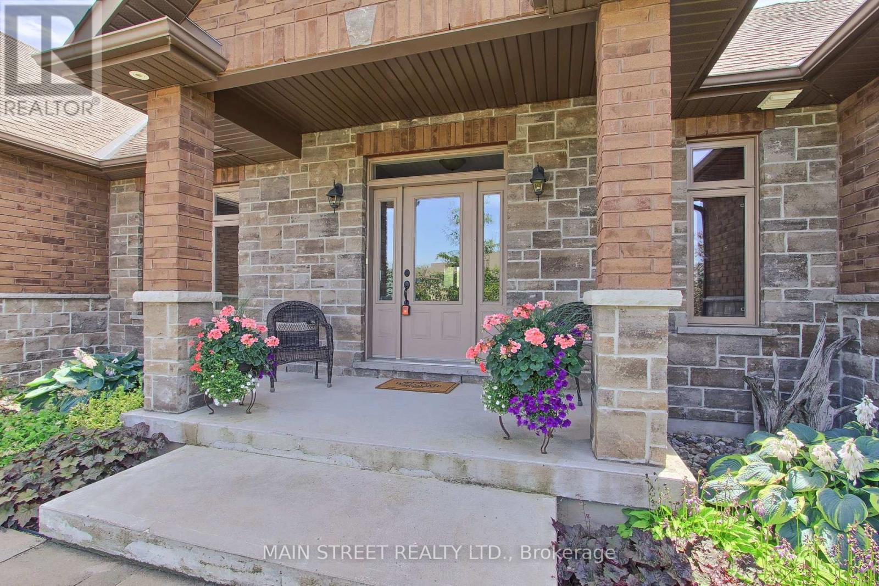
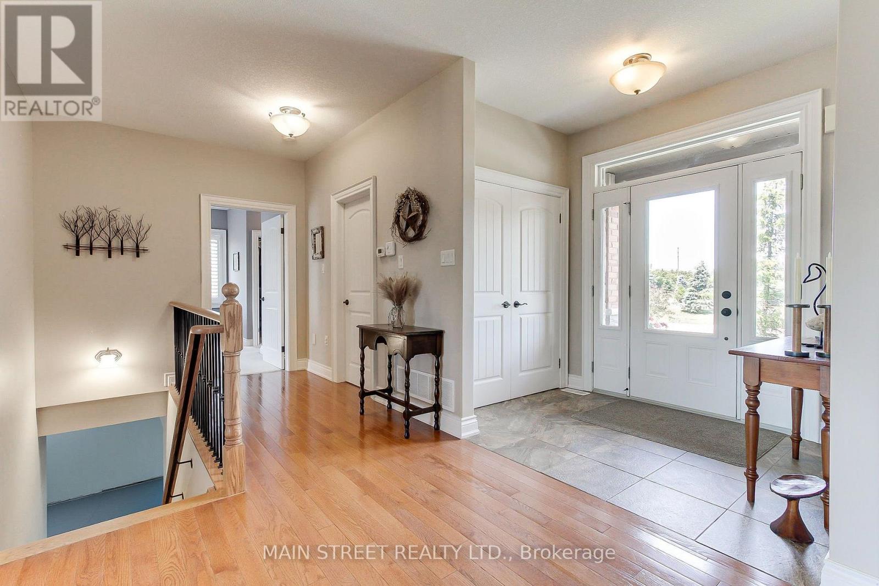
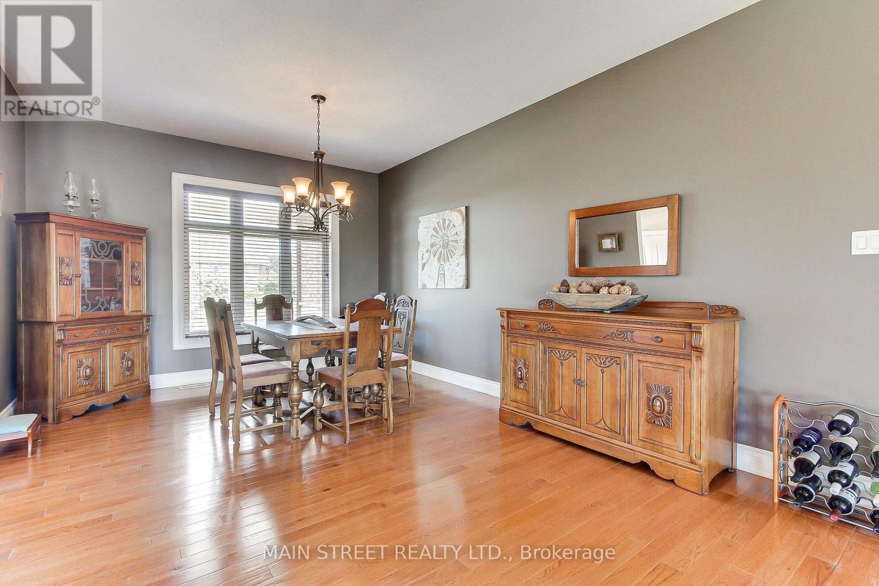
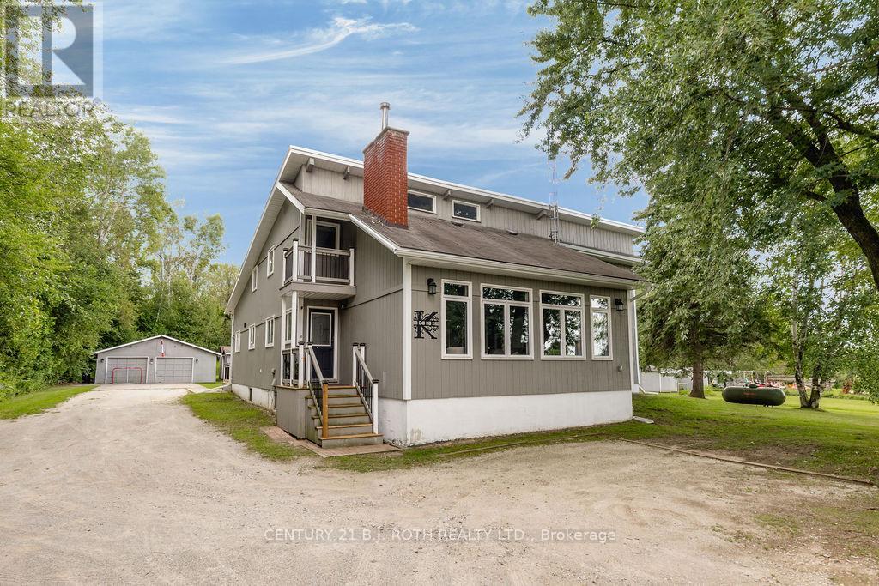
Welcome to 13 Brolley Crescent, a stunning custom built executive bungalow tucked away in a highly sought-after, private enclave in Essa. Set on a massive, exceptionally private 205 x 187-foot lot with no backing neighbours, featuring a triple-car garage, an expansive rear deck, and a dedicated fire pit area perfect for outdoor entertaining. Inside, the home offers three generously sized bedrooms, highlighted by a large primary suite complete with dual walk-in closets and a luxurious 5-piece ensuite bath. The lower level is a fantastic canvas, essentially finished and ideally set up for a potential in-law suite, needing only your choice of flooring and final touches on the existing bar/kitchenette area to complete the space. Offering the perfect blend of peaceful, estate-style living and commuter convenience, this incredible home sits just minutes from local amenities in Thornton, Cookstown, and Barrie, with quick and easy access to Highway 400.
Map data © OpenStreetMap contributors
No open houses are scheduled for this home.
Can't make it? Request a private viewing.
| Sep 29, 2026 | $1,699,000 | ▼ $30,999 |
| Sep 19, 2026 | $1,729,999 | First recorded price |
Price changes since Sep 19, 2026.
| Bedroom 3 | Main level | 3.51 x 3.28 m |
| Bedroom 2 | Main level | 4.16 x 4.27 m |
| Kitchen | Main level | 8.54 x 5.04 m |
| Bedroom 4 | Lower level | 4 x 4.94 m |
| Living room | Main level | 7.77 x 3.07 m |
| Dining room | Main level | 3.63 x 5.18 m |
| Den | Lower level | 3.73 x 6.74 m |
| Recreational, Games room | Lower level | 15.99 x 8.02 m |
| Primary Bedroom | Main level | 4.27 x 4.9 m |