 For sale 50
$785,000
3+1 bed3 bath1,500–2,000 sq ft
12 Pridham Crescent
Angus, Essa
1 month agoMLS® N13765004
ROYAL LEPAGE SUPREME REALTY
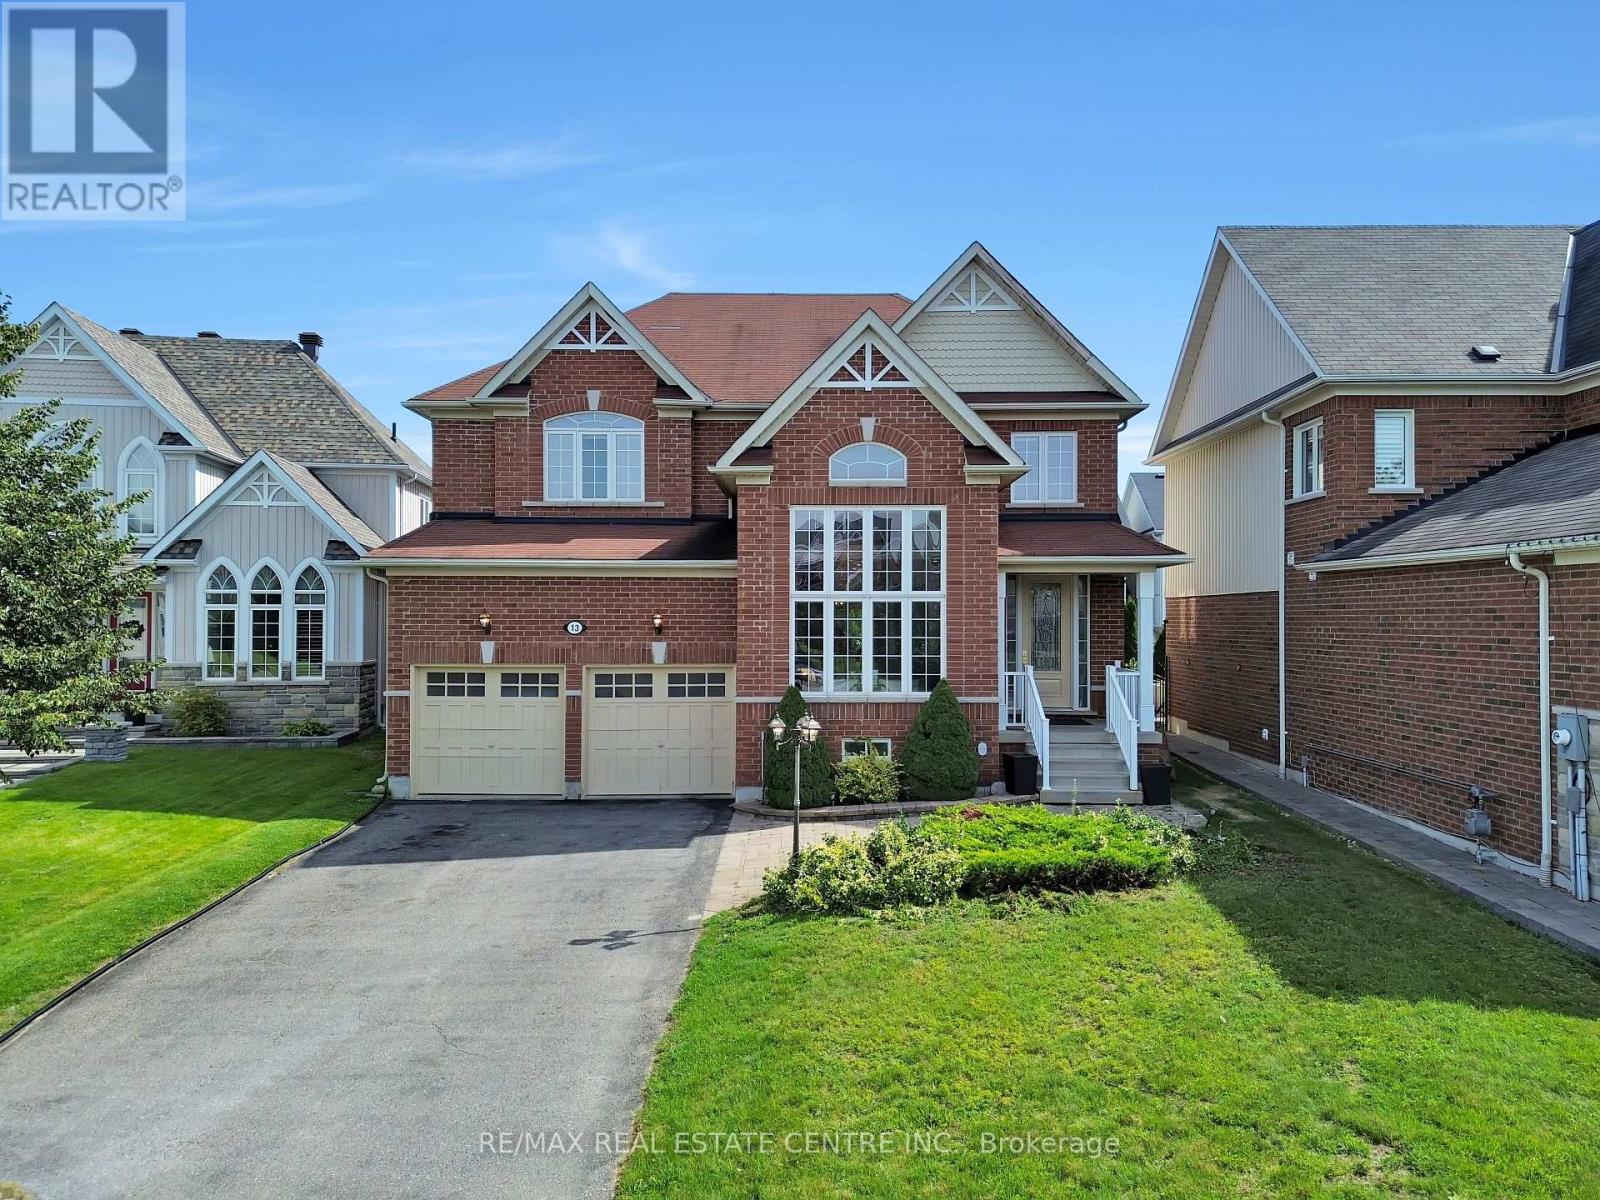
13 Lions Court
Angus, Essa, Ontario L0M1B5
For sale· Added
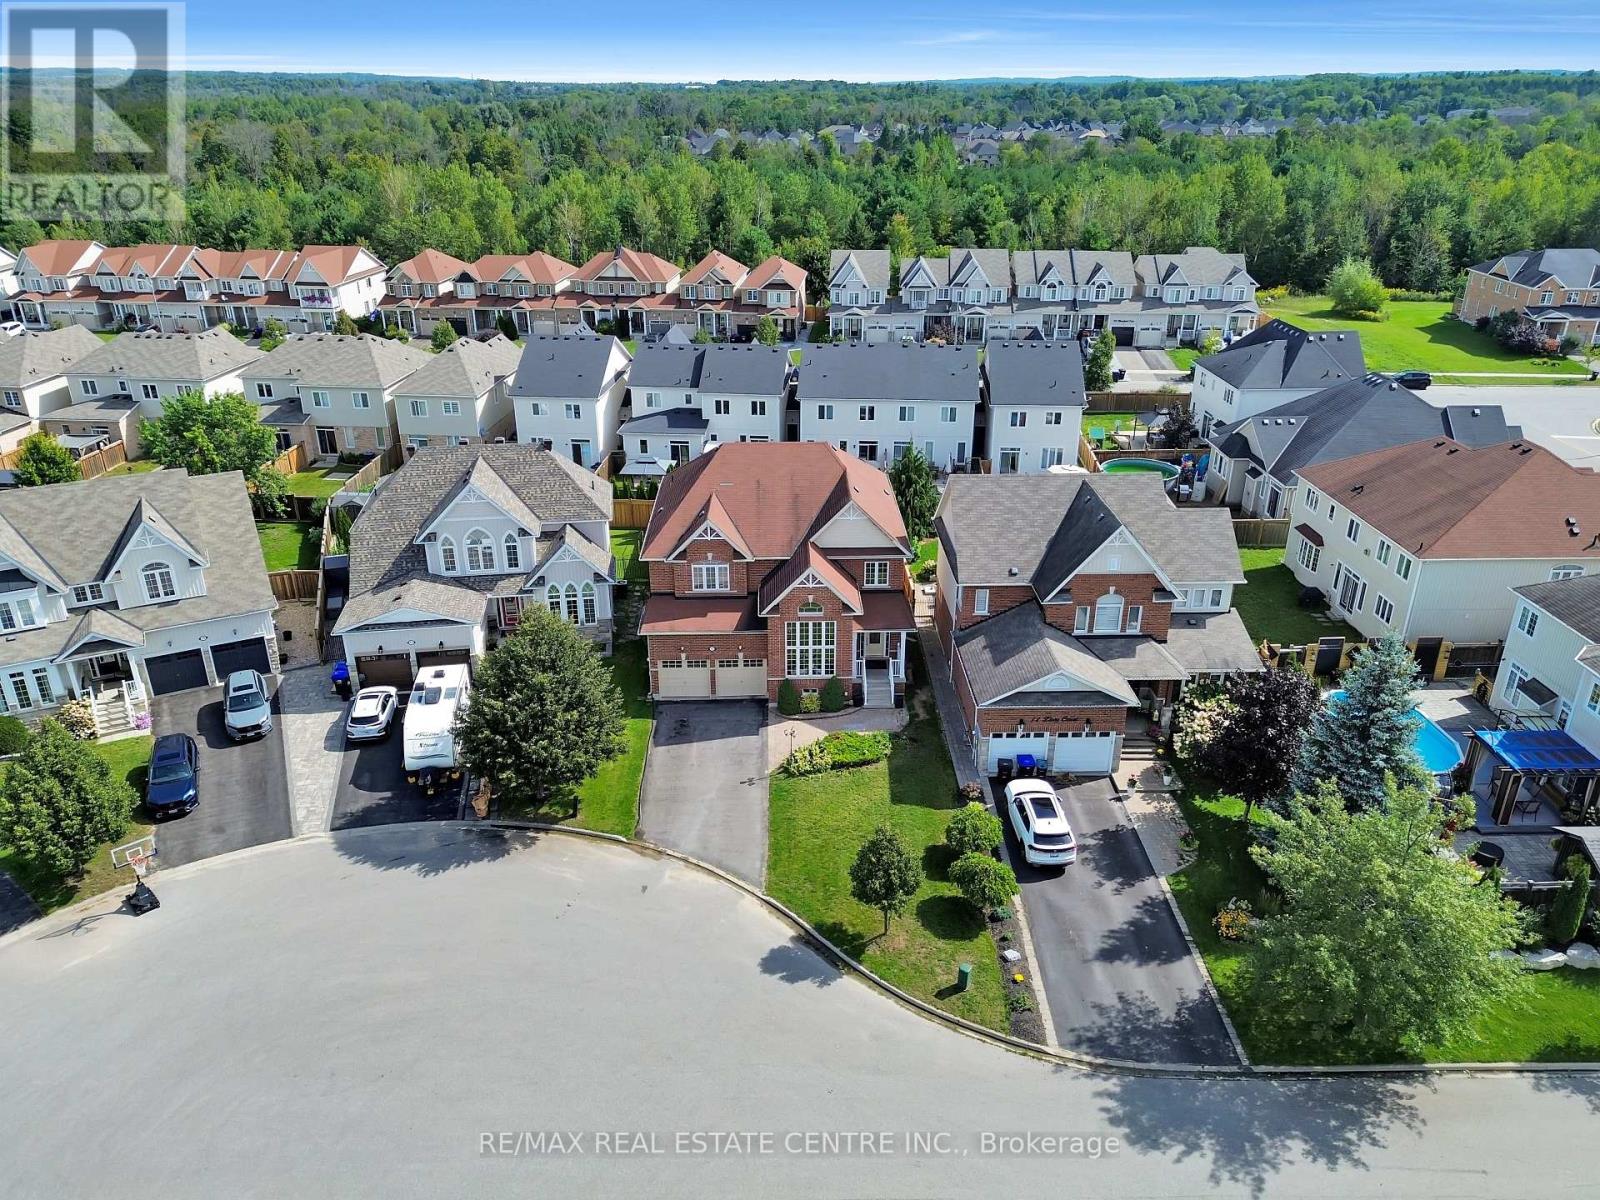
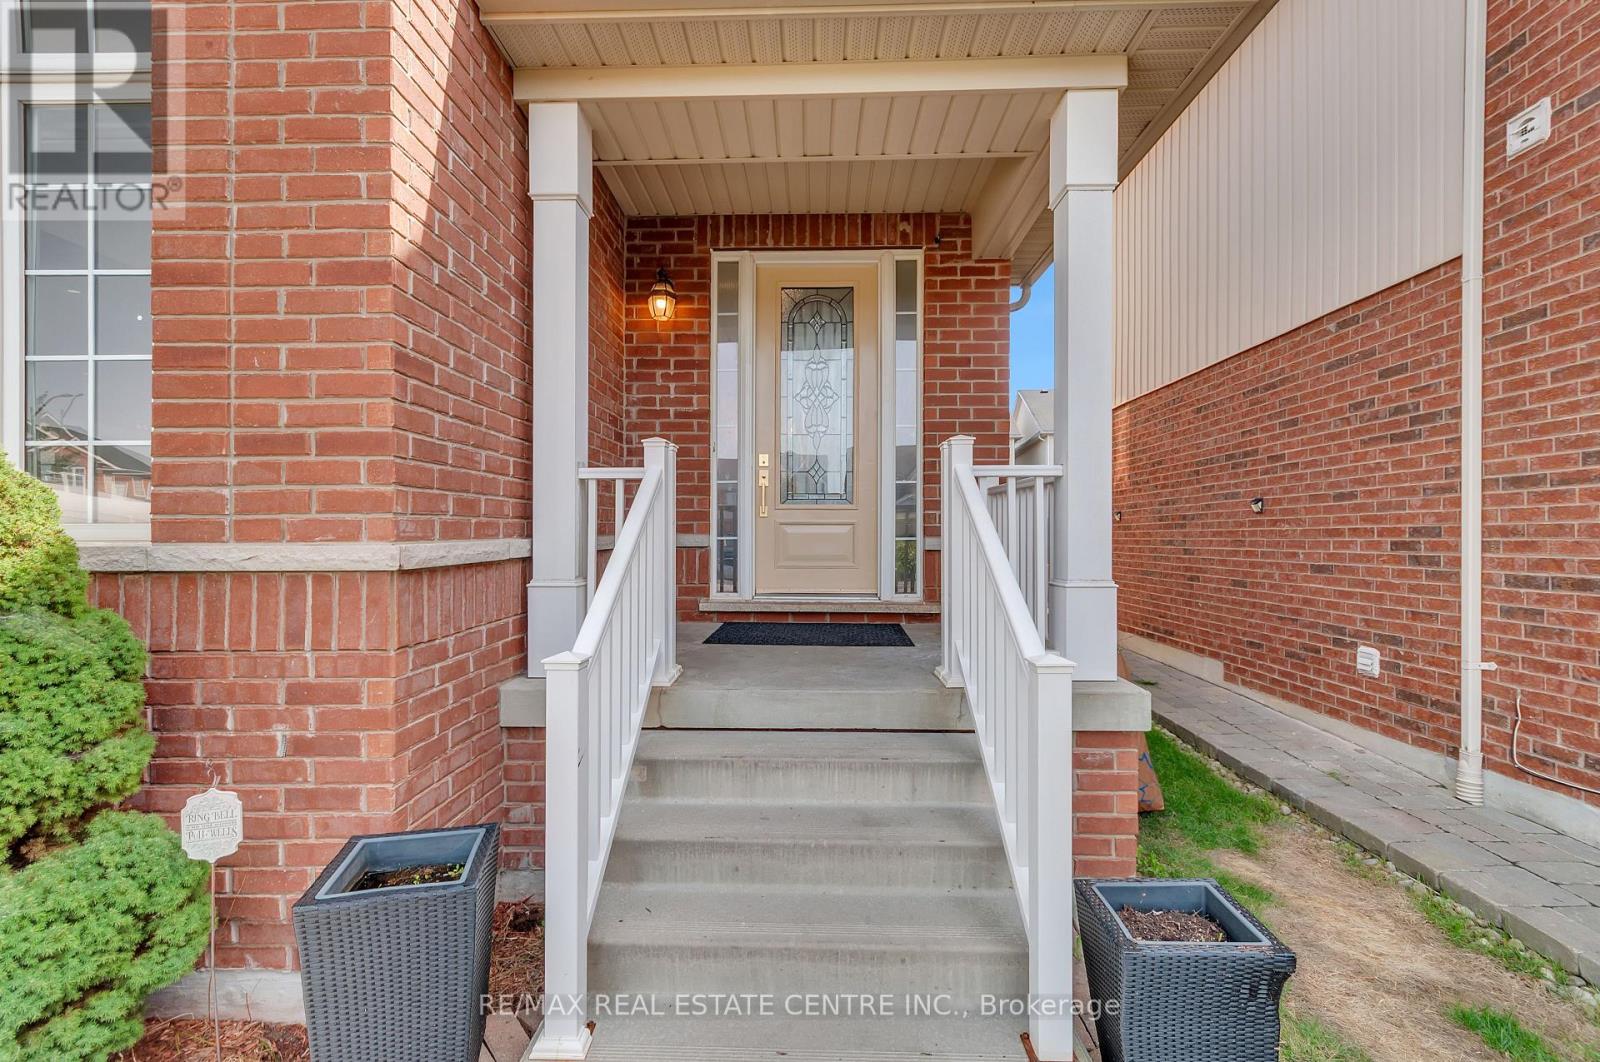
Welcome To This Stunning Executive Home Nestled On A Quiet Cul-De-Sac. Designed For Comfortable Family Living And Effortless Entertaining, This home Features A Spacious Open Concept Layout With A Bright Eat-In Kitchen, Family Room, Separate Dining Room, And Convenient butler's Pantry. Step Outside To A Large Deck Overlooking The Fully Fenced Backyard-Perfect For Summer Gatherings And Family Enjoyment. The Luxurious Primary Suite Offers A Spa-Inspired 5-Piece Ensuite And His-And-Her Walk-In Closets. Three Additional Generously Sized Bedrooms Each Feature Ensuite Access, While The Cozy Loft Overlooks The Main Floor And Provides The Perfect Space For A Home Office, Read Angaria, Or Children's Retreat. 24 Hours Notice Required For All Showings.
Map data © OpenStreetMap contributors
No open houses are scheduled for this home.
Can't make it? Request a private viewing.
| Loft | Second level | 4.75 x 2.64 m |
| Primary Bedroom | Second level | 5.94 x 4.06 m |
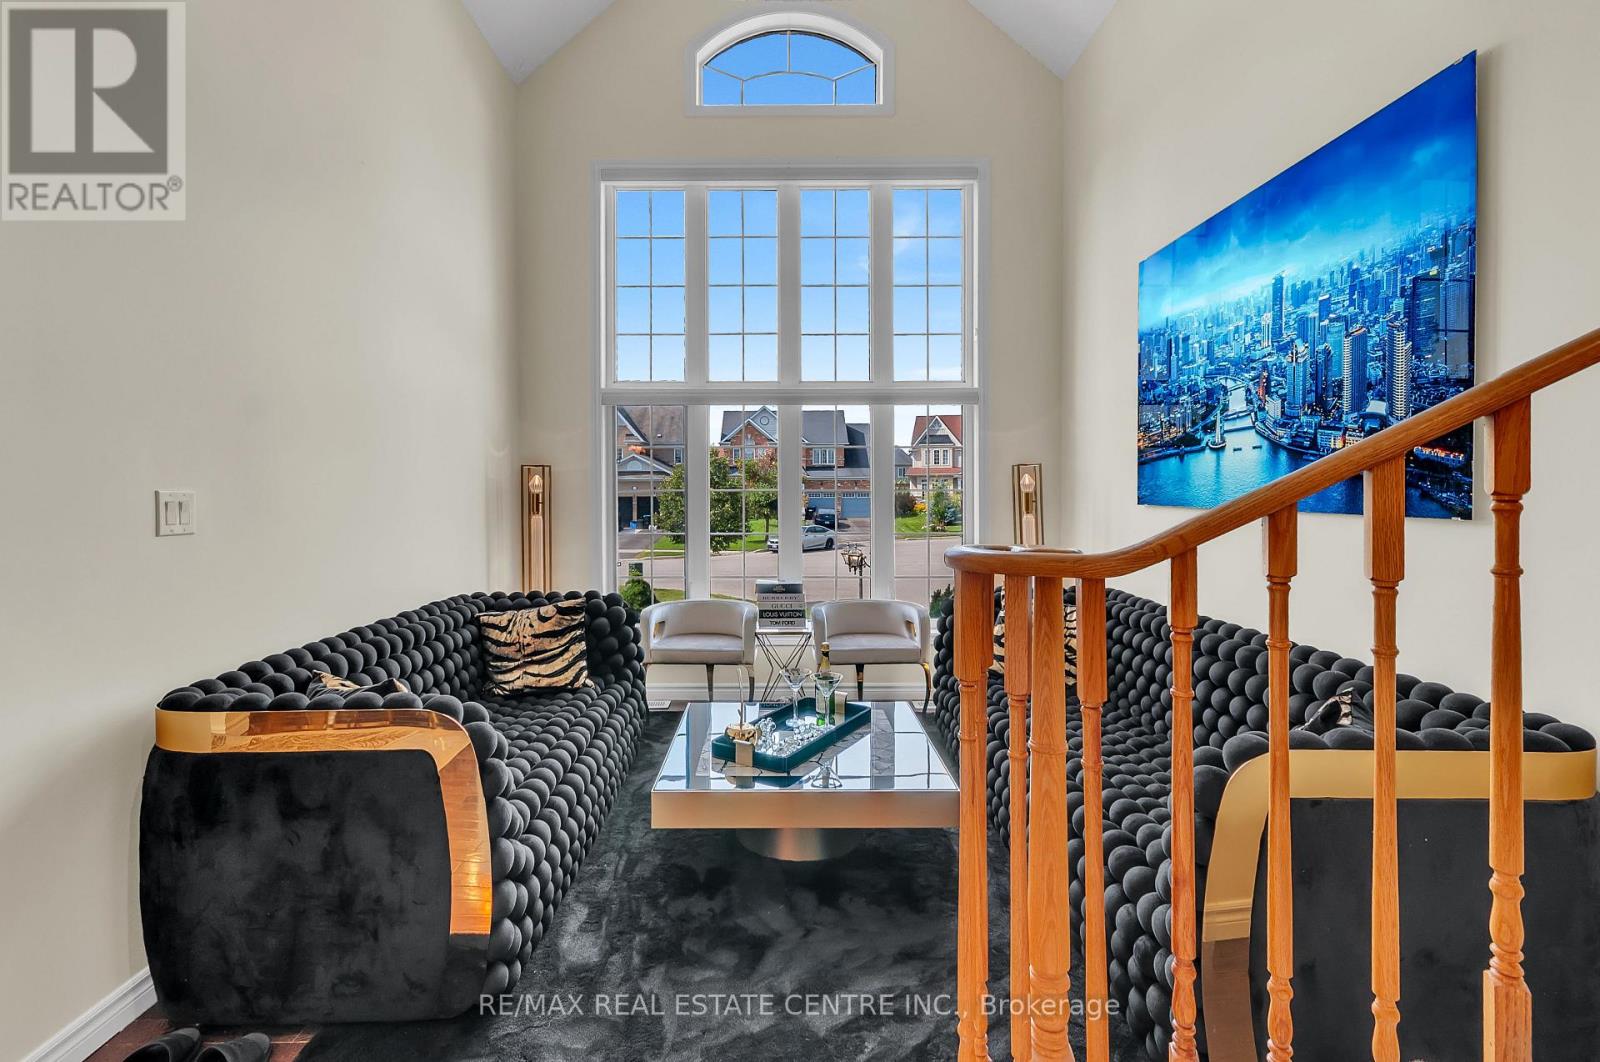
| Living room | Main level | 3.5 x 3.96 m |
| Kitchen | Main level | 4.64 x 5.76 m |
| Dining room | Main level | 4.11 x 3.68 m |
| Library | Main level | 3.91 x 3.09 m |
| Family room | Main level | 5.71 x 4.03 m |
| Bedroom | Second level | 3.81 x 3.4 m |
| Bedroom | Second level | 5 x 3.93 m |
| Bedroom | Second level | 3.81 x 3.65 m |