 For sale 50
$775,000
4 bed3 bath2,000–2,500 sq ft
108 Decarolis Street
Angus, Essa
18 days agoMLS® N13829314
RE/MAX WEST REALTY INC.
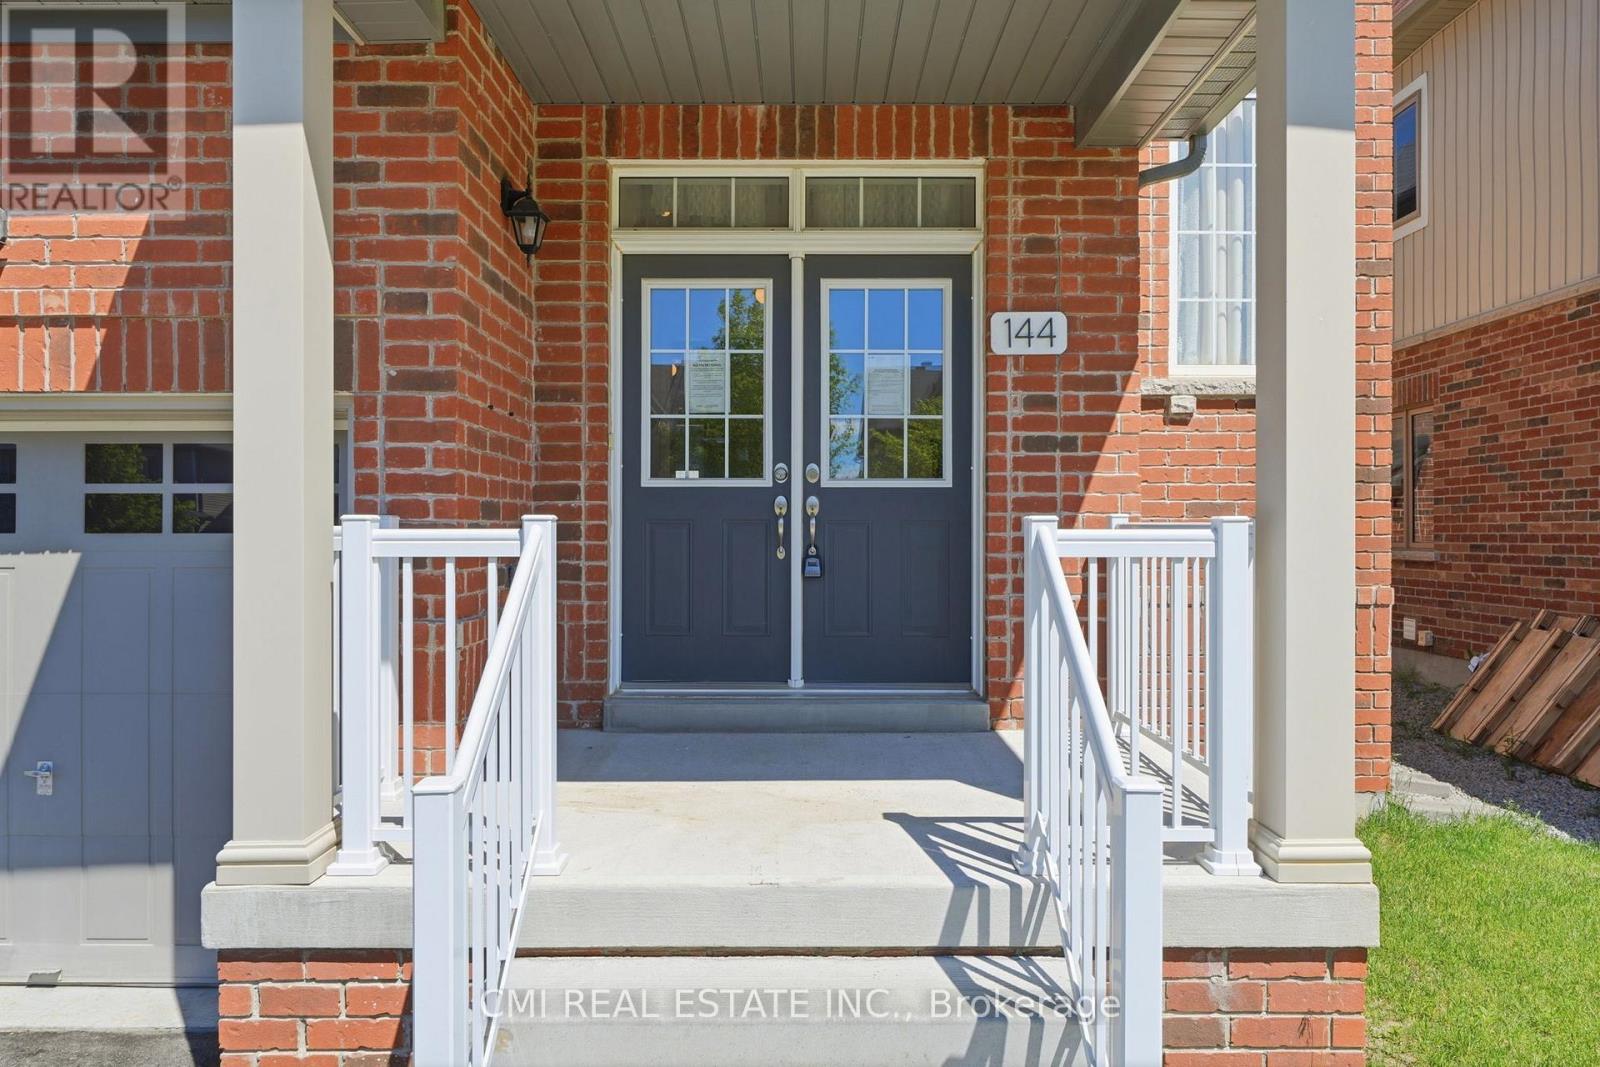
144 Gold Park Gate
Angus, Essa, Ontario L3W0L9
For sale· Added
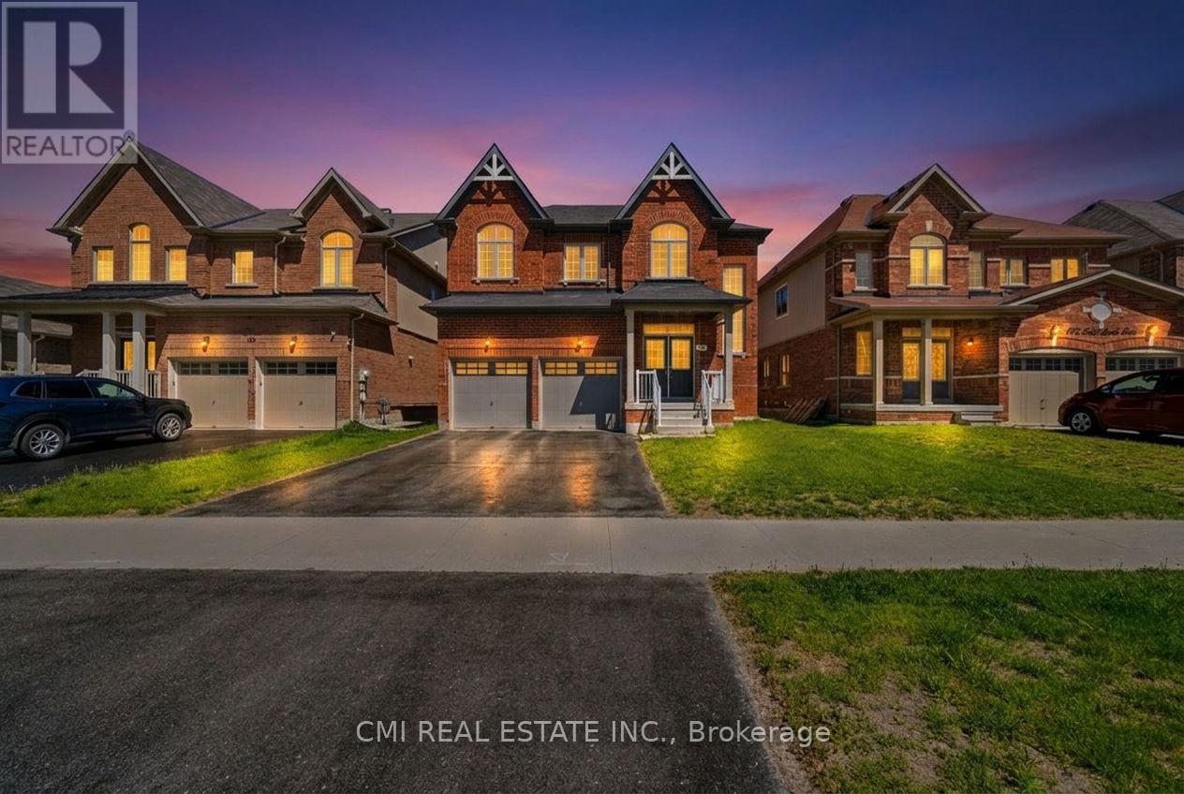
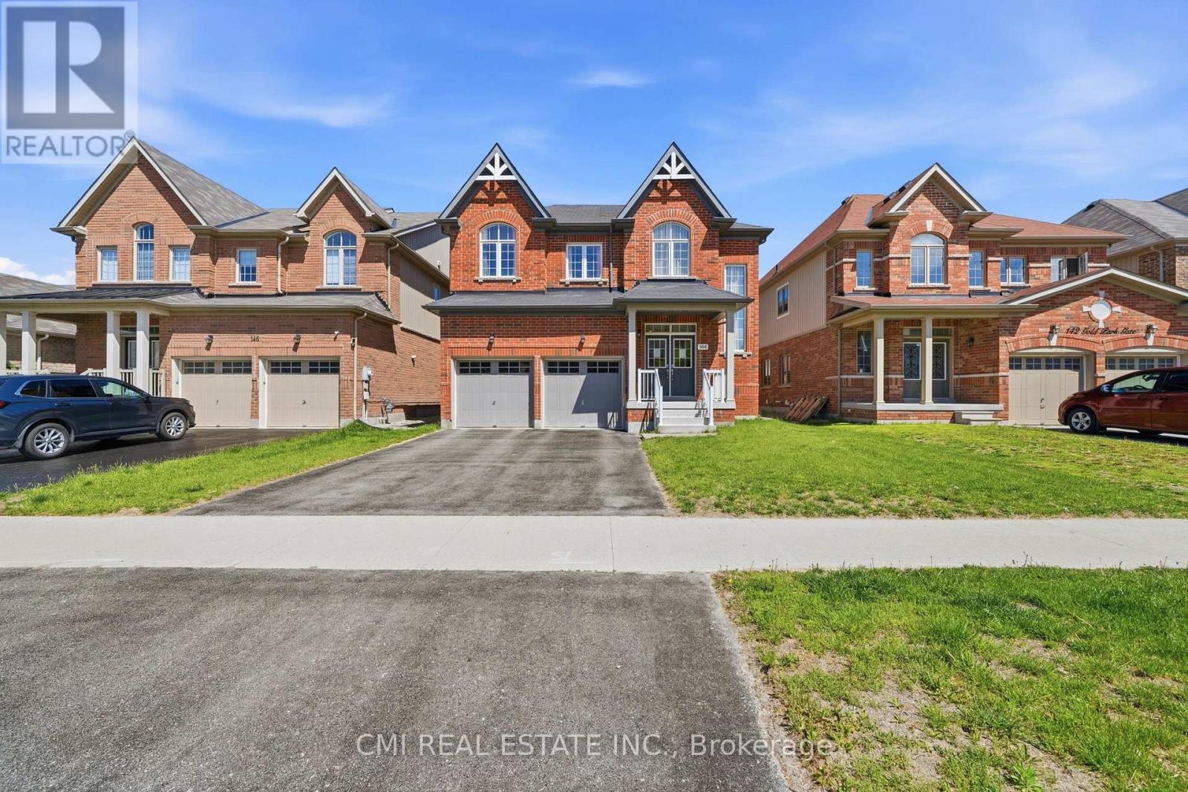
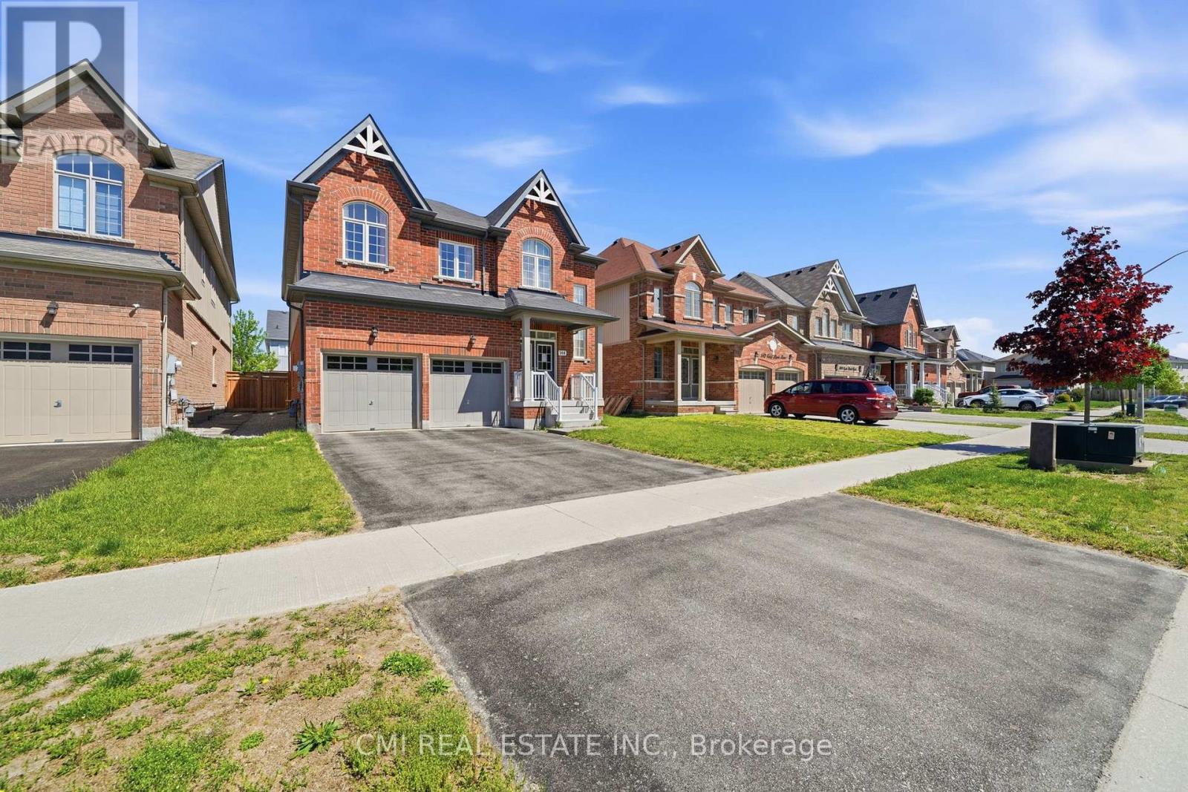
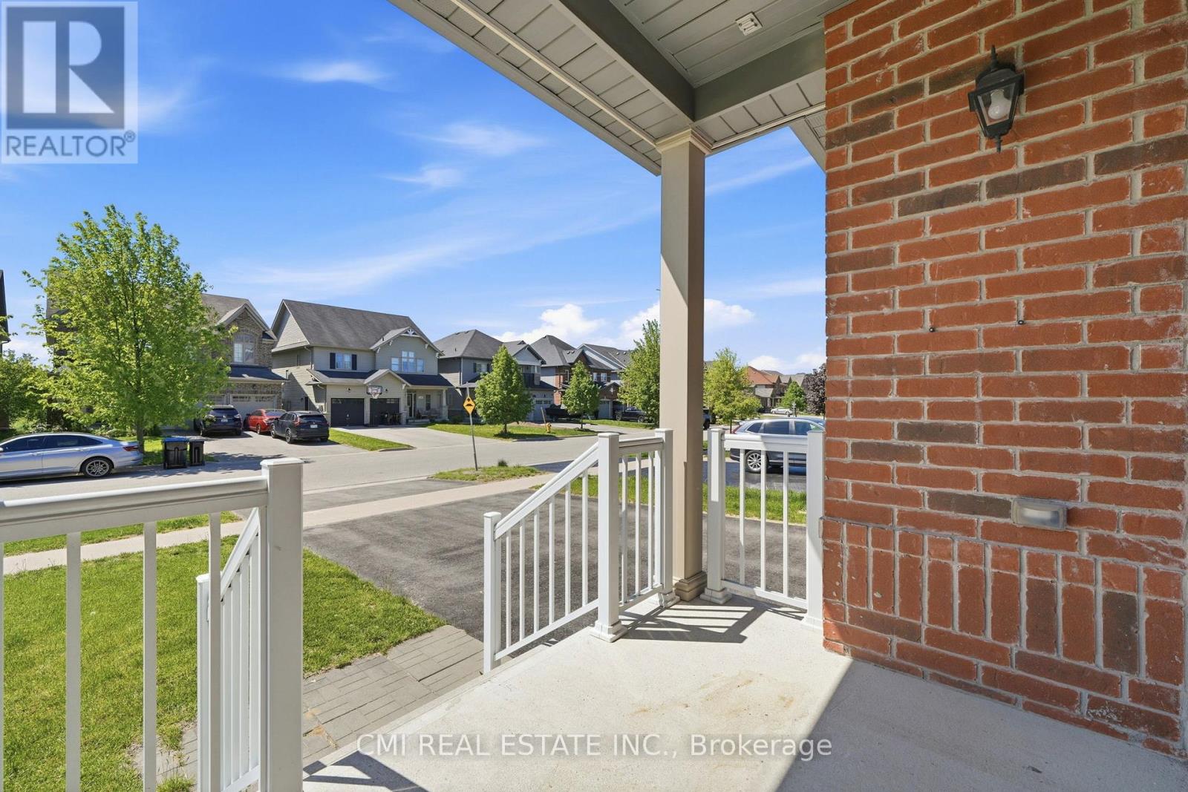
Welcome to 144 Gold Park Gate, an exceptional family home in the sought-after community of Angus, offering nearly 3,000 sq. ft. of thoughtfully designed living space. This stunning 4-bedroom, 4-bathroom home features soaring vaulted ceilings, an open-concept layout filled with natural light, and a dedicated main-floor office perfect for today's work-from-home lifestyle. The upgraded chef-inspired kitchen boasts premium appliances, a large island, and ample workspace, flowing seamlessly into inviting living and dining areas ideal for entertaining. Upstairs, spacious bedrooms and well-appointed bathrooms provide comfort and privacy for the whole family, while the luxurious primary suite offers a spa-like retreat. Enjoy outdoor living in the fully fenced backyard, plus the opportunity to customize the unfinished basement to suit your needs. Located close to schools, parks, recreation, shopping, and just minutes from Highway 400 and Barrie, this beautifully appointed home combines space, convenience, and flexibility for growing families seeking the perfect place to call home.
Map data © OpenStreetMap contributors
No open houses are scheduled for this home.
Can't make it? Request a private viewing.
| Foyer | Main level | 3 x 3 m |
| Office | Main level | 3.7 x 3 m |
| Dining room | Main level | 4.6 x 3.7 m |
| Living room | Main level | 4.2 x 5.5 m |
| Kitchen | Main level | 5.8 x 2.5 m |
| Eating area | Main level | 5.8 x 2 m |
| Primary Bedroom | Second level | 5.8 x 4.5 m |
| Bedroom | Second level | 3.7 x 3.7 m |
| Bedroom 2 | Second level | 3.8 x 3.3 m |
| Bedroom 3 | Second level | 5.5 x 3.9 m |