 For sale 50
$775,000
4 bed3 bath2,000–2,500 sq ft
108 Decarolis Street
Angus, Essa
18 days agoMLS® N13829314
RE/MAX WEST REALTY INC.
154 Arnold Crescent
Angus, Essa, Ontario L3W0R1
For sale· Added
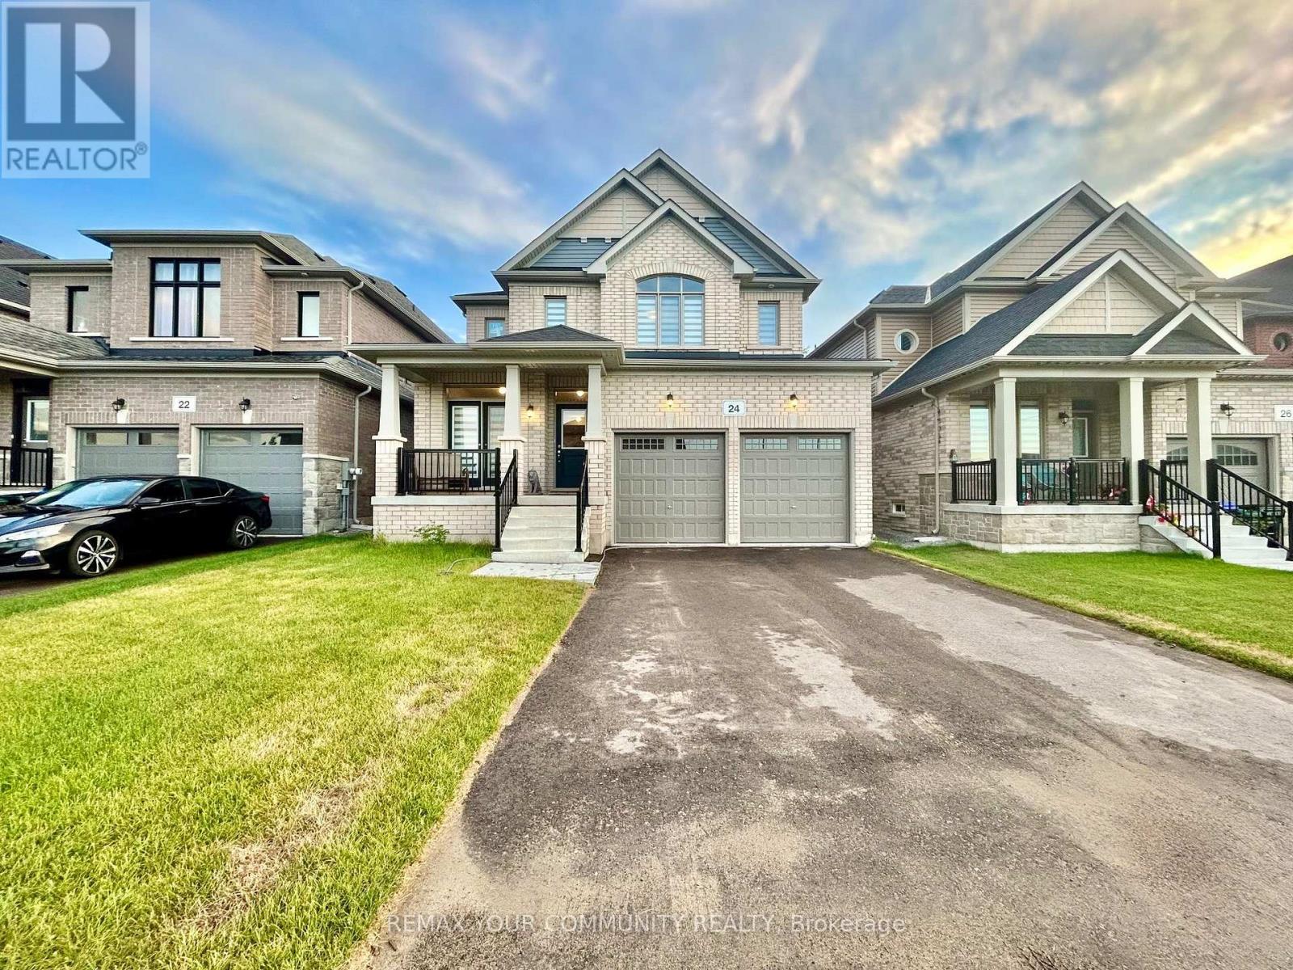
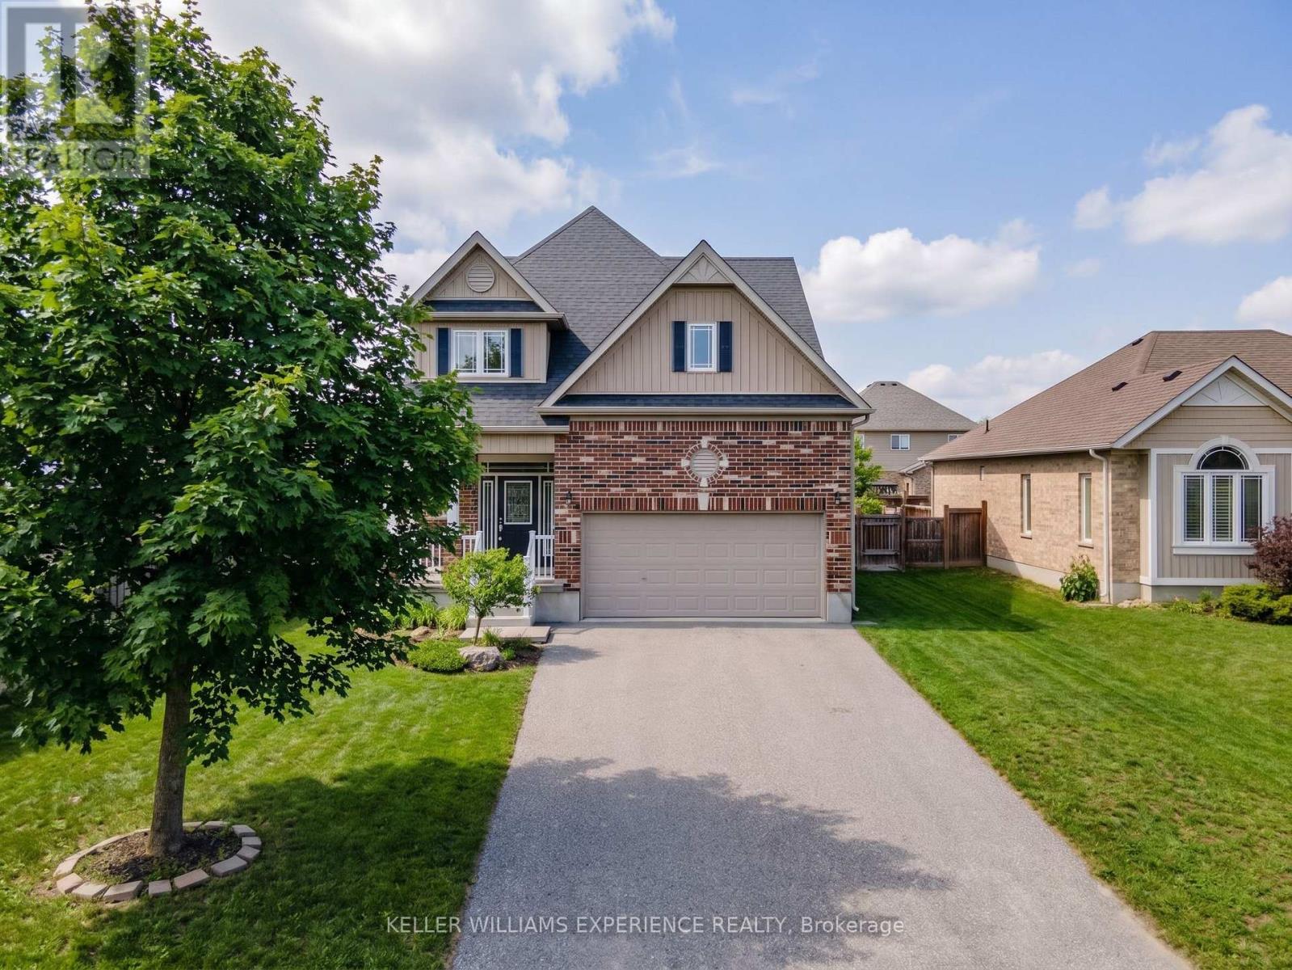
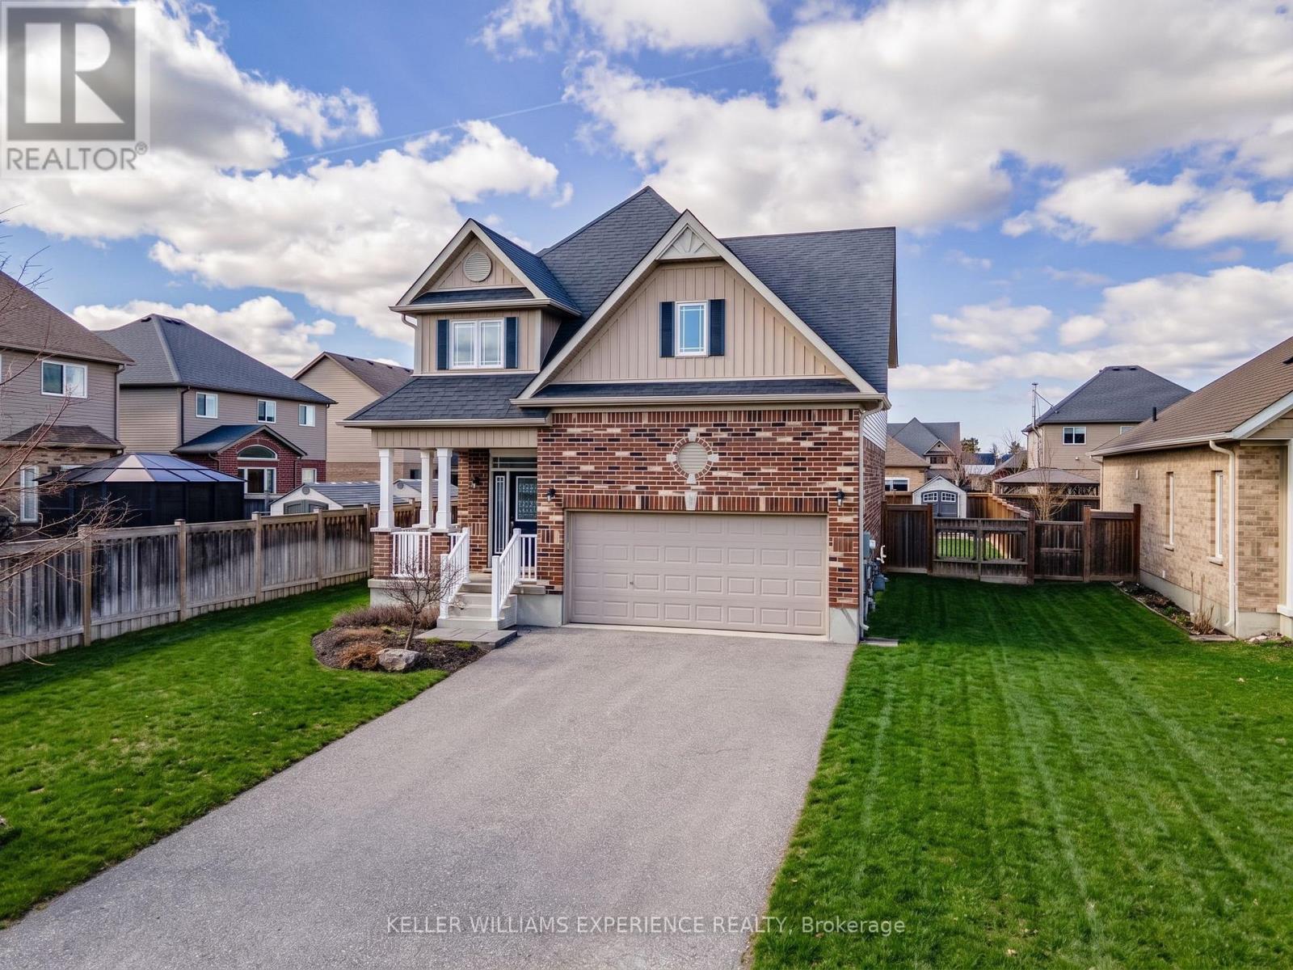
Angus | Modern Detached Home | Angus, ON. Fully detached residence featuring 9-foot California knockdown ceilings, carpet-free upper level, and an eat-in kitchen with a center island, double sink, pantry, and gas stove. Upper-level primary suite includes a walk-in closet and ensuite with corner soaker tub and separate glass shower. Upper-level laundry room for added convenience. FLEX SPACES: Finished basement recreation room with wet bar, plus a bonus room for a home office, gym, or guest space. OUTDOOR HIGHLIGHTS: Fully fenced yard with stone patio, steel gazebo, storage shed, and full-yard in-ground sprinkler system. MECHANICALS: Central air, HRV system, water softener, and garage workbench. LOCATION ANCHOR: Minutes from local parks, community schools, Base Borden, and town commercial amenities. The basement bonus room provides an ideal home office setup just minutes from regional transit routes and local amenities.
Map data © OpenStreetMap contributors
No open houses are scheduled for this home.
Can't make it? Request a private viewing.
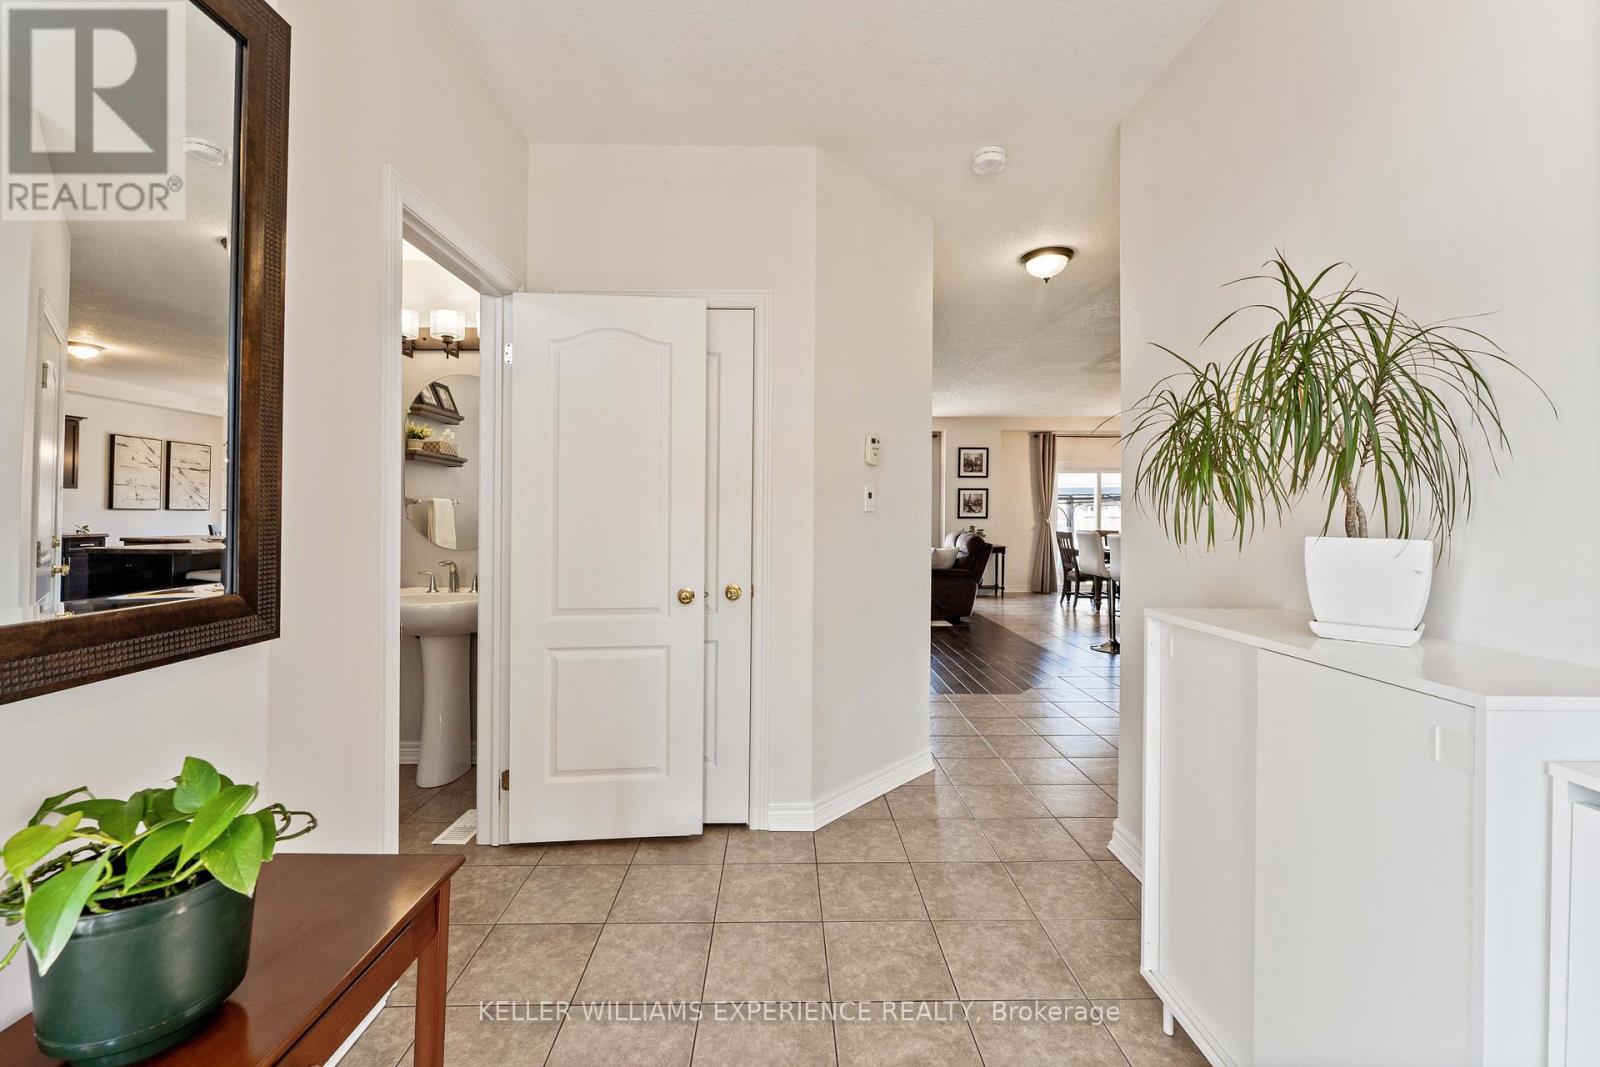
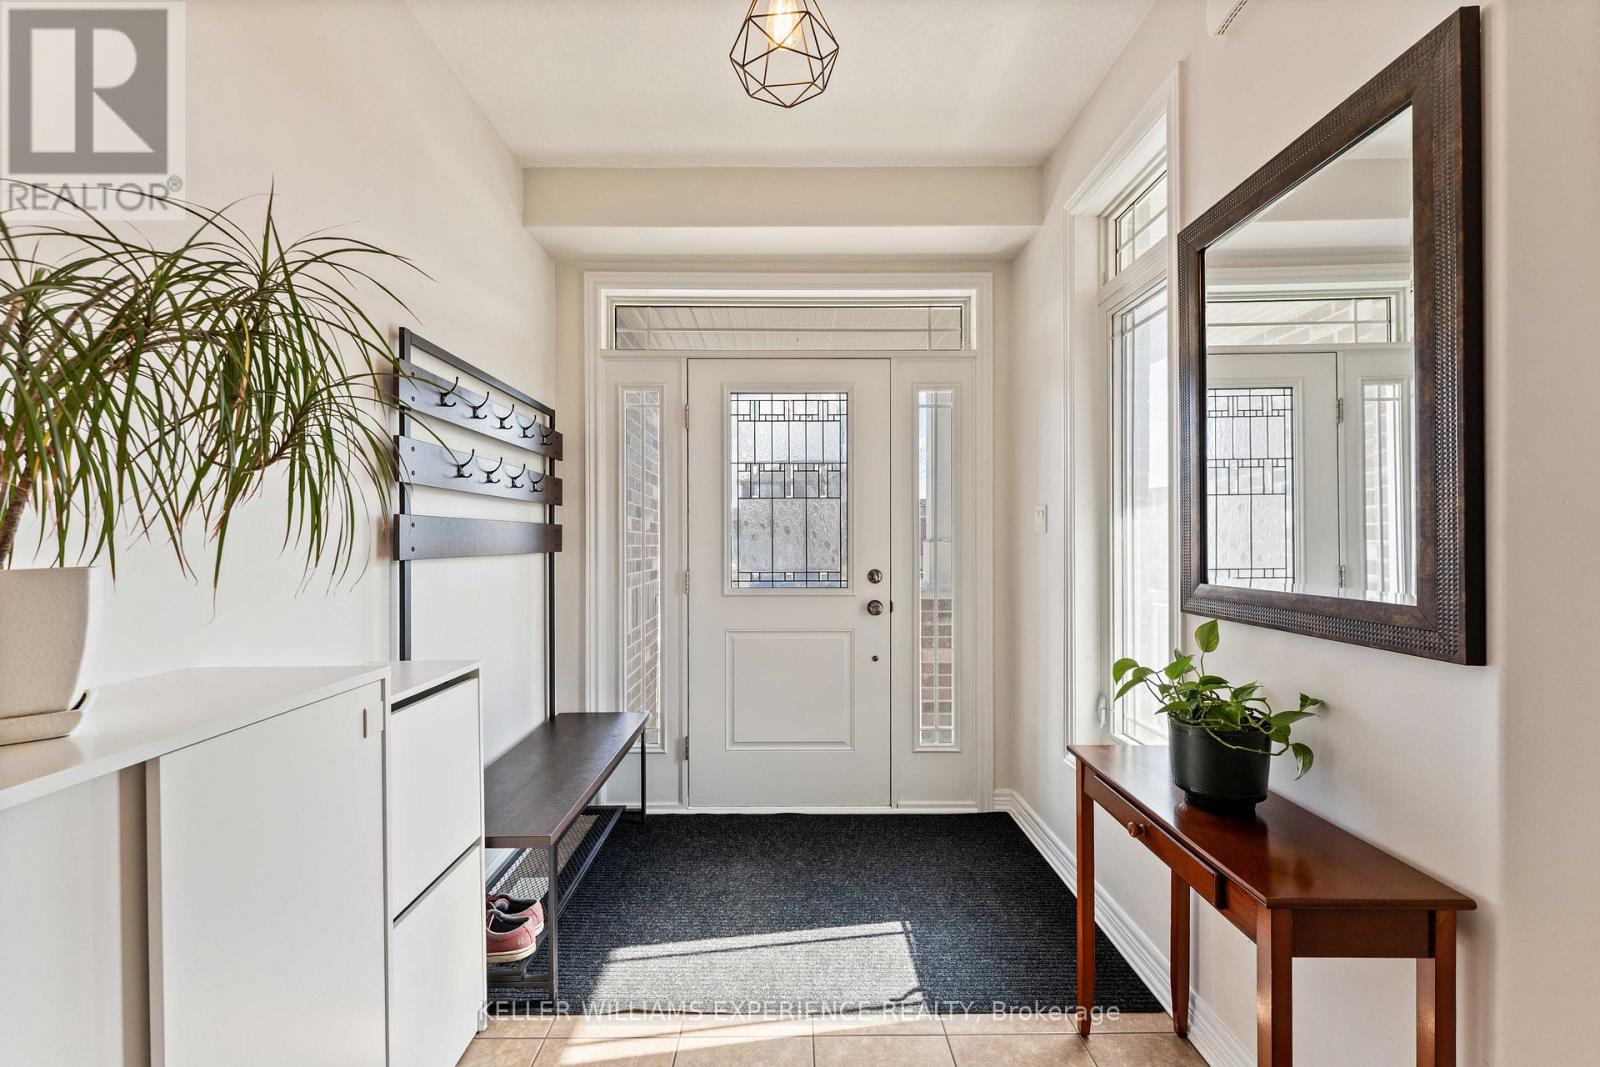
| Foyer | Main level | 2.22 x 4.68 m |
| Utility room | Basement | 4.35 x 2.53 m |
| Kitchen | Main level | 4.37 x 4.19 m |
| Eating area | Main level | 4.38 x 2.71 m |
| Living room | Main level | 4.71 x 6.91 m |
| Primary Bedroom | Second level | 6.45 x 5.24 m |
| Bedroom | Second level | 4.4 x 3.26 m |
| Bedroom | Second level | 2.62 x 4.79 m |
| Laundry room | Second level | 1.67 x 2.52 m |
| Recreational, Games room | Basement | 5.87 x 5.86 m |
| Bedroom | Basement | 3.12 x 4.22 m |