 For sale 50
$785,000
3+1 bed3 bath1,500–2,000 sq ft
12 Pridham Crescent
Angus, Essa
1 month agoMLS® N13765004
ROYAL LEPAGE SUPREME REALTY
17 Tree Top Street
Angus, Essa, Ontario L0M1B2
For sale· Added
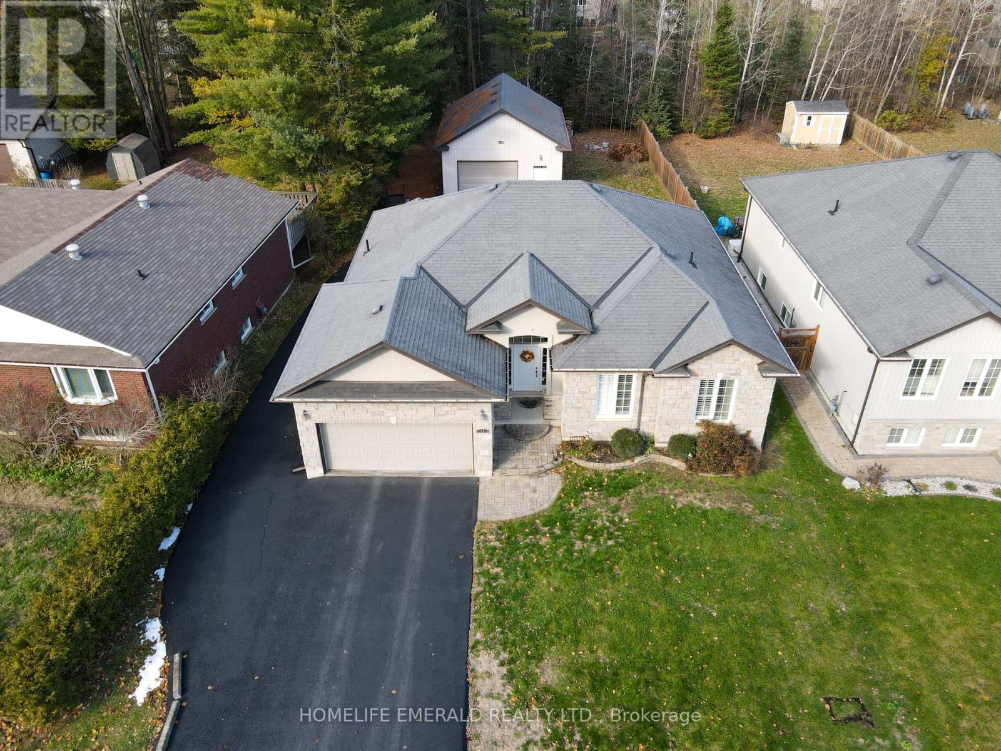
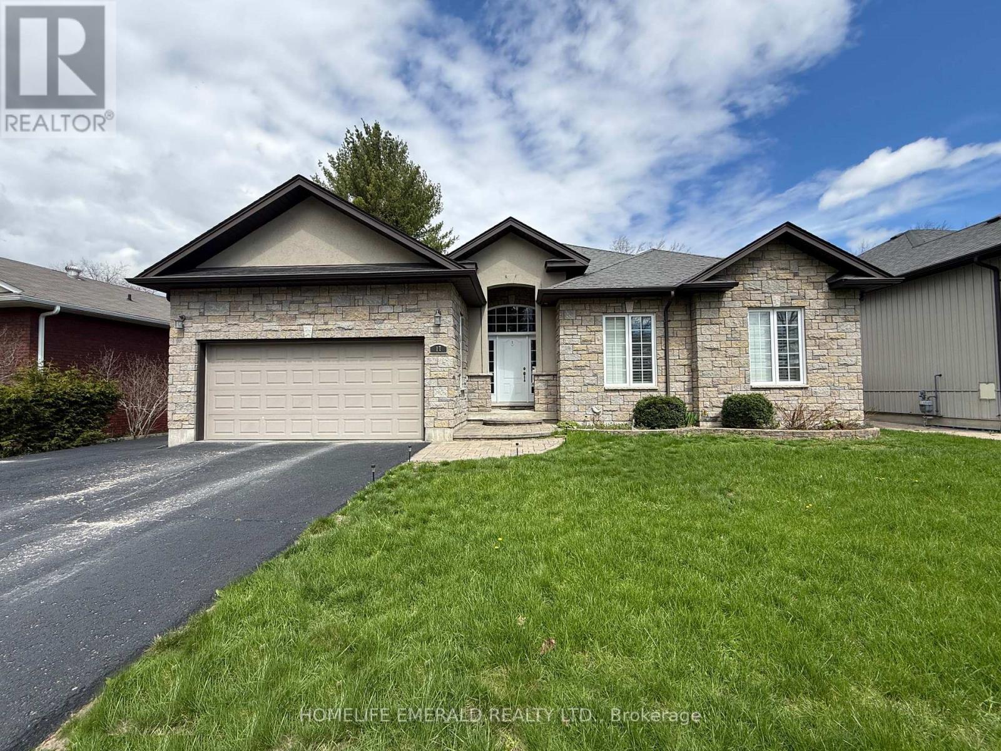
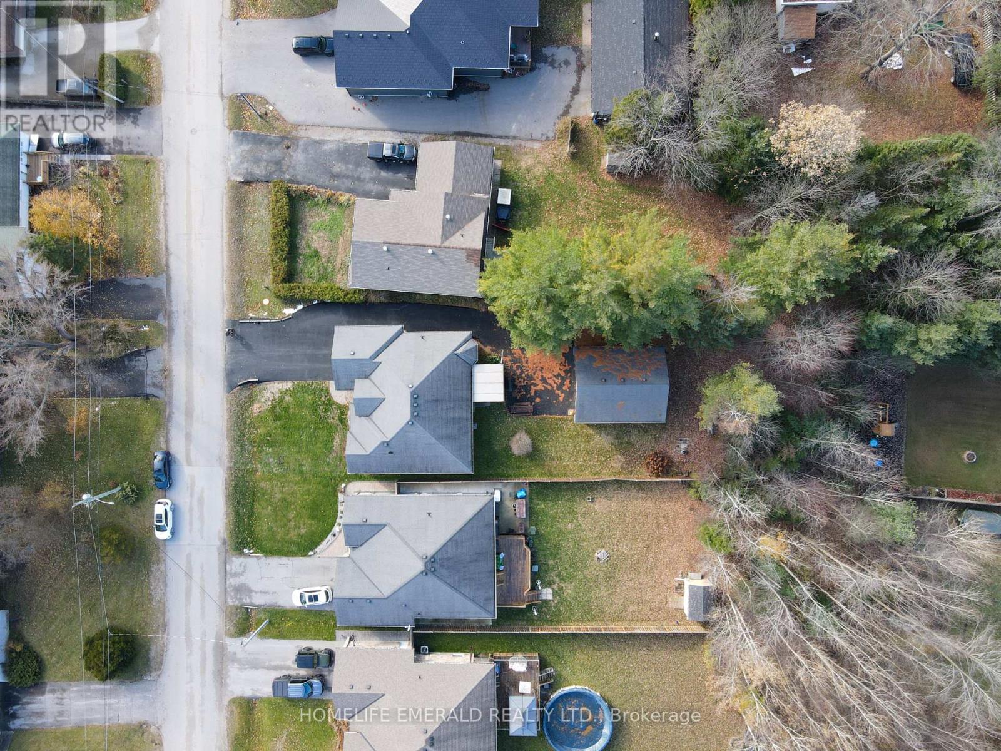
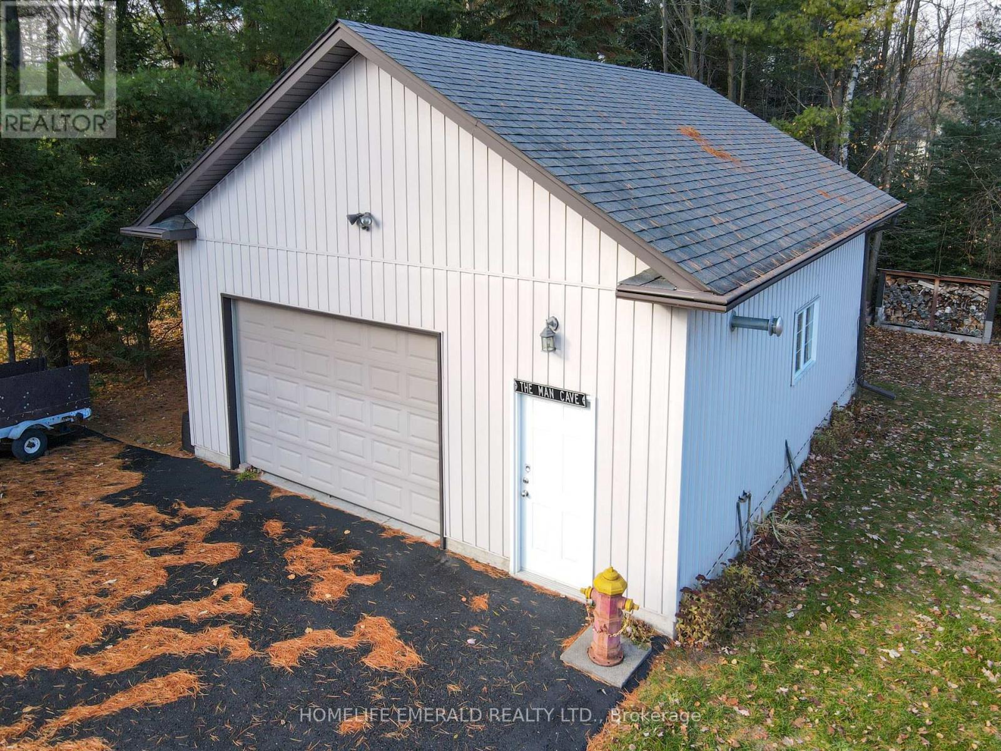
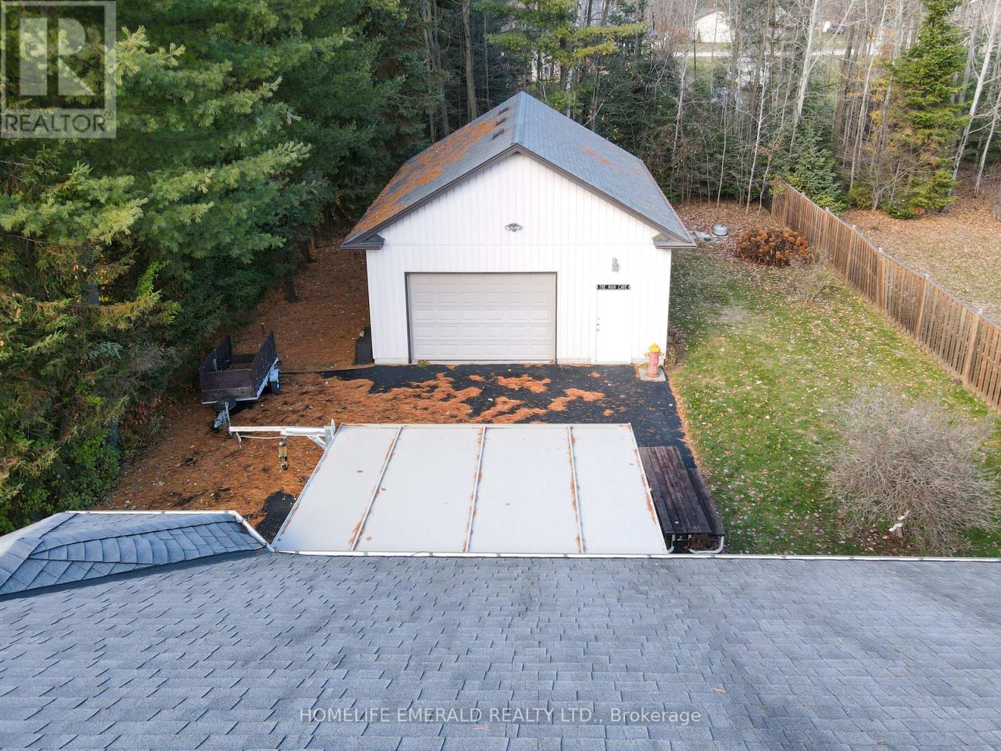
*Custom Built Bungalow with Detached Heated Garage* This beautifully maintained 3 bedroom, 2 bathroom, 1,650+ sqft bungalow was thoughtfully designed for both families & those looking to downsize. No detail has been overlooked, offering spacious rooms, 9ft ceilings, crown moulding, a custom kitchen, a large foyer, a mud/laundry room with access to the attached double car garage, a covered deck, a 28'x32' heated detached garage in the backyard with paved driveway access & a 5-foot heated crawlspace providing abundant storage. Situated on a 0.29-acre in-town lot, this home is within walking distance to all amenities & just 15 minutes to the 400 HWY, while still offering a quiet, tranquil setting surrounded by mature trees. This is a wonderful opportunity for anyone seeking a move-in ready home with ample space inside & out.
Map data © OpenStreetMap contributors
No open houses are scheduled for this home.
Can't make it? Request a private viewing.
| Foyer | Main level | 2.65 x 2.63 m |
| Great room | Main level | 6.82 x 4.86 m |
| Kitchen | Main level | 4.65 x 3.08 m |
| Dining room | Main level | 3.09 x 2.98 m |
| Primary Bedroom | Main level | 4.24 x 3.9 m |
| Bathroom | Main level | 2.78 x 2.74 m |
| Bedroom 2 | Main level | 3.34 x 3.13 m |
| Bedroom 3 | Main level | 3.06 x 3.04 m |
| Bathroom | Main level | 3.29 x 1.39 m |
| Laundry room | Main level | 2.43 x 2.14 m |