 For sale 50
$775,000
4 bed3 bath2,000–2,500 sq ft
108 Decarolis Street
Angus, Essa
18 days agoMLS® N13829314
RE/MAX WEST REALTY INC.
170 Gold Park Gate
Angus, Essa, Ontario L3W0B4
For sale· Added
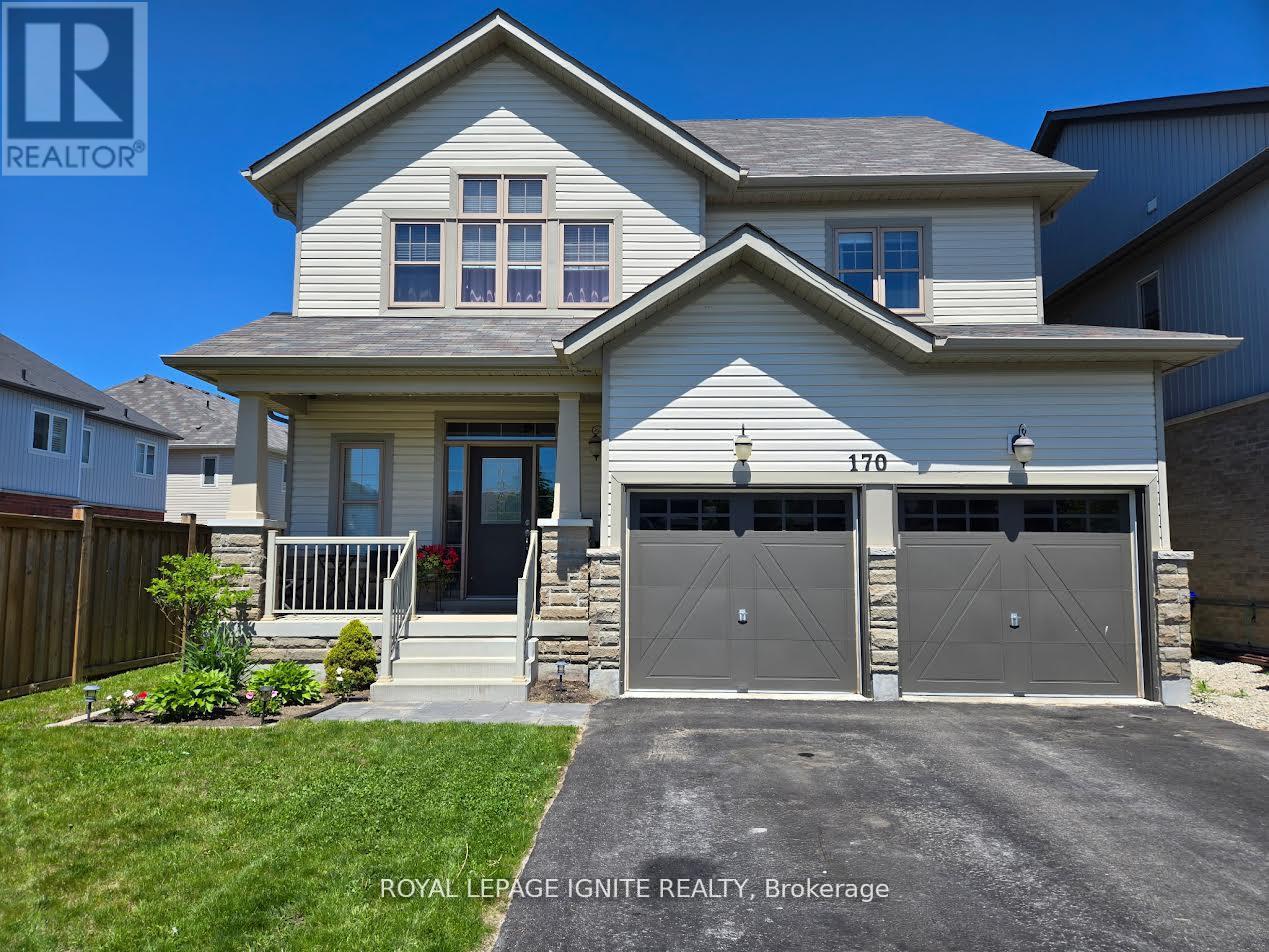
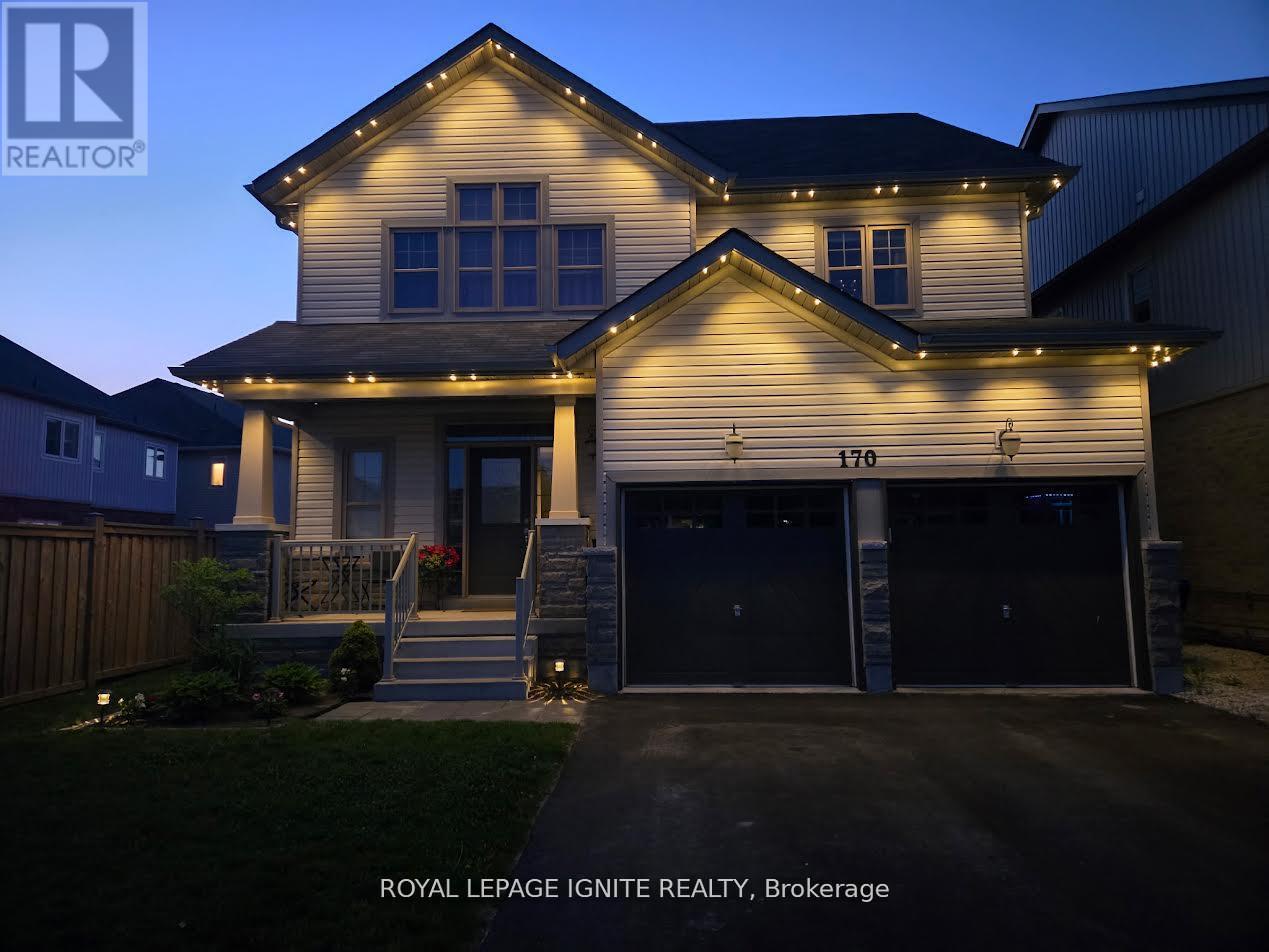
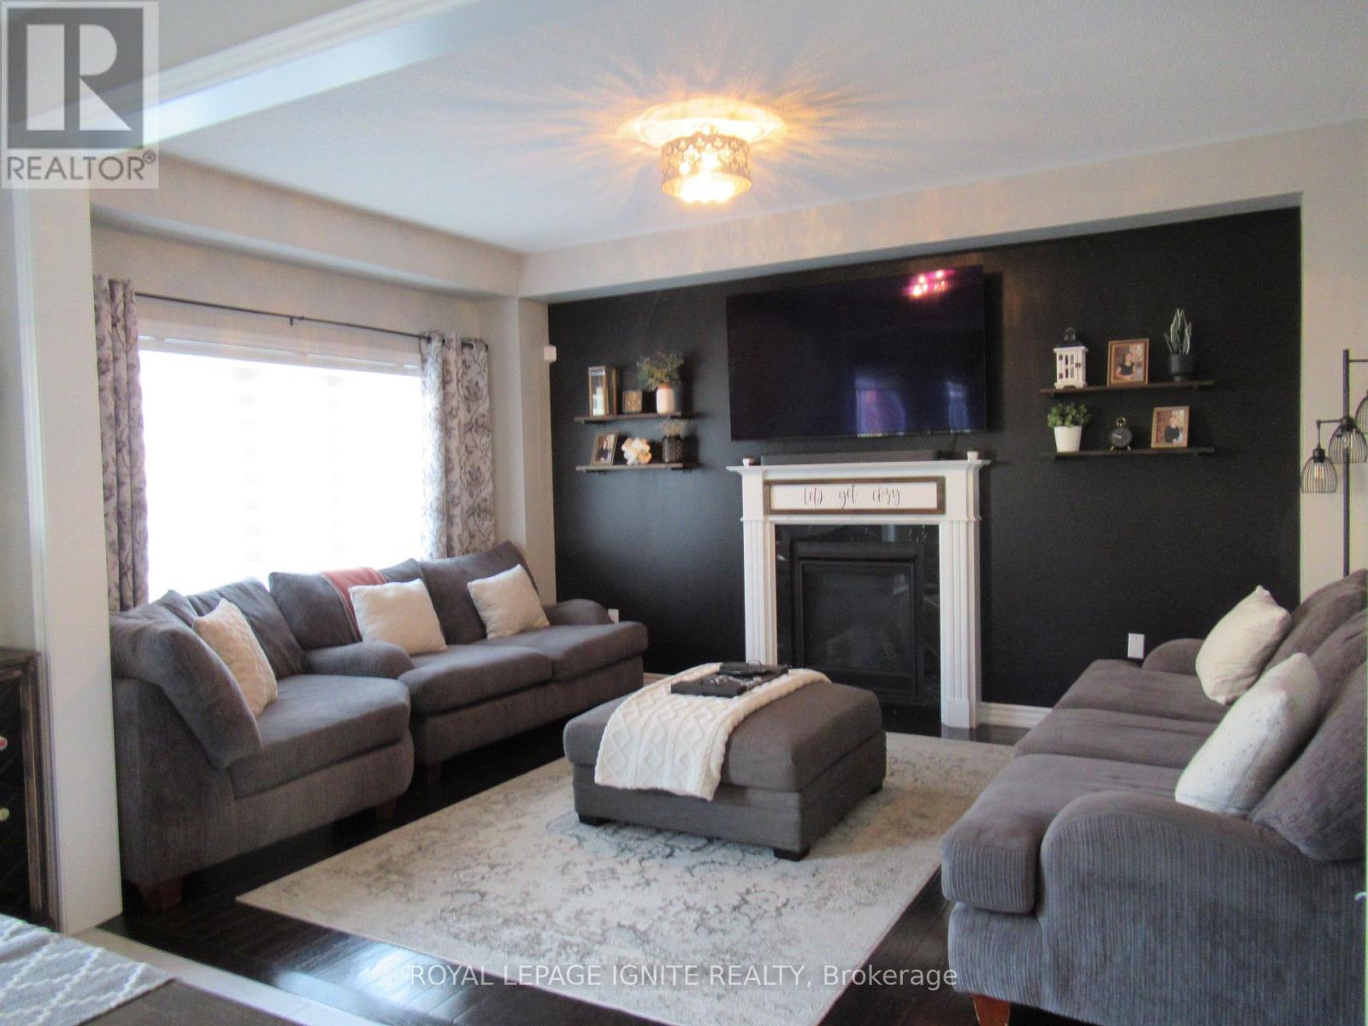
*This Upgraded Detached 4 Bedroom Family Home Is The One You Will Want To Come Home To* 9 ft Ceilings on Main Floor. *Spacious Principal Rooms *Excellent Floor Plan With Large 2 PC Powder Room - Away From the Kitchen *Dare To Compare Value *Professionally Finished Basement With A Nice Recreation Room With Electric Fireplace, An Office, Play Room & Stunning/Brand New 4 PC Bathroom *Upper Level Laundry *Brand New Quartz Counter Tops & Backsplash *True Double Car Garage *Amazing Curb Appeal *Clean/Move-In Condition *Show & Sell With Absolute Confidence! *Bright/Spacious Home With All The Upgrades *Near Schools, Shopping, Hwys, And All Amenities.
Map data © OpenStreetMap contributors
No open houses are scheduled for this home.
Can't make it? Request a private viewing.
| Living room | Main level | 7.39 x 4.52 m |
| Bathroom | Basement | 1.63 x 0.31 m |
| Playroom | Basement | 5.59 x 2.52 m |
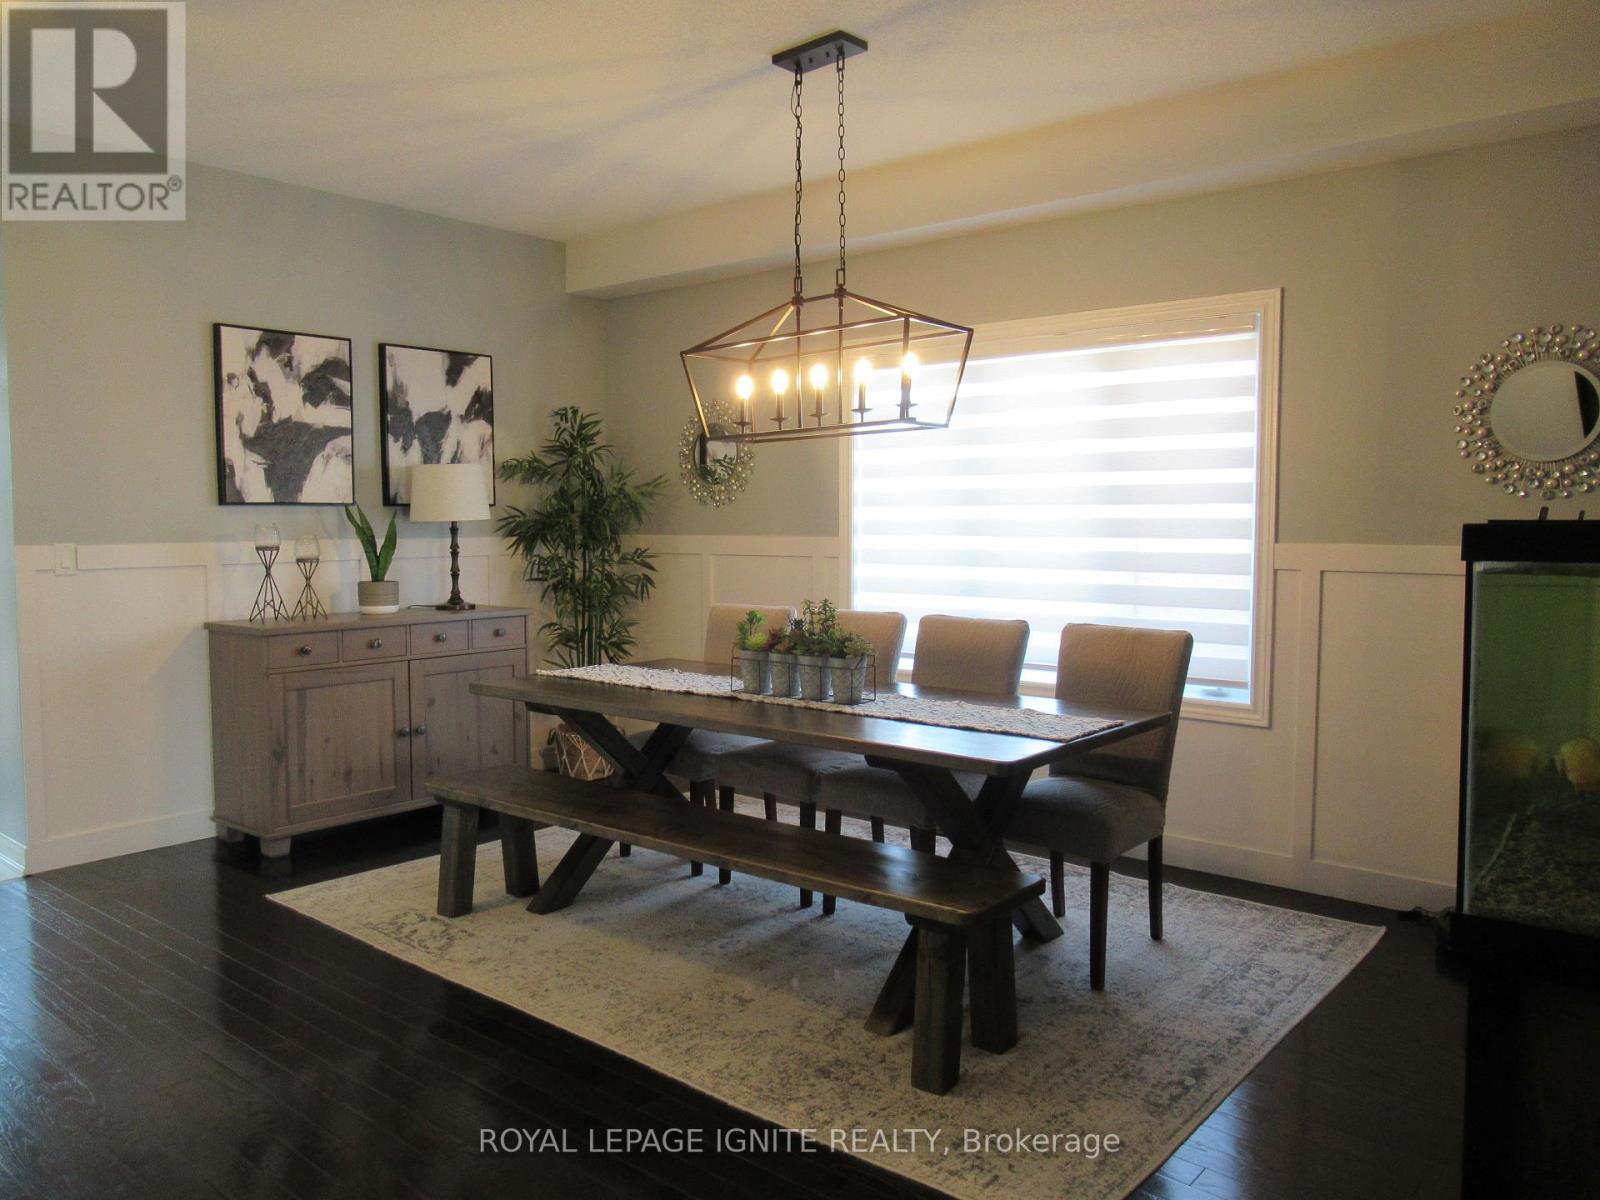
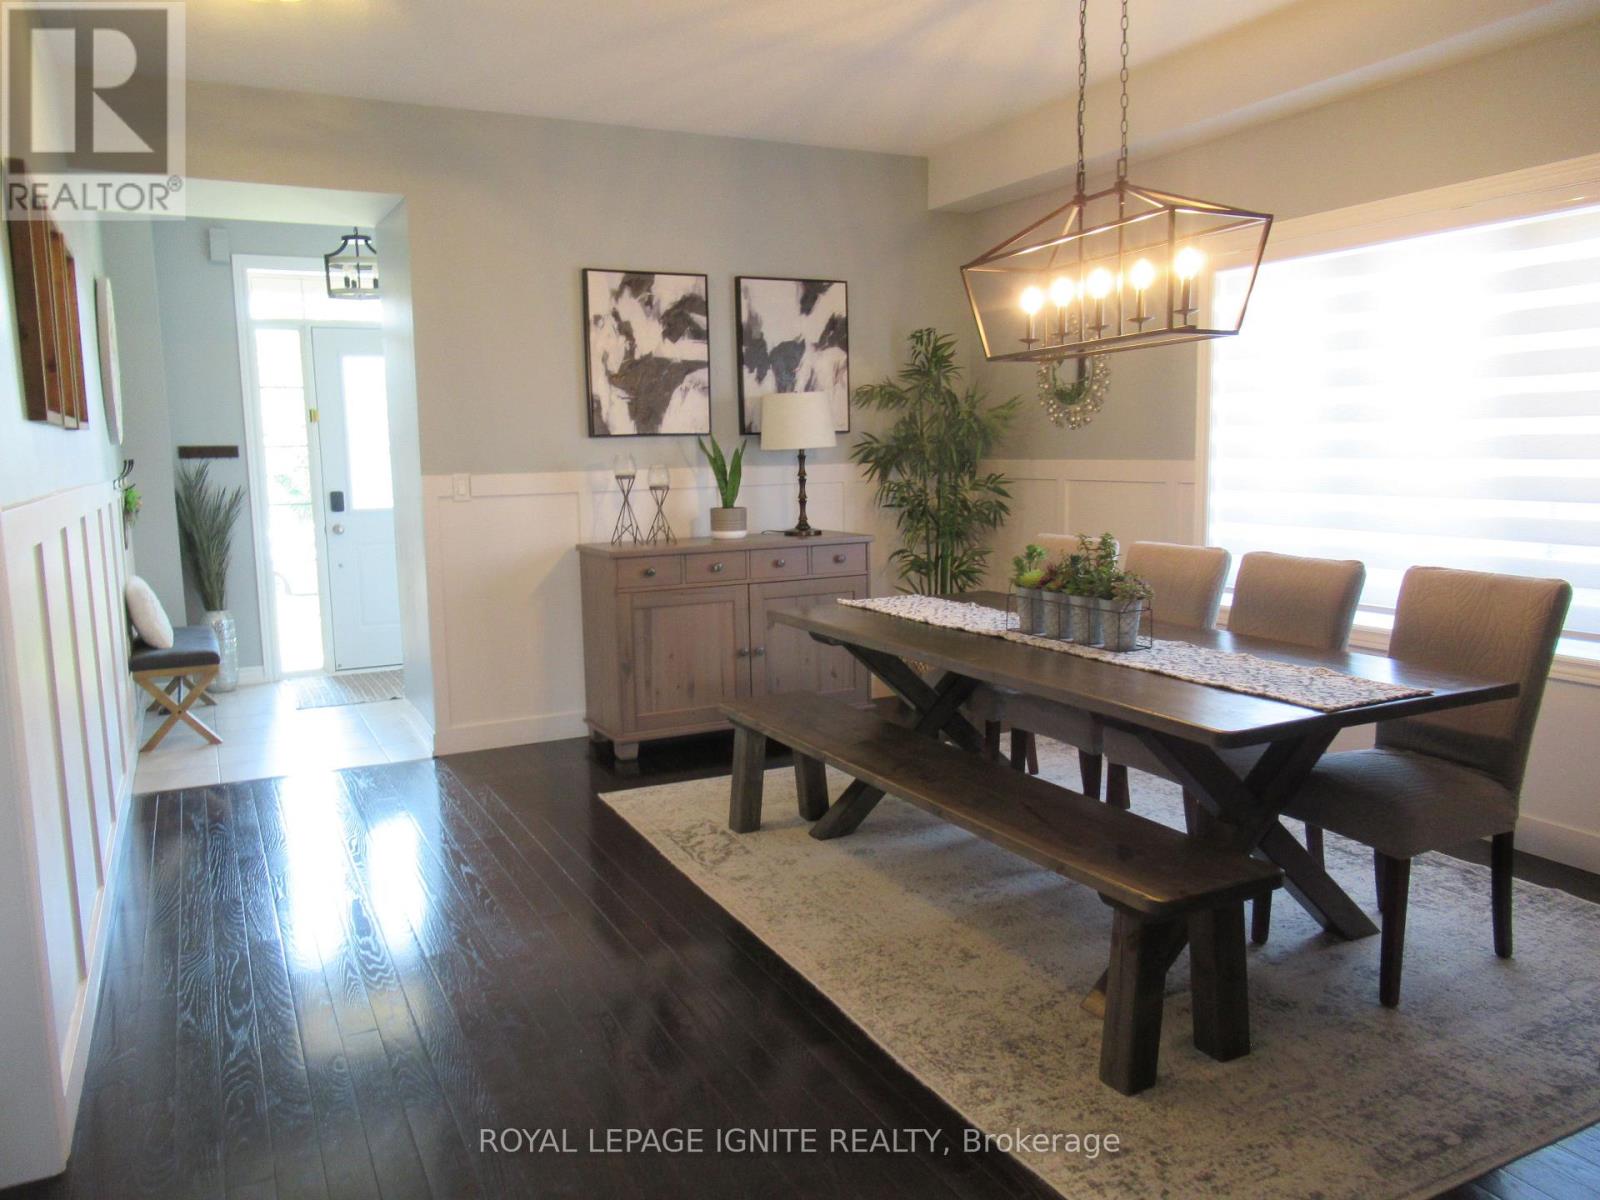
| Dining room | Main level | 7.39 x 4.52 m |
| Kitchen | Main level | 6.86 x 4.88 m |
| Family room | Main level | 5.64 x 3.68 m |
| Primary Bedroom | Second level | 6.86 x 5.77 m |
| Bedroom 2 | Second level | 5.56 x 4.06 m |
| Bedroom 3 | Second level | 4.78 x 4.37 m |
| Bedroom 4 | Second level | 5.39 x 4.55 m |
| Recreational, Games room | Basement | 5.94 x 3.38 m |
| Office | Basement | 5.41 x 4.55 m |