 For sale 50
$775,000
4 bed3 bath2,000–2,500 sq ft
108 Decarolis Street
Angus, Essa
18 days agoMLS® N13829314
RE/MAX WEST REALTY INC.
18 Arnold Crescent
Angus, Essa, Ontario L3W0P9
For sale· Added
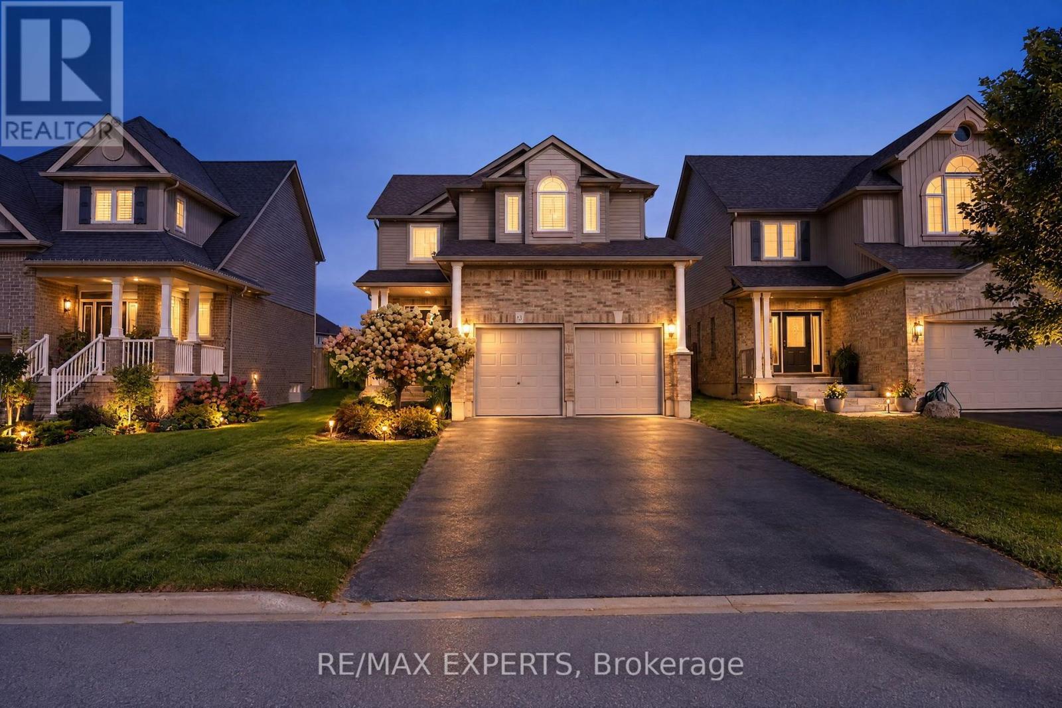
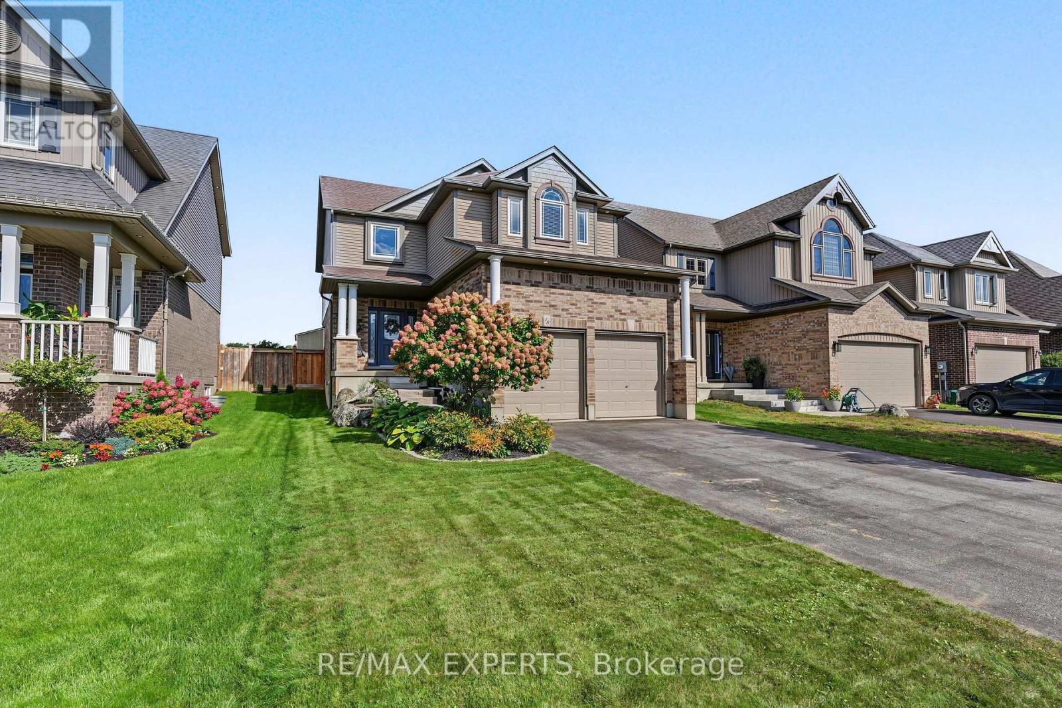
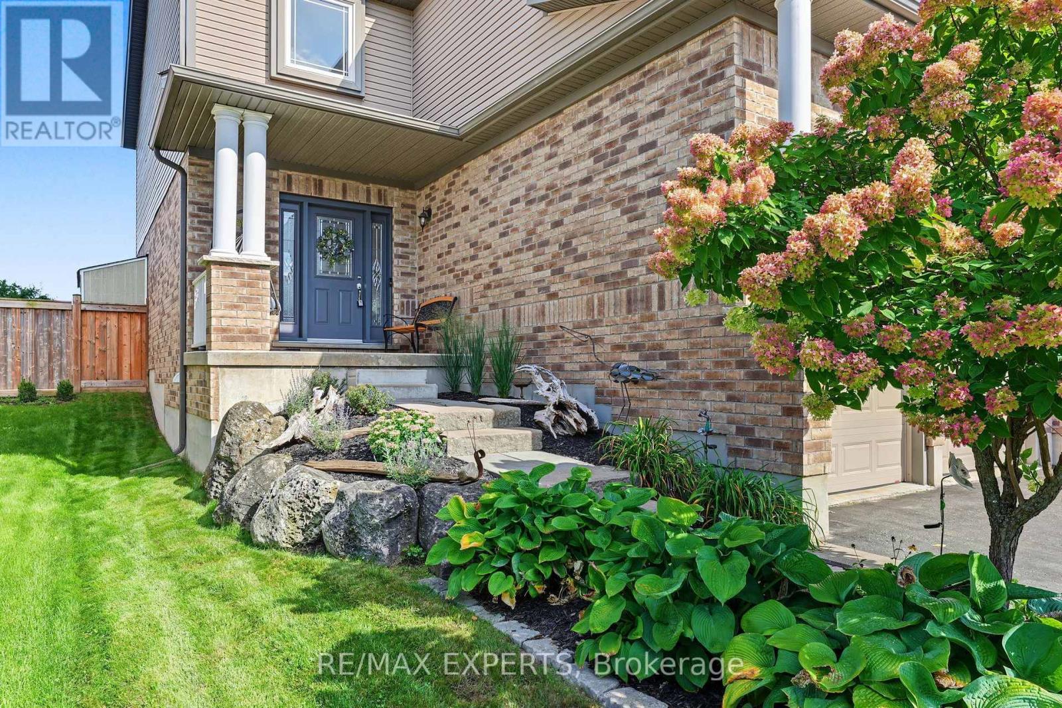
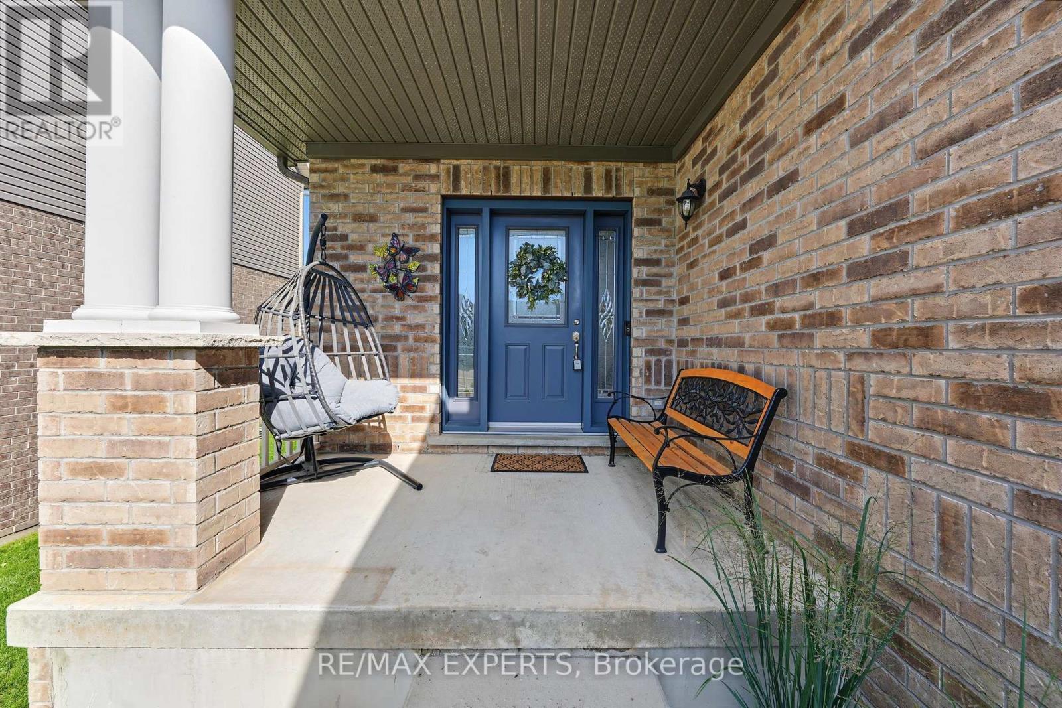
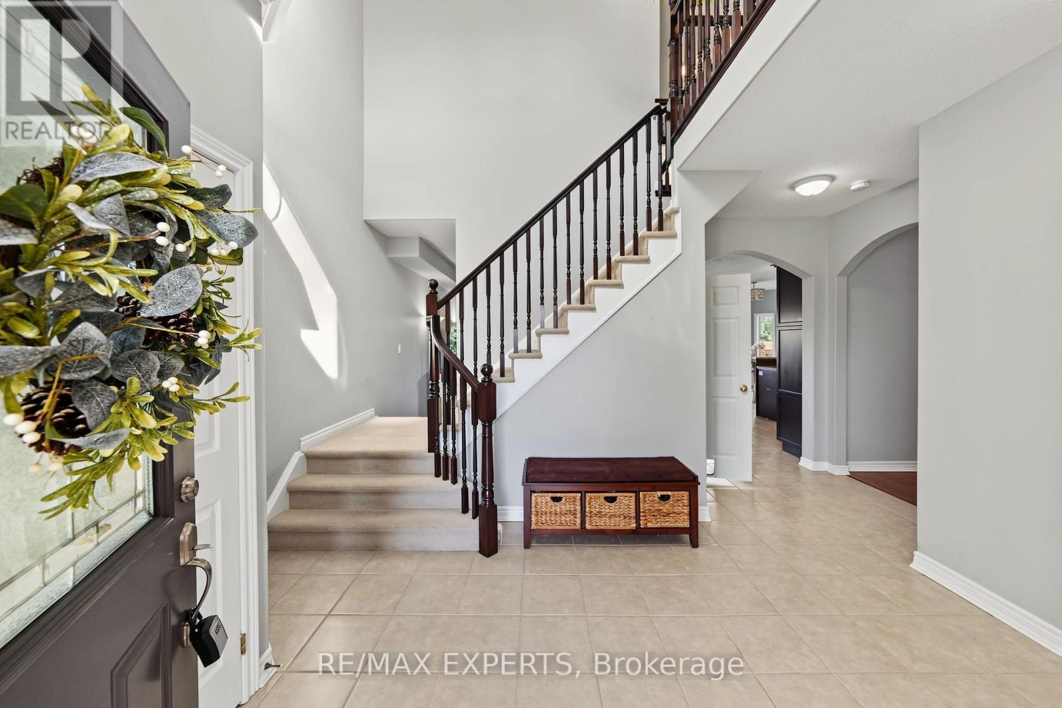
Welcome to 18 Arnold cres ! This beautifully maintained detached home offers 3 spacious bedrooms, A extended double car garage with storage area and extra long driveway for ample parking. Situated in a family friendly neighbourhood, this home boasts exceptional curb appeal and a functional open concept layout perfect for modern living. The bright main floor features spacious principal rooms, ideal for both everyday living and entertaining. The Finished basement provides additional living space complete with a bar area, private office and a bathroom. Step outside to enjoy the private fully fenced yard offering a safe and secure space for children and pets. This is an excellent opportunity to own a move in ready family home in a desirable neighbourhood Walking distance to the famous Nottawasaga River. Enjoy living steps from nature, fishing, parks and trails. while still having the convenience of shops and restaurants close by.
Map data © OpenStreetMap contributors
No open houses are scheduled for this home.
Can't make it? Request a private viewing.
| Eating area | Main level | 3.53 x 3 m |
| Other | Basement | 3.79 x 4.98 m |
| Other | Basement | 2.97 x 1.63 m |
| Dining room | Main level | 3.35 x 3.86 m |
| Kitchen | Main level | 5.23 x 2.95 m |
| Living room | Main level | 4.72 x 5.36 m |
| Primary Bedroom | Second level | 5.49 x 4.5 m |
| Laundry room | Second level | 3.48 x 1.83 m |
| Bedroom | Second level | 3.2 x 5.56 m |
| Bedroom | Second level | 3.48 x 3.76 m |
| Office | Basement | 3.07 x 2.62 m |
| Recreational, Games room | Basement | 8.26 x 5.31 m |