 For sale 50
$785,000
3+1 bed3 bath1,500–2,000 sq ft
12 Pridham Crescent
Angus, Essa
1 month agoMLS® N13765004
ROYAL LEPAGE SUPREME REALTY
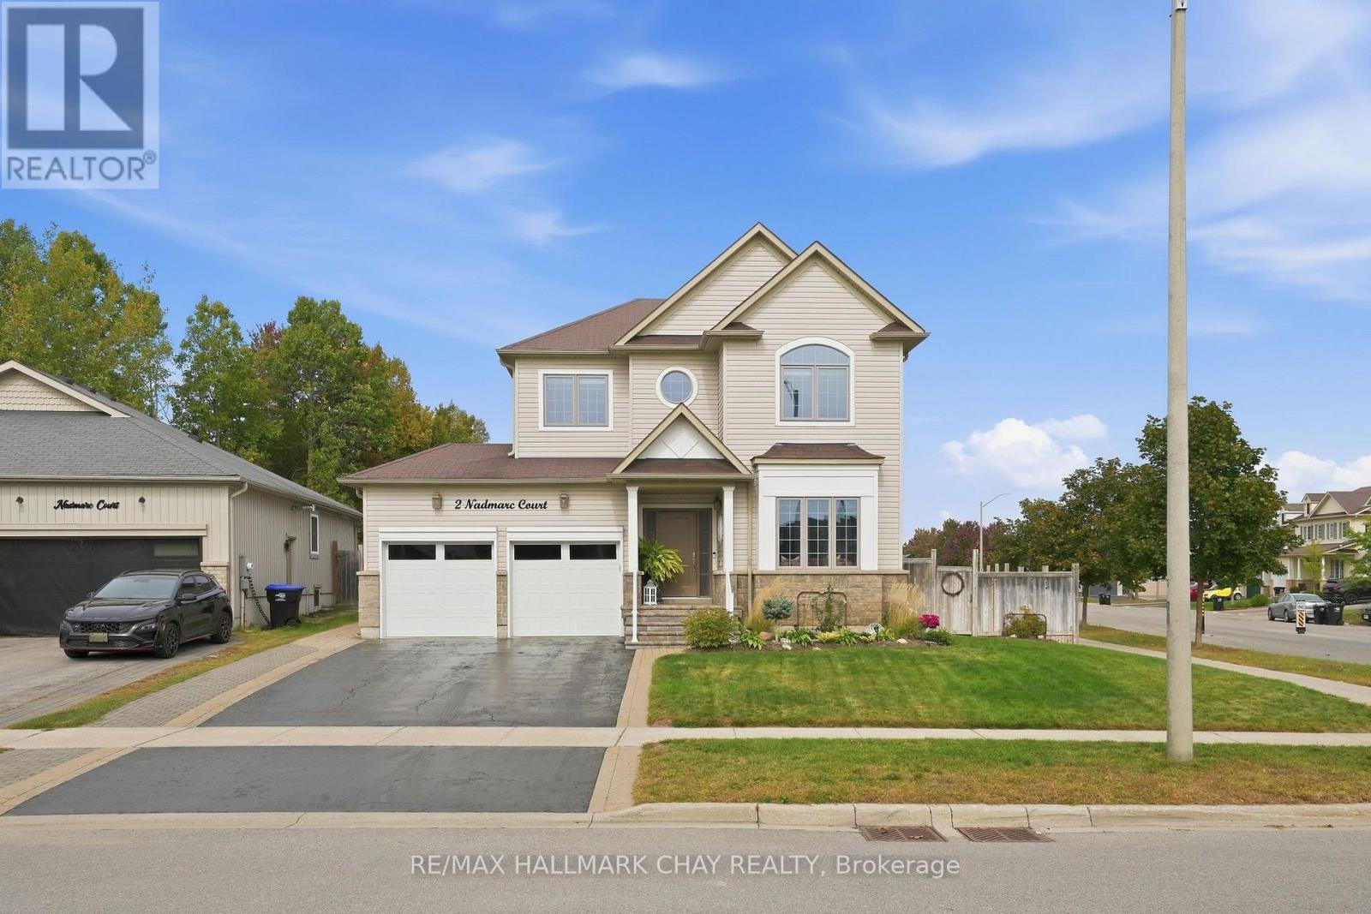
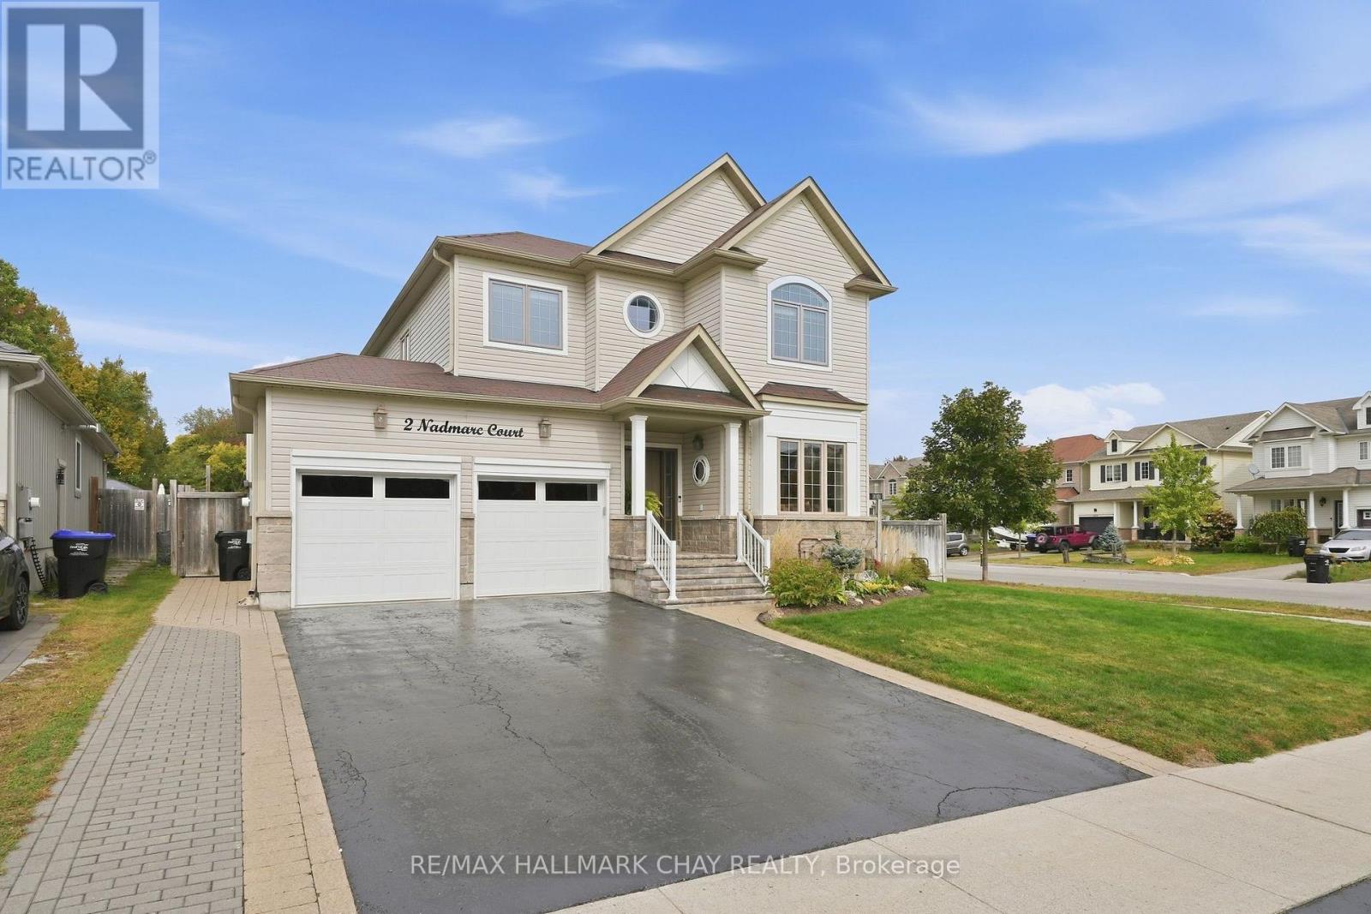
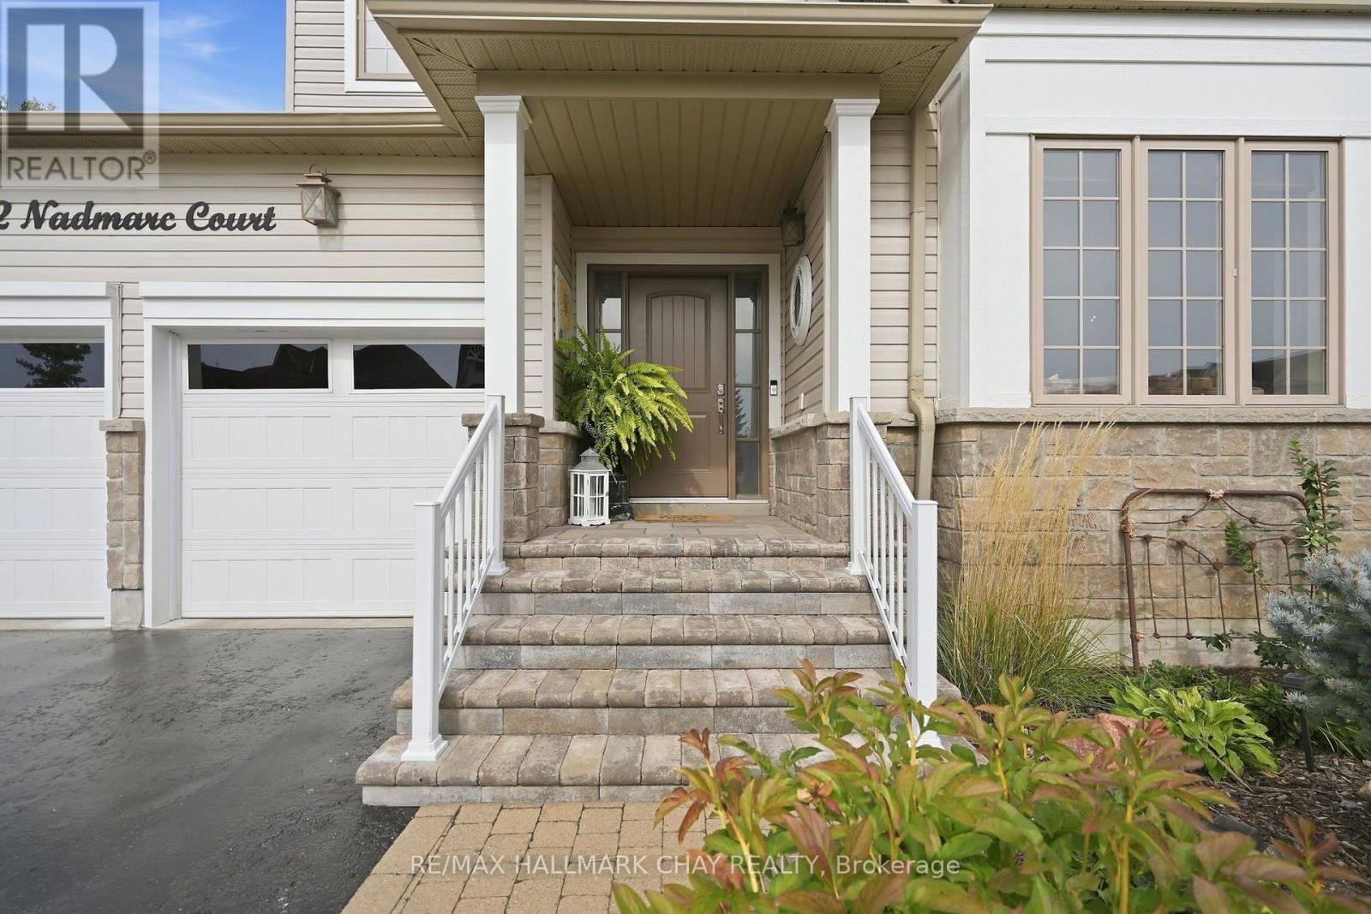
2 Nadmarc Court
Angus, Essa, Ontario L0M1B4
For sale· Added
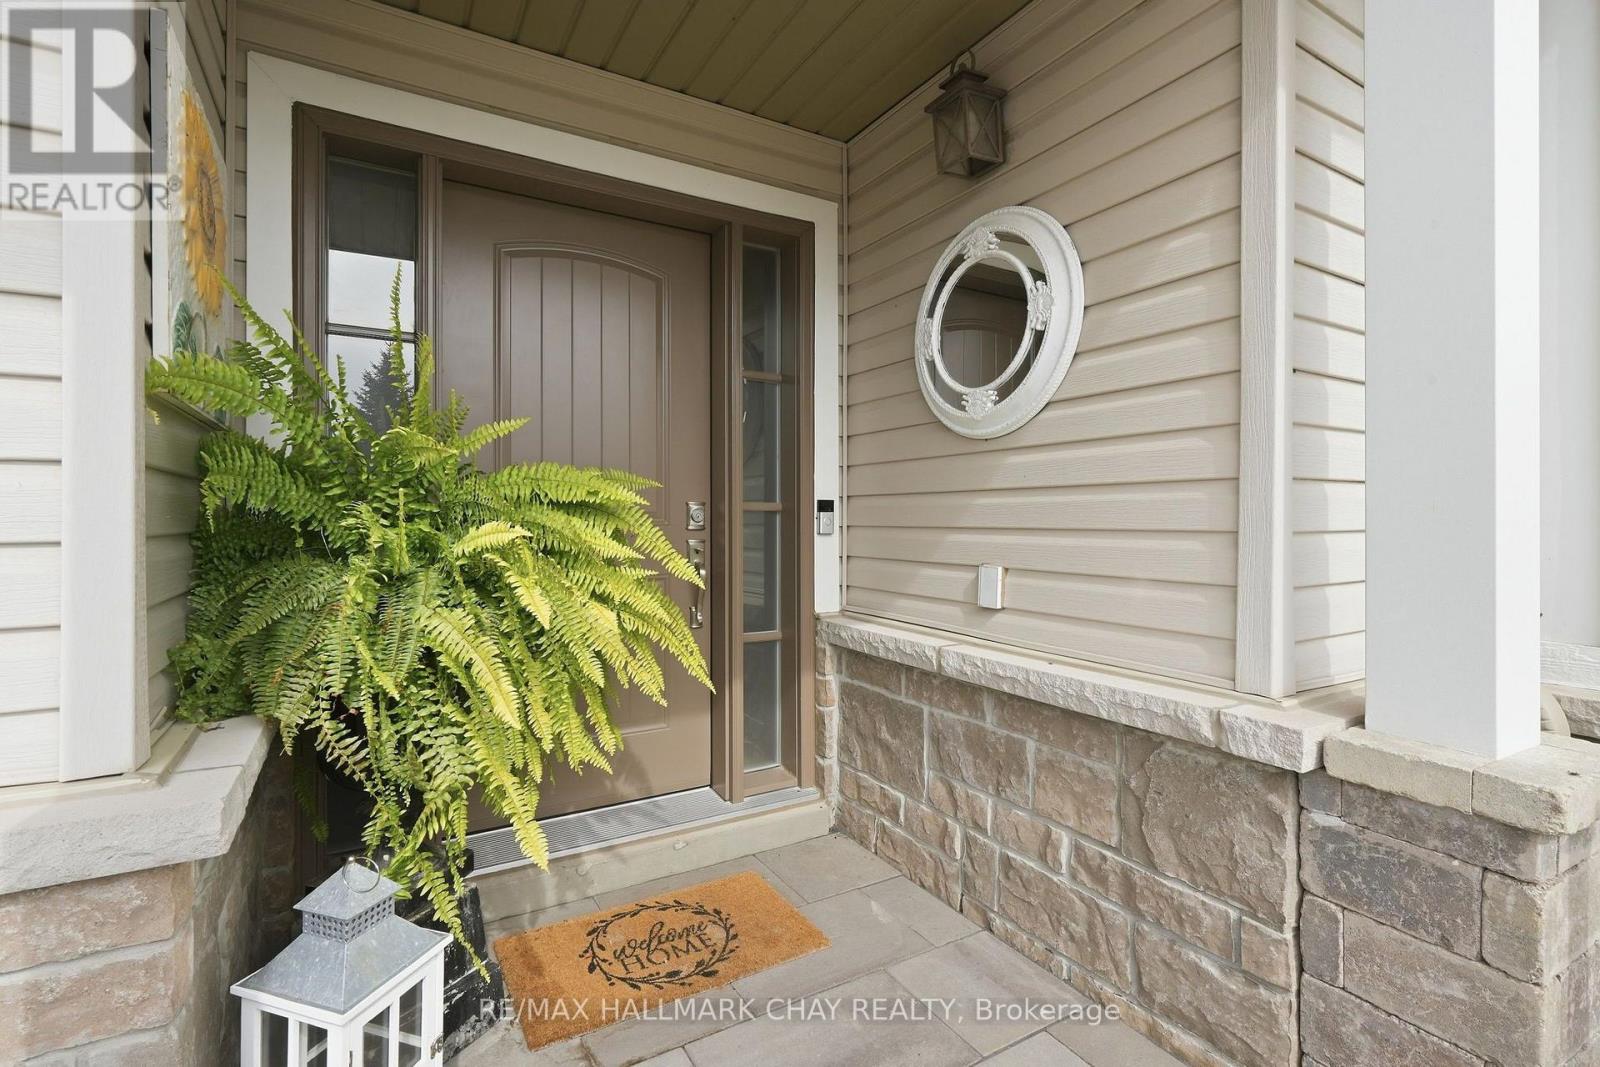
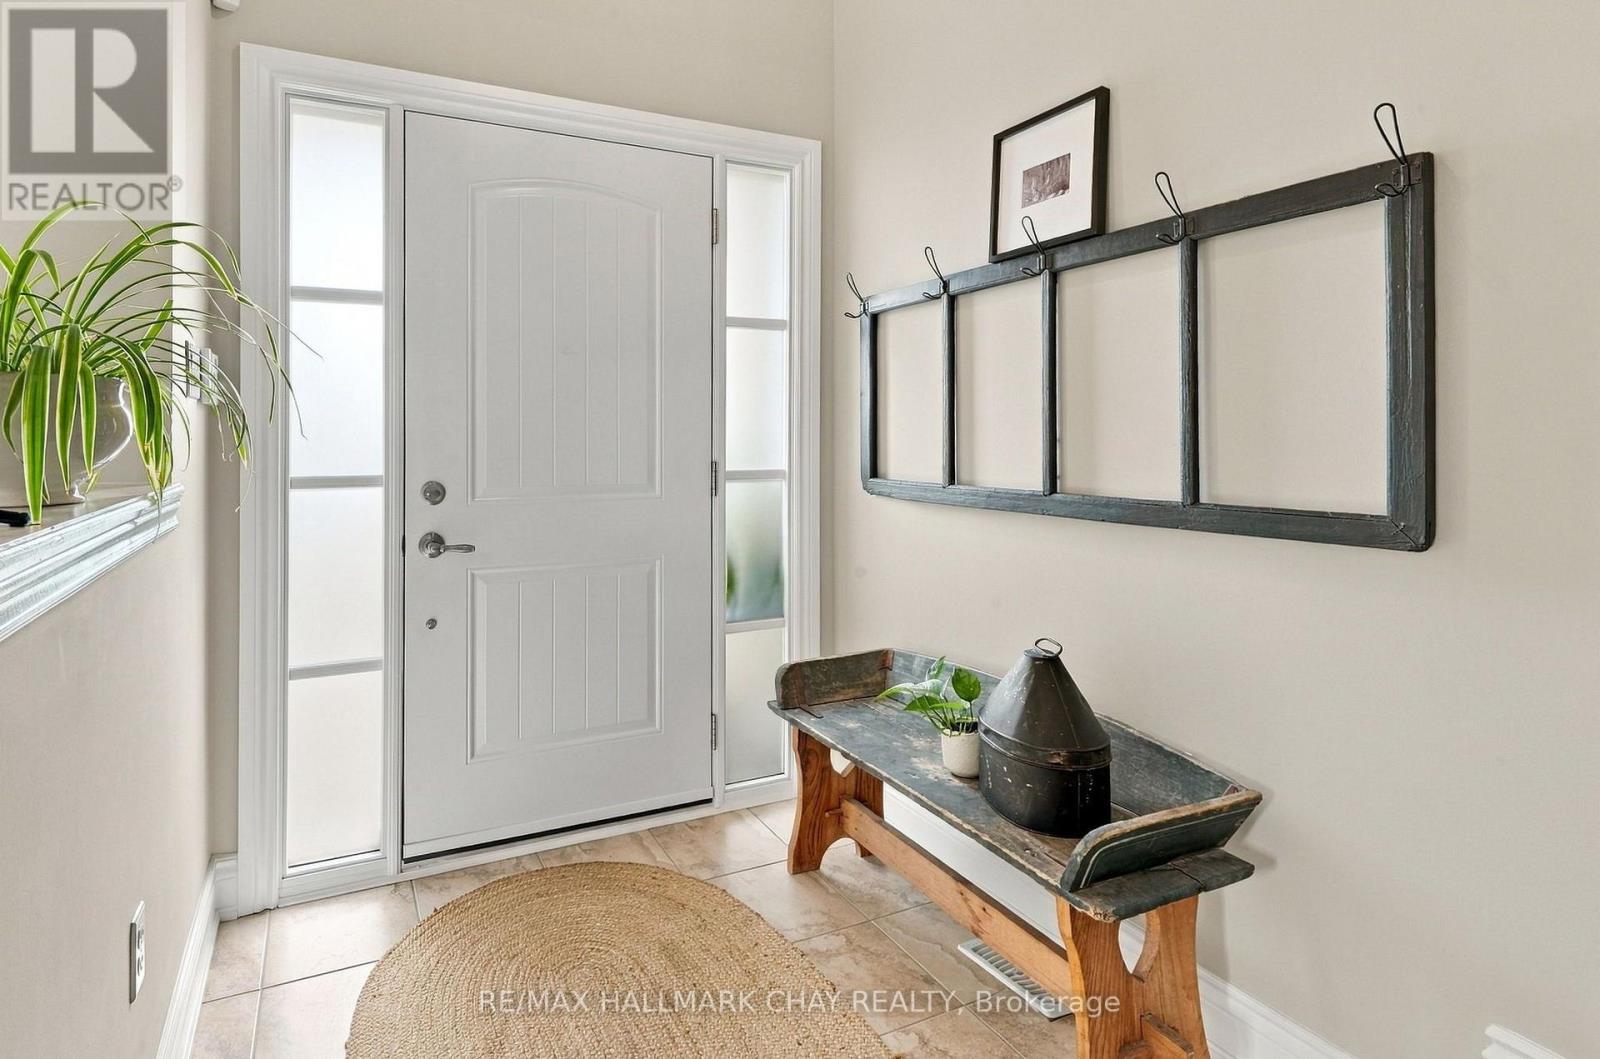
Storybook charm meets everyday functionality in this warm and inviting 4-bedroom family home, set on a premium corner lot in Angus. Thoughtfully designed with 9-ft ceilings, rich hand-scraped hardwood and plenty of character throughout. The heart of the home is the spacious eat-in kitchen, featuring a large island, quartz countertops, ample cabinetry and KitchenAid appliances, with plenty of room to gather. A convenient main-floor mudroom/laundry room offers direct garage access, while four generous bedrooms upstairs include a spacious primary retreat with walk-in closet, custom cabinetry and 5-piece ensuite. The fully finished lower level adds incredible flexibility with a separate 1-bedroom in-law suite and accessibility lift-ideal for extended family, guests or potential income. Outside, enjoy a private backyard with plenty of space for entertaining, play and summer gatherings. A home filled with warmth, space and versatility, ready for its next chapter.
Map data © OpenStreetMap contributors
No open houses are scheduled for this home.
Can't make it? Request a private viewing.
| Kitchen | Main level | 3.54 x 5.52 m |
| Bathroom | Second level | 3.2 x 2.47 m |
| Living room | Basement | 5 x 4.33 m |
| Living room | Main level | 4.69 x 3.54 m |
| Kitchen | Basement | 5.21 x 3.14 m |
| Bathroom | Basement | 1.74 x 2.62 m |
| Bedroom | Basement | 3.69 x 3.48 m |
| Laundry room | Main level | 3.23 x 1.8 m |
| Dining room | Main level | 6.19 x 3.51 m |
| Bathroom | Main level | 1.13 x 2.01 m |
| Bedroom | Second level | 3.38 x 2.9 m |
| Bedroom 2 | Second level | 2.77 x 3.32 m |
| Bedroom 3 | Second level | 3.57 x 3.26 m |
| Bathroom | Second level | 3.39 x 1.65 m |
| Primary Bedroom | Second level | 3.39 x 5.09 m |