 For sale 50
$775,000
4 bed3 bath2,000–2,500 sq ft
108 Decarolis Street
Angus, Essa
18 days agoMLS® N13829314
RE/MAX WEST REALTY INC.
21 Armeda Clow Crescent
Angus, Essa, Ontario L0M1B2
For sale· Added
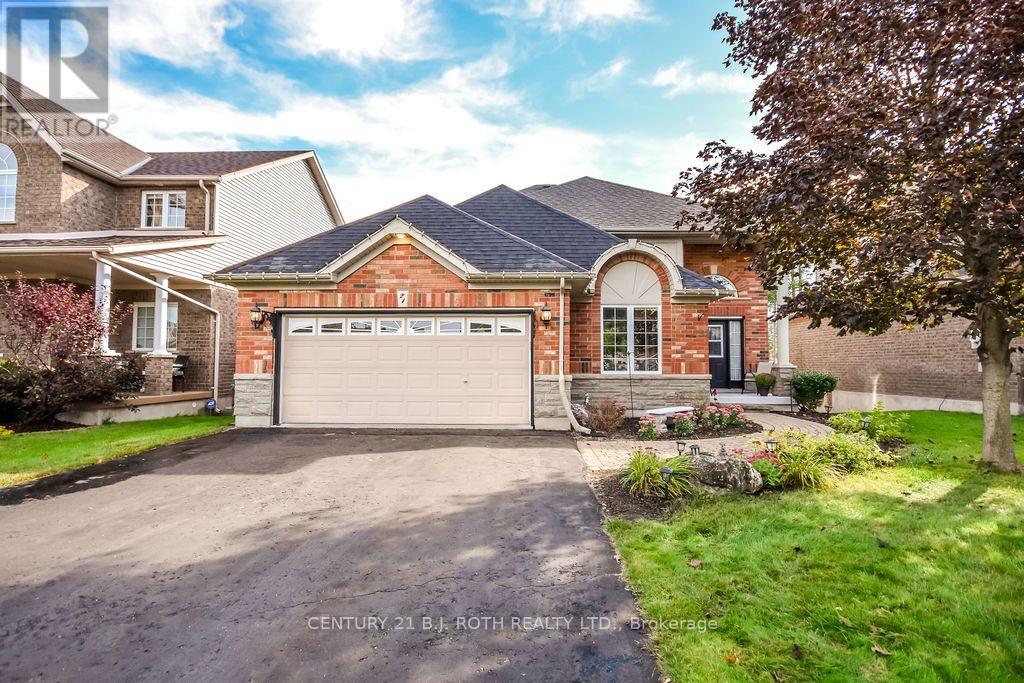
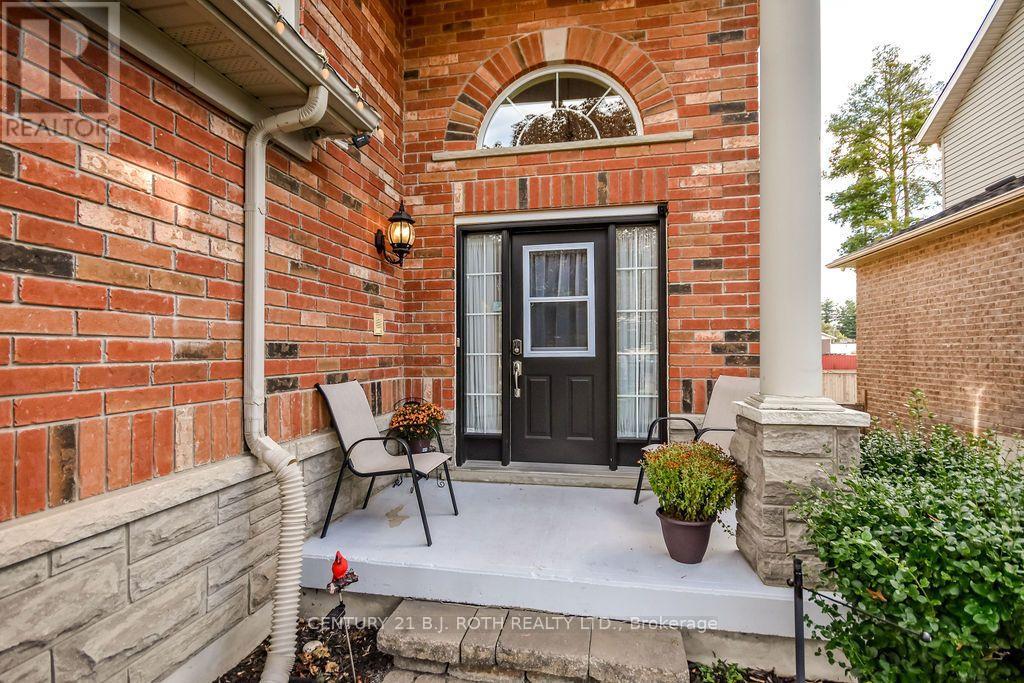
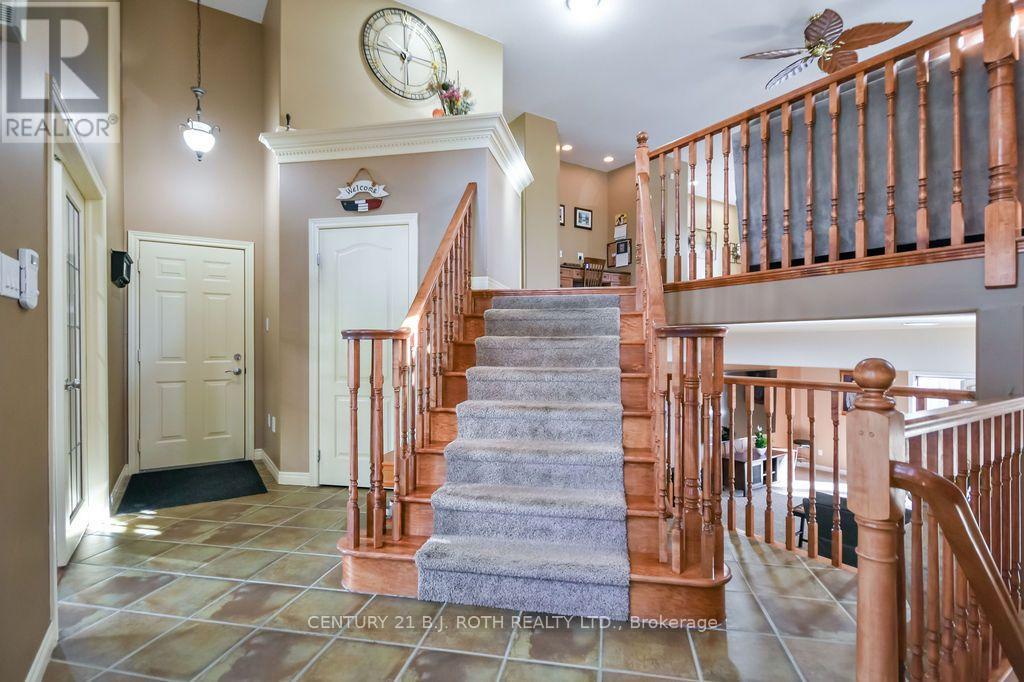
Everything you could need in one home-an incredible location, a beautifully maintained property, and plenty of room for the whole family. This stunning former Devonleigh model home offers great curb appeal with a brick exterior, siding along the sides, extensive landscaping, and beautiful stonework. Step inside to an impressive open split-level design where you can appreciate the openness of the home from the moment you enter. The upper level features engineered hardwood flooring, a bright living room with a cozy gas fireplace, and a spacious kitchen complete with a walk-in pantry and walkout to the deck with stairs leading to the patio below. A dedicated office with French doors provides the perfect space to work from home. The home offers 2+2 bedrooms and 3 bathrooms, including a spacious primary bedroom with a walk-in closet and private 4-piece ensuite. The fully finished lower level expands the living space with two additional bedrooms, a bathroom, lower-level laundry, and a walkout to the backyard. There is also a unique bonus kids' space affectionately known as the "Lizard Lounge," plus pot lights and speakers already in place for a future home theatre setup. Outside, enjoy a fully fenced backyard, deck, patio, garden shed, and plenty of room to relax or entertain. Complete with a 2-car garage and ideally located within walking distance to everyday amenities in Angus, this well-maintained home delivers the space, versatility, and location today's families are looking for.
Map data © OpenStreetMap contributors
No open houses are scheduled for this home.
Can't make it? Request a private viewing.
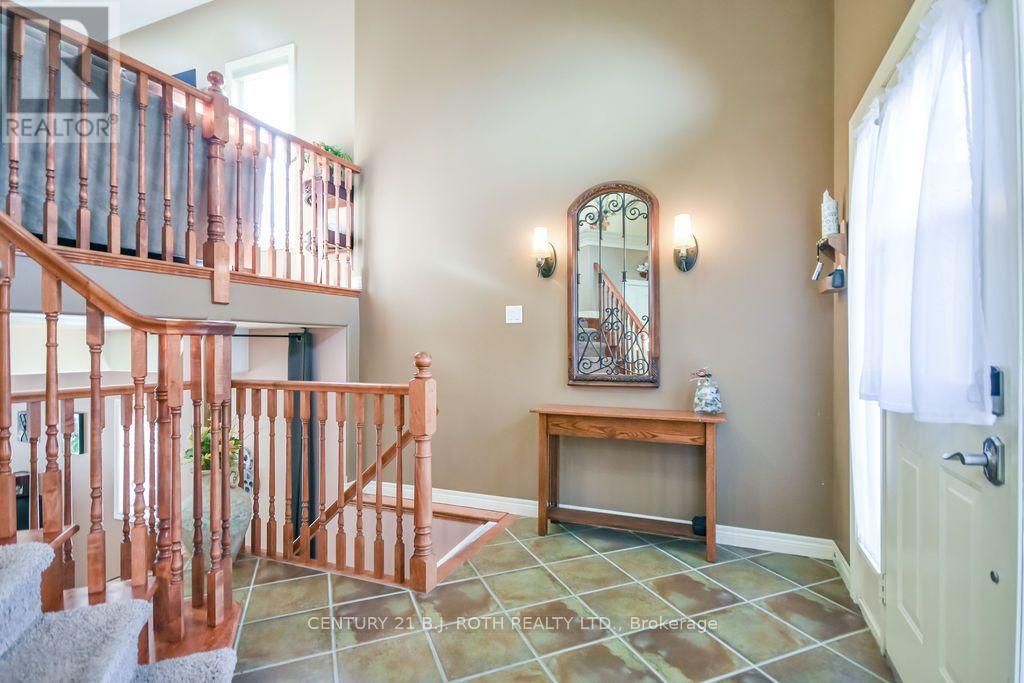
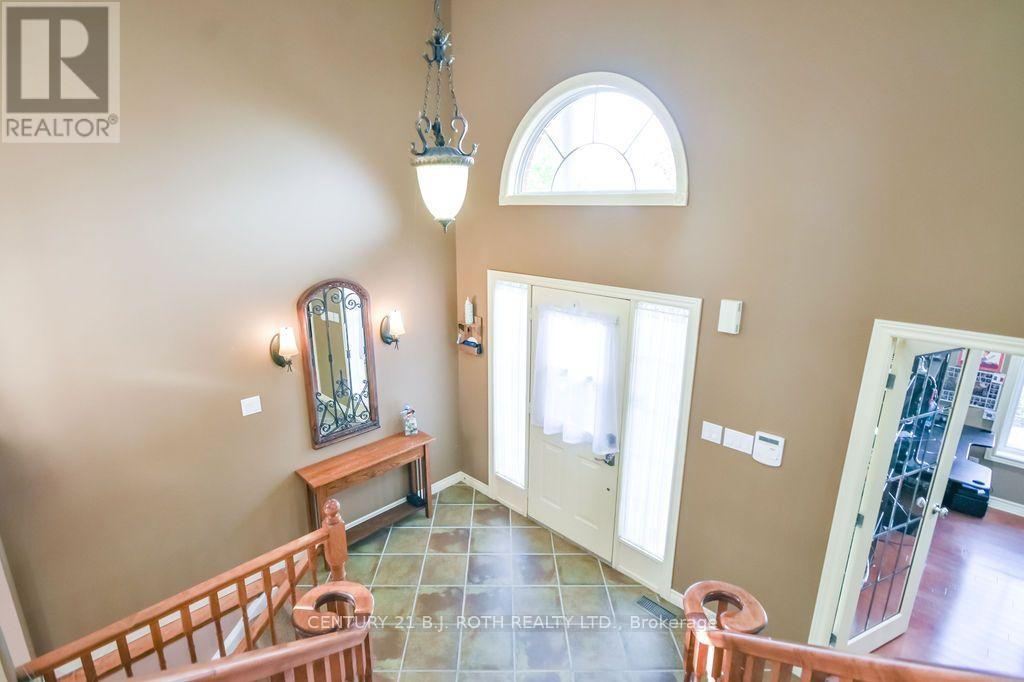
| Foyer | Main level | 5.95 x 3.1 m |
| Bathroom | Upper Level | 2.68 x 1.87 m |
| Recreational, Games room | Lower level | 6 x 7.82 m |
| Bedroom | Lower level | 2.75 x 4.02 m |
| Bedroom | Lower level | 3.02 x 4.01 m |
| Bedroom | Lower level | 2.7 x 1.87 m |
| Utility room | Lower level | 4.38 x 4.01 m |
| Laundry room | Lower level | 2.35 x 2.04 m |
| Other | Lower level | 2.68 x 3.01 m |
| Other | Lower level | 2.03 x 1.91 m |
| Office | Main level | 3.12 x 2.94 m |
| Living room | Upper Level | 7.18 x 4.65 m |
| Dining room | Upper Level | 4.35 x 3.52 m |
| Kitchen | Upper Level | 2.81 x 3.52 m |
| Pantry | Upper Level | 1.13 x 1.28 m |
| Primary Bedroom | Upper Level | 4.74 x 5.37 m |
| Bathroom | Upper Level | 1.56 x 2.75 m |
| Other | Upper Level | 2.12 x 1.67 m |
| Bedroom | Upper Level | 3.78 x 2.9 m |