 For sale 42
$464,900
3 bed1 bath700–1,100 sq ft
120 Elizabeth Street
Angus, Essa
1 month agoMLS® N13754360
KELLER WILLIAMS EXPERIENCE REALTY
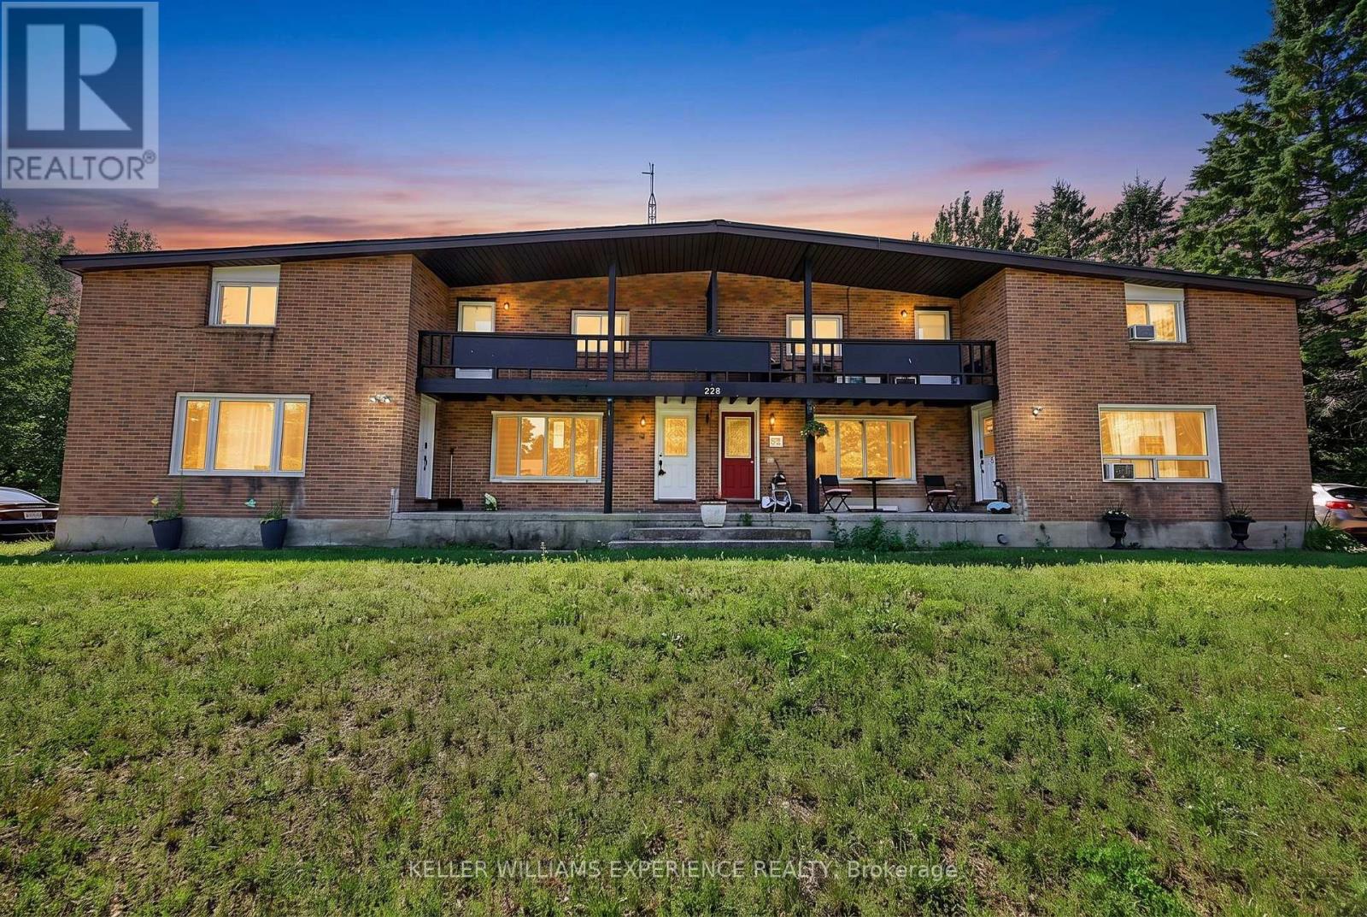
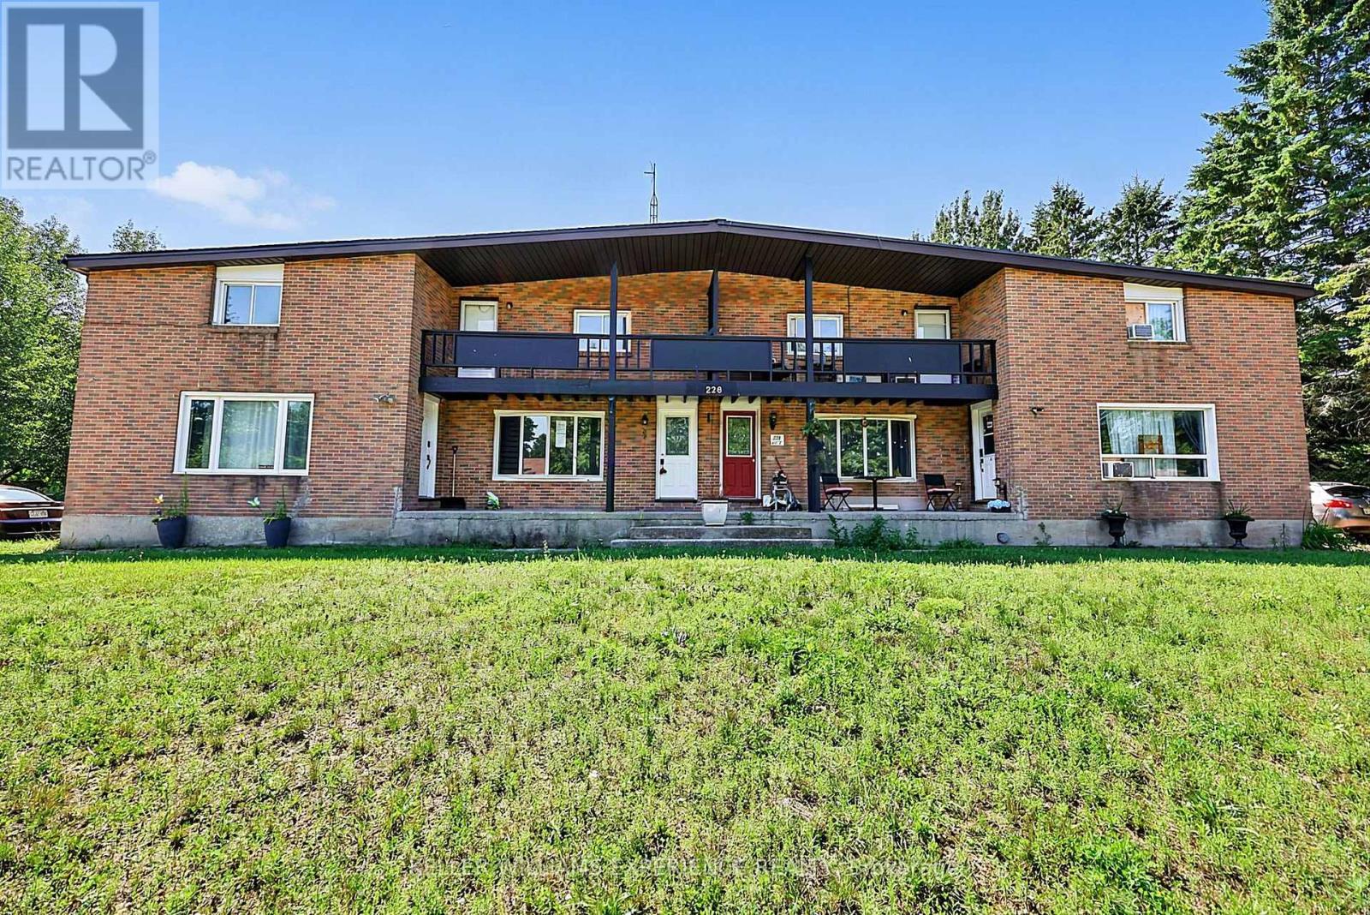
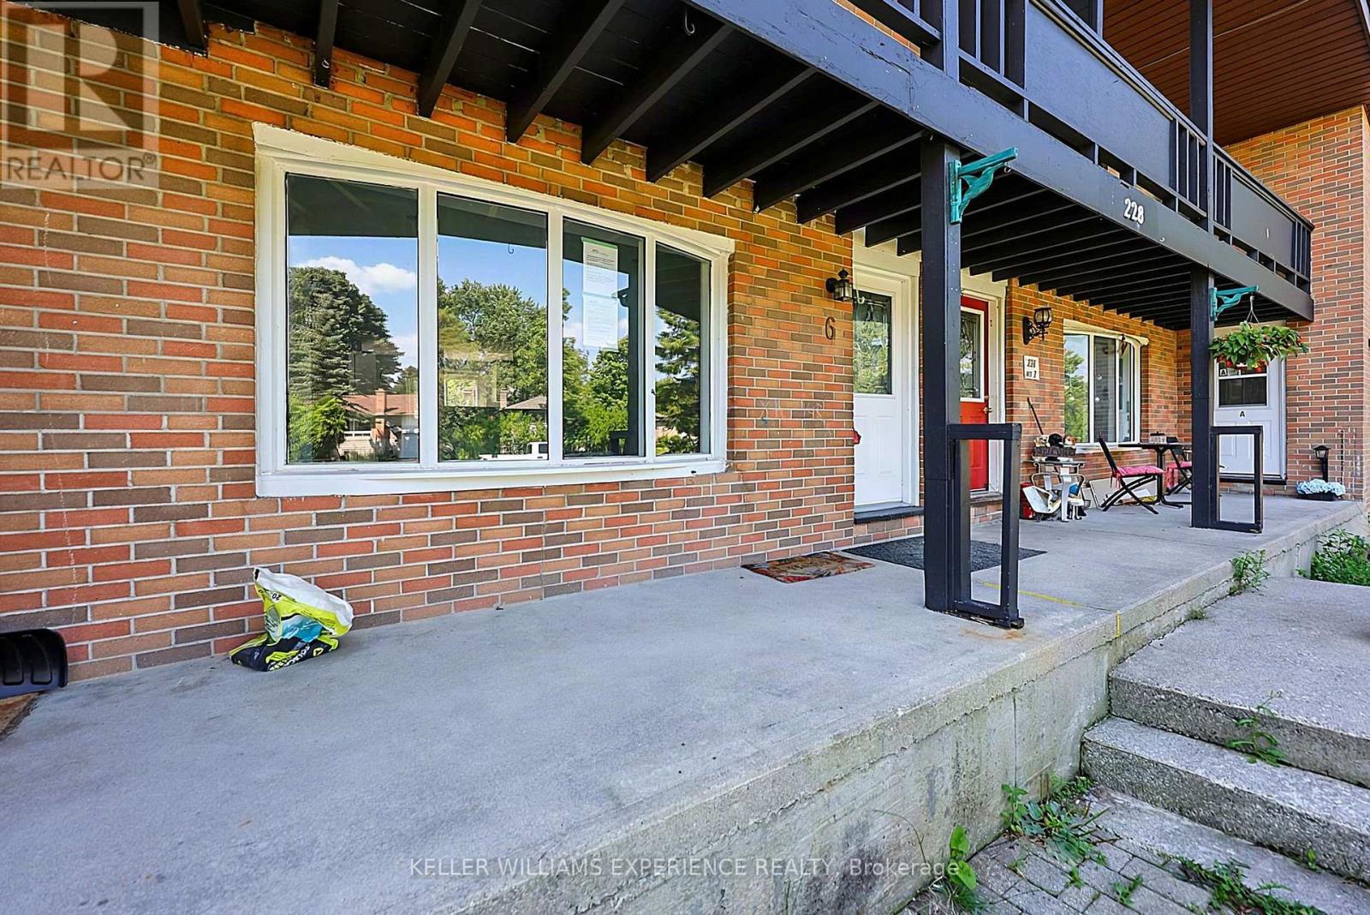
228 Cindy Lane #6
Angus, Essa, Ontario L0M1B0
For sale· Added
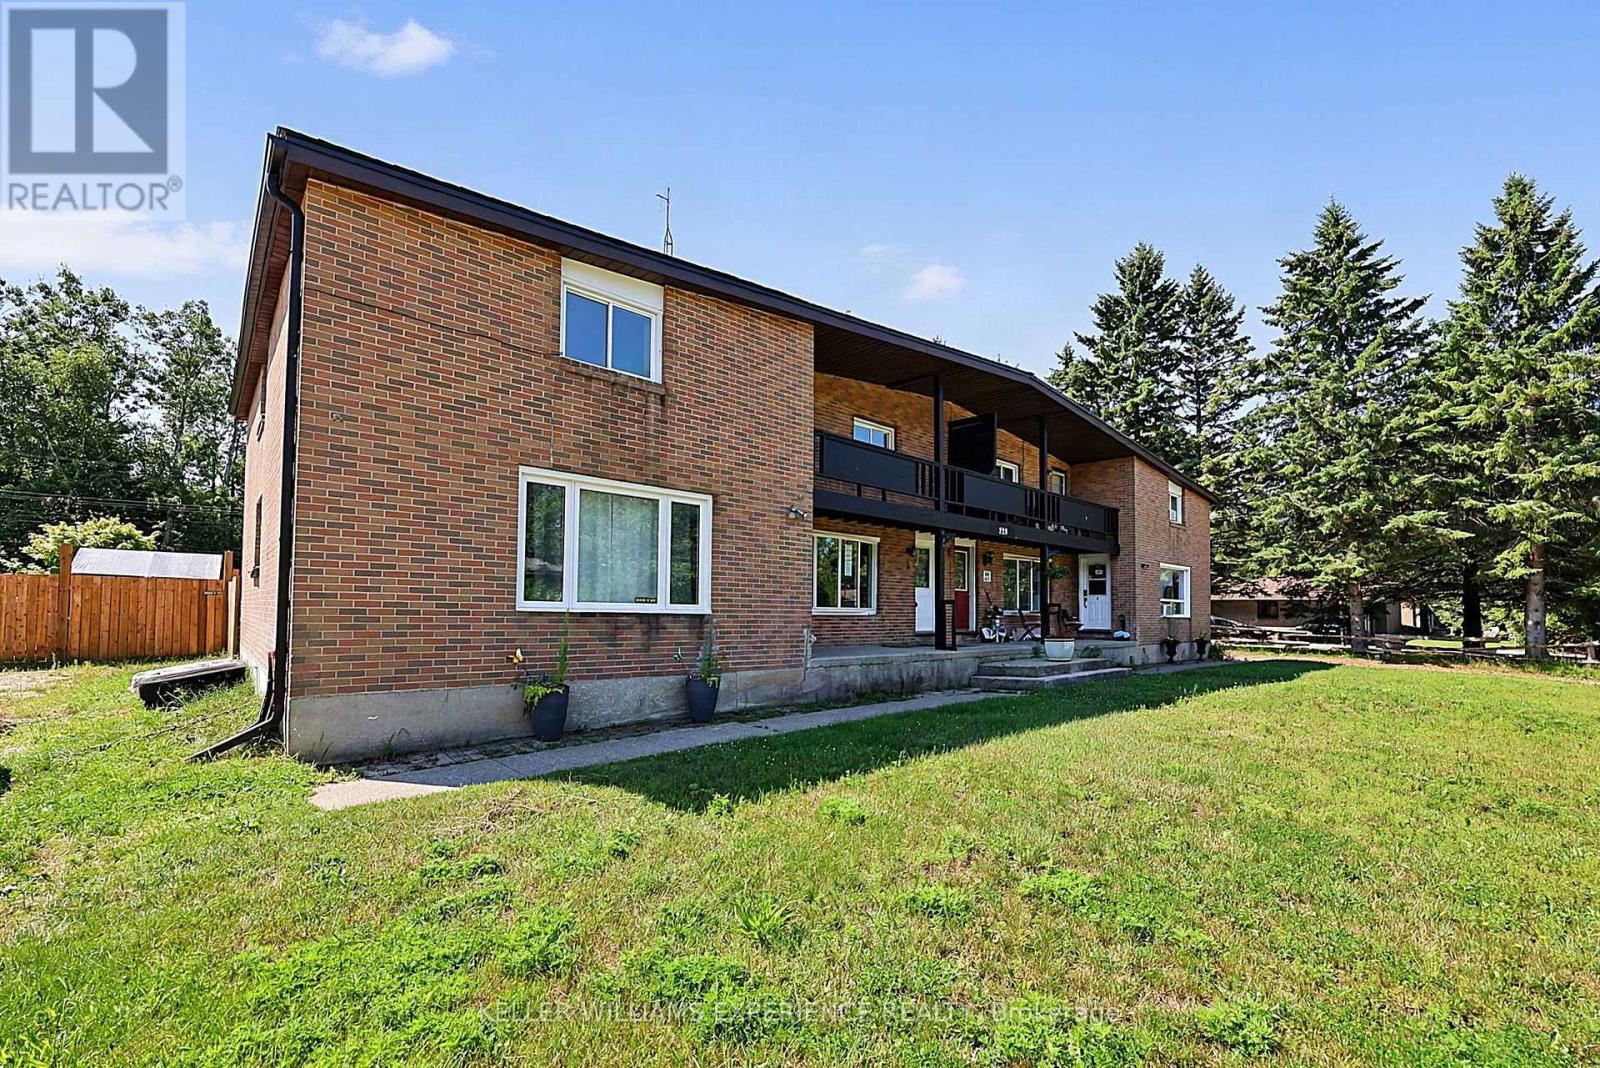
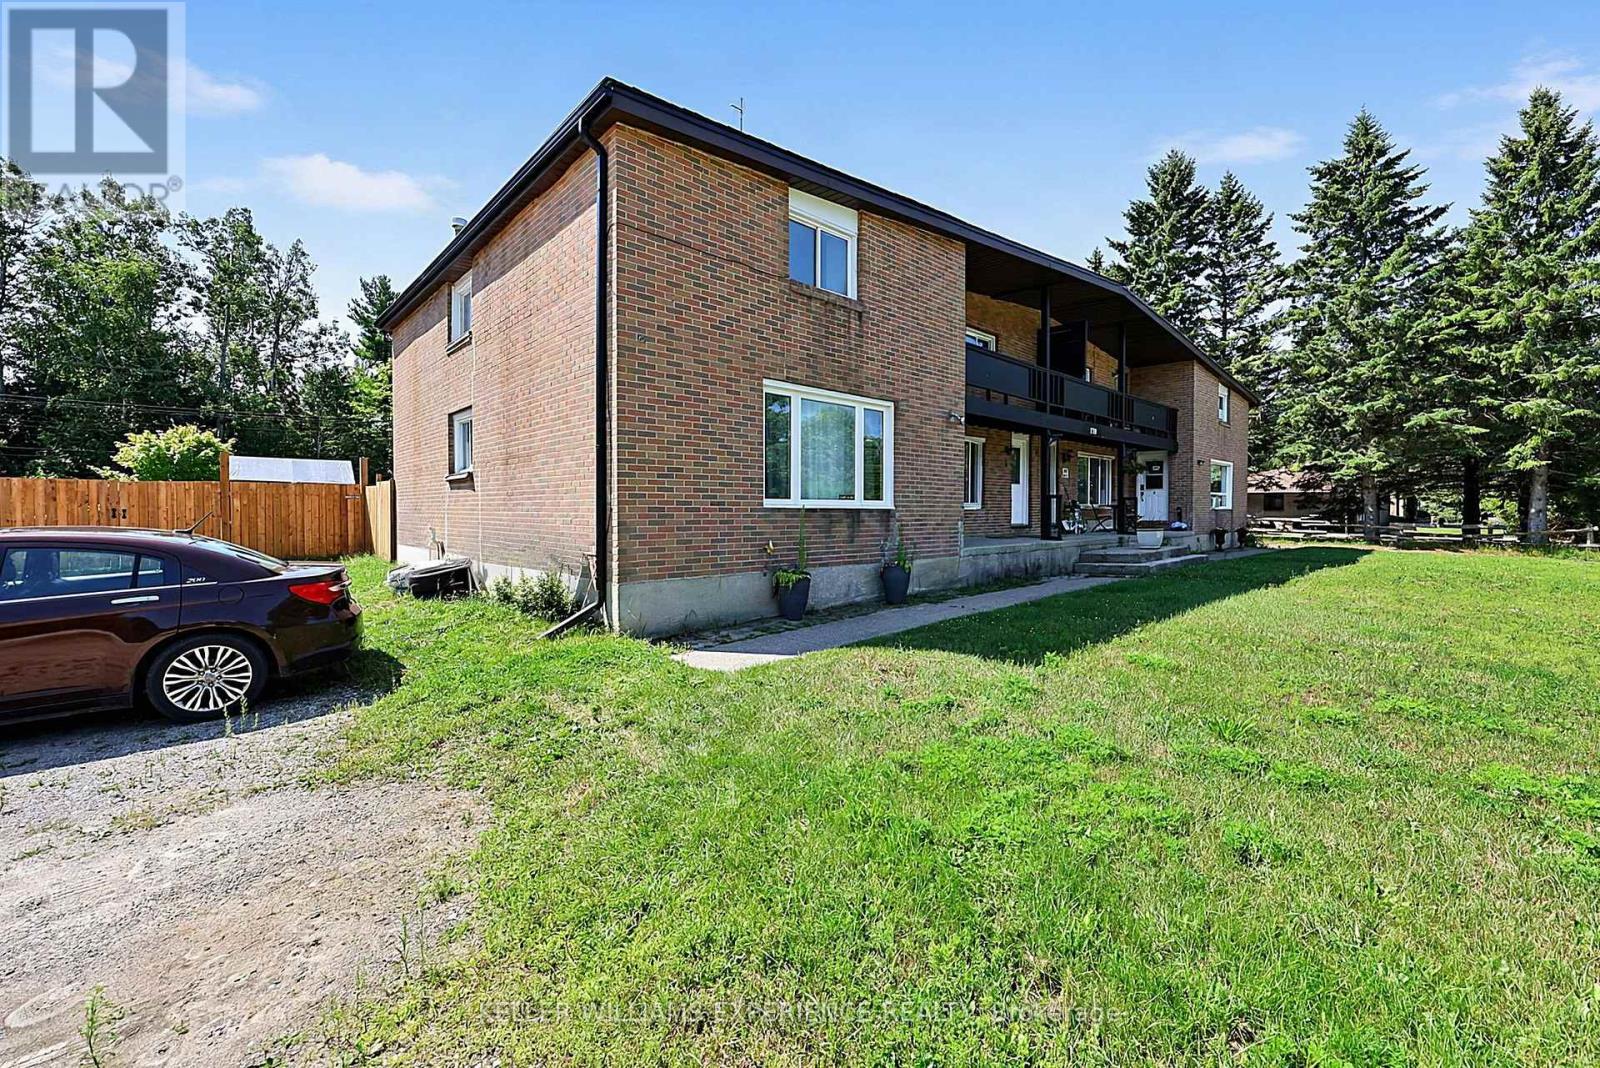
Perfect for first-time buyers or investors, this well-cared-for 2-bedroom townhouse sits on a quiet street in Angus, minutes from downtown and a short drive to Barrie. Vinyl flooring runs throughout, an easy-care, allergy-friendly choice. At just over 1,000 sq ft, the main floor offers an open-concept living room and kitchen, with a generously sized eat-in kitchen that's ideal for family gatherings. Pot lights throughout the main level keep the home bright and energy-efficient. A standout feature for a hometown: a huge rear yard backing onto Simcoe County land, offering rare privacy and space.
Map data © OpenStreetMap contributors
No open houses are scheduled for this home.
Can't make it? Request a private viewing.
| Kitchen | Ground level | 5.75 x 4.03 m |
| Living room | Ground level | 4.03 x 3.39 m |
| Primary Bedroom | Second level | 5.77 x 3.66 m |
| Bedroom 2 | Second level | 3.67 x 3.44 m |
| Bathroom | Second level | 2.15 x 2.14 m |