
$5,500/mo
26 Birchwood Lane
Rural Essa, Essa, Ontario L0M1B1
For rent· Added
About this home
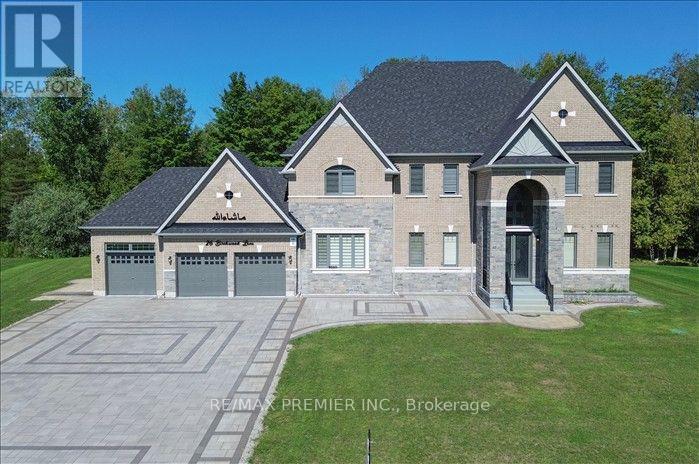
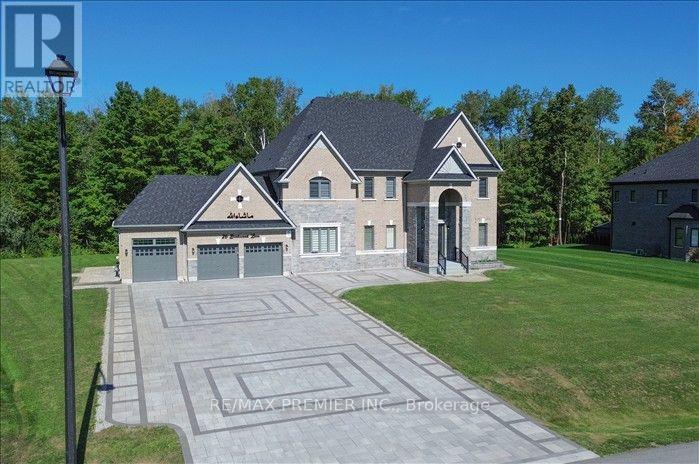
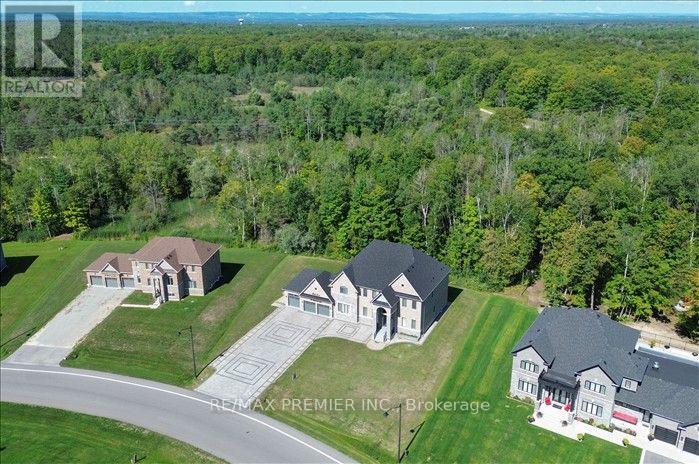
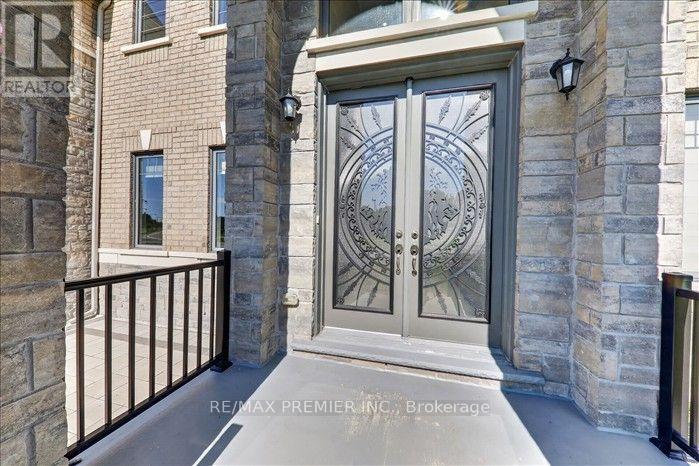
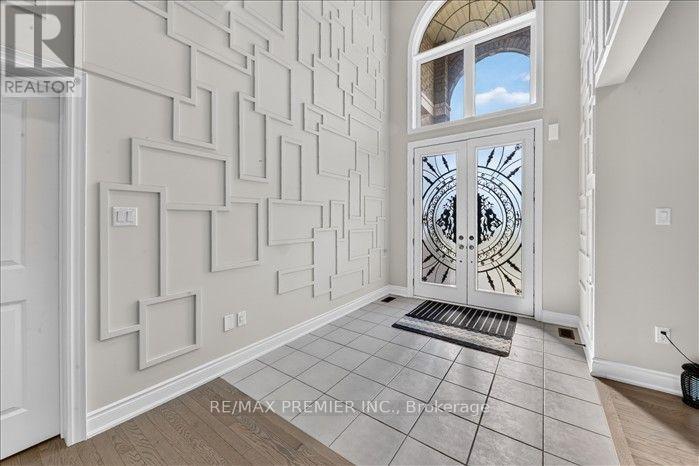
Luxury Estate Living on a Premium 2.02-Acre Lot! This spectacular never-lived-in estate offers 5,000 sq.ft of refined living space, exceptional privacy, and breathtaking natural surroundings. A grand double-door entrance welcomes you into a bright, elegant interior featuring a private study, formal dining room, spacious living and family rooms with a fireplace, and an impressive great room. The sophisticated kitchen features custom cabinetry, quartz countertops, an oversized centre island and breakfast area overlooking the serene backyard. A stunning oak staircase with iron pickets leads to 5 generously sized bedrooms, each with its own 4-piece ensuite and walk-in closet. The luxurious primary suite offers a 6-piece ensuite and walk-in closet, while two bedrooms feature access to a spacious private balcony. Enjoy a 3-car garage, main-floor laundry, beautiful interlocking, no sidewalk, and an oversized driveway accommodating approximately 20 vehicles. Surrounded by lush greenery with no rear neighbours, this exceptional property offers the ultimate combination of space, privacy, elegance and nature. A rare opportunity to lease a truly remarkable estate home.
Location
Map data © OpenStreetMap contributors
Upcoming open housesSee all Essa open houses
No open houses are scheduled for this home.
Can't make it? Request a private viewing.
Property details
Listing
- MLS® number
- N14081086
- Added
- Oct 15, 2026 ()
- Updated
- Oct 15, 2026 ()
- Info refreshed
Overview
- Property type
- Single Family
- Building type
- Detached
- Storeys
- 2
- Ownership
- Freehold
Inside
- Bedrooms
- 5
- Bathrooms
- 6
- Heating
- Forced air, Natural gas
- Cooling
- Central air conditioning
- Fireplace
- Yes
- Flooring
- Hardwood, Carpeted, Ceramic
- Appliances
- Garage door opener remote(s)
- Features
- In suite Laundry
Building
- Basement
- Unfinished
- Exterior
- Brick, Stone
- Parking
- Attached Garage, Garage · 20 spaces
- Amenities
- Fireplace(s)
Land
- Lot size
- 124 x 580 ft
Services
- Sewer
- Septic System
Location
- Cross streets
- Country Rd 10/20 Side Rd
Rooms
| Family room | Main level | 6.7 x 6.09 m |
| Bedroom 5 | Second level | 4.8 x 4.4 m |
| Kitchen | Main level | 5.6 x 4.6 m |
| Dining room | Main level | 5.2 x 4.9 m |
| Living room | Main level | 5.7 x 4.4 m |
| Eating area | Main level | 4.8 x 4.5 m |
| Office | Main level | 5.4 x 4 m |
| Primary Bedroom | Second level | 4.8 x 4.2 m |
| Bedroom 2 | Second level | 4.5 x 3.9 m |
| Bedroom 3 | Second level | 5.6 x 4.2 m |
| Bedroom 4 | Second level | 4.8 x 4.8 m |