 For sale 50
$775,000
4 bed3 bath2,000–2,500 sq ft
108 Decarolis Street
Angus, Essa
18 days agoMLS® N13829314
RE/MAX WEST REALTY INC.
3 Hutton Crescent
Angus, Essa, Ontario L0M1B6
For sale· Added
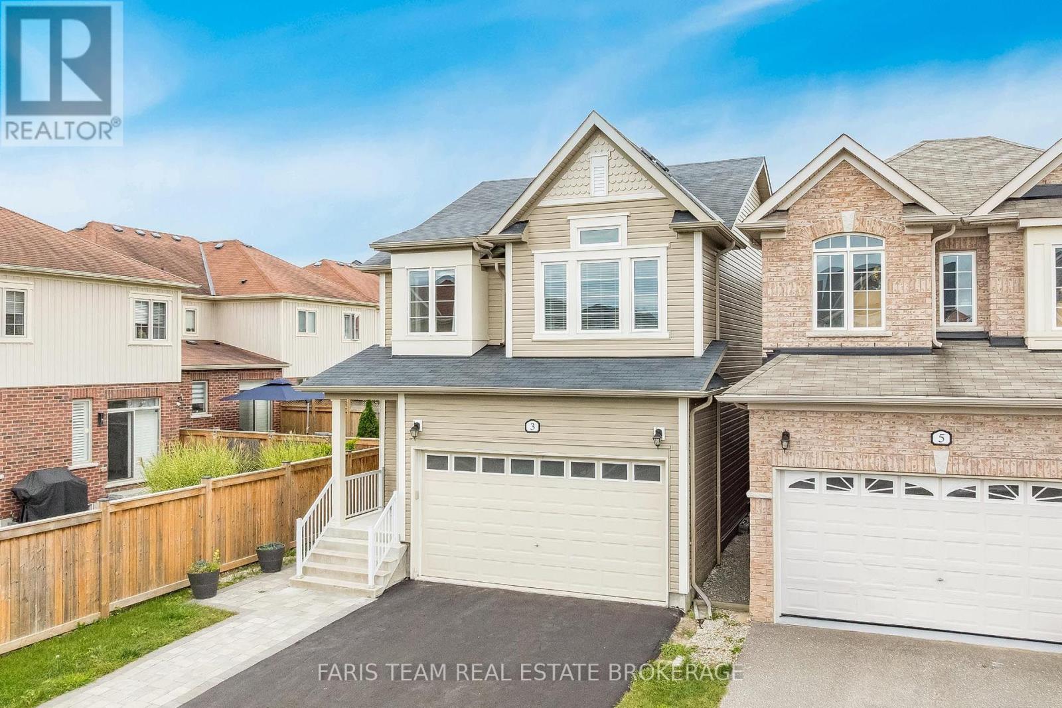
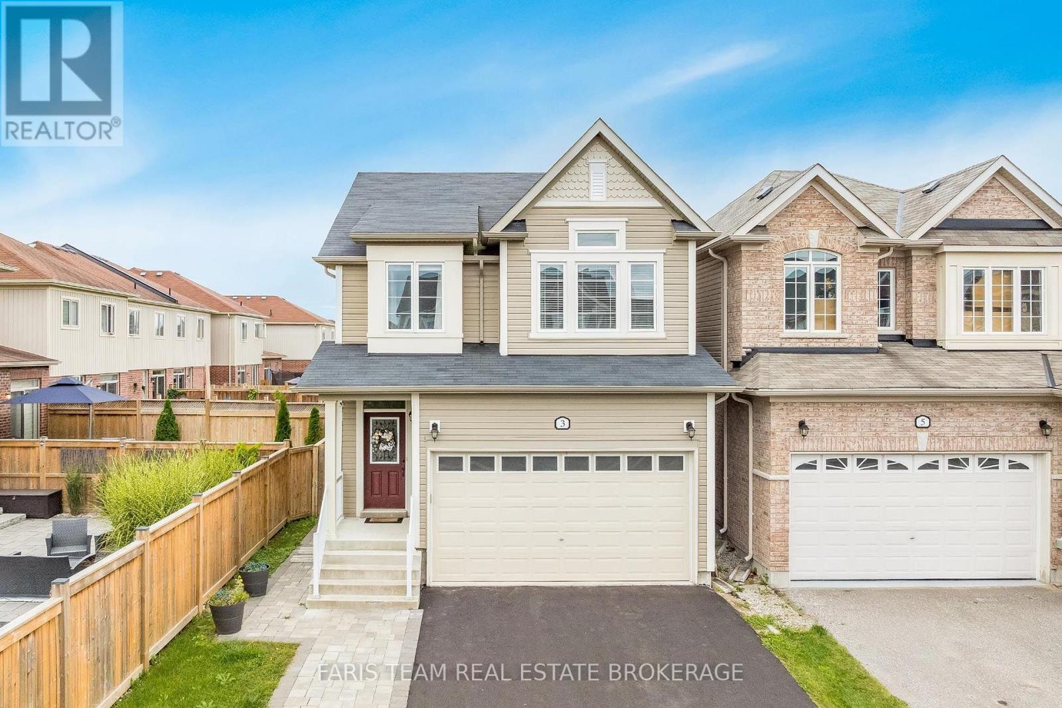
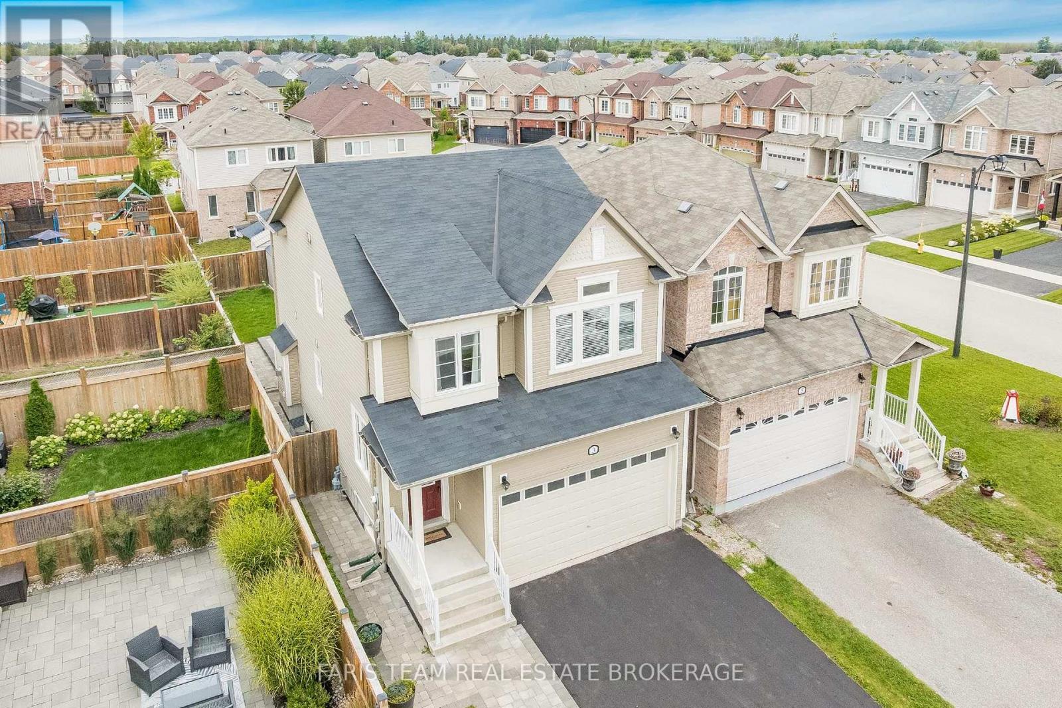
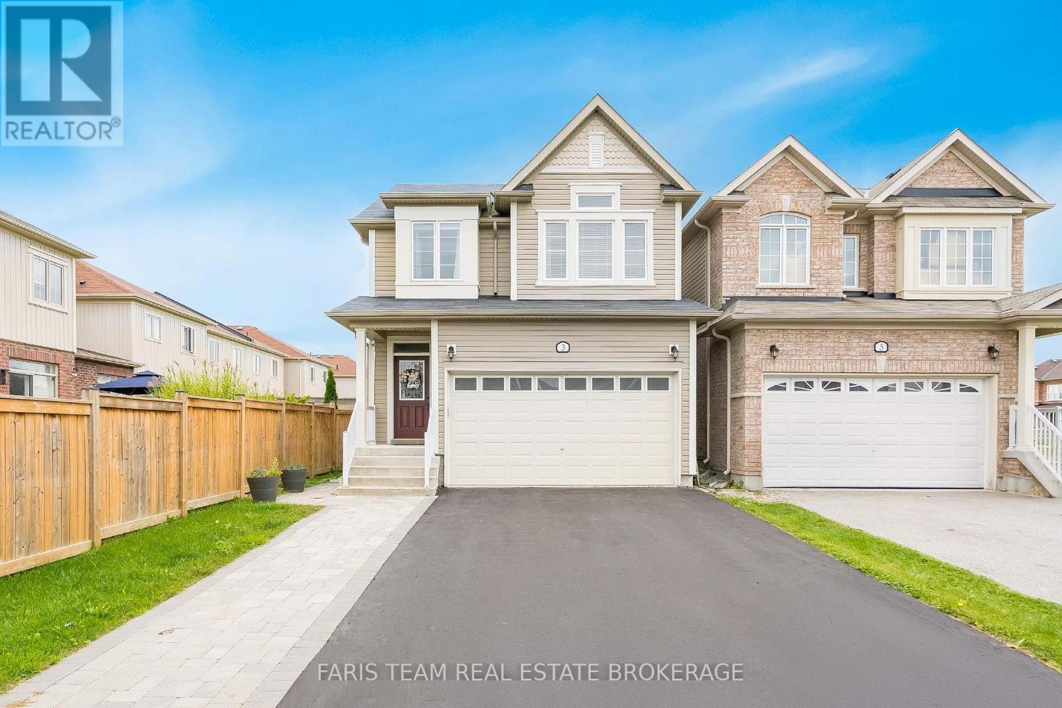
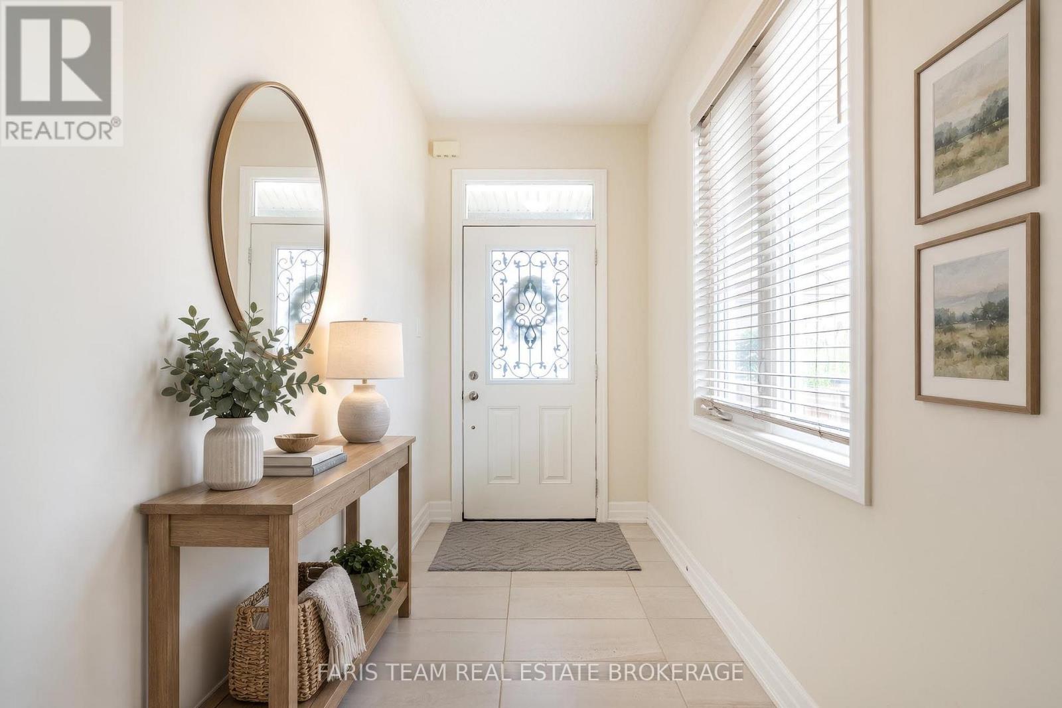
Top 5 Reasons You Will Love This Home: 1) Discover this centrally located 3+1 bedroom link home in Angus, offering a bright and airy open-concept floor plan perfect for families and entertaining 2) Well-appointed finished basement with an additional bedroom, recreation room, and plenty of flexible living space 3) Large primary bedroom complemented by a luxurious spa-inspired ensuite and peaceful atmosphere 4) Designed with today's lifestyle in mind, the open-concept kitchen and living area feature stone countertops, a large island, and effortless flow throughout 5) Situated on a quiet, family-friendly street, this welcoming home delivers comfort and convenience, making it an ideal choice for first-time buyers and growing families. 1,775 above grade sq.ft. plus a finished basement. *Please note some images have been virtually staged to show the potential of the home.
Map data © OpenStreetMap contributors
No open houses are scheduled for this home.
Can't make it? Request a private viewing.
| Kitchen | Main level | 6.24 x 3.3 m |
| Living room | Main level | 4.59 x 3.63 m |
| Primary Bedroom | Upper Level | 4.64 x 3.8 m |
| Bedroom | Upper Level | 5.08 x 3.16 m |
| Bedroom | Upper Level | 3.89 x 3.68 m |
| Laundry room | Upper Level | 2.58 x 1.99 m |
| Recreational, Games room | Basement | 4.41 x 2.79 m |
| Bedroom | Basement | 3.51 x 2.85 m |