 For sale 50
$775,000
4 bed3 bath2,000–2,500 sq ft
108 Decarolis Street
Angus, Essa
18 days agoMLS® N13829314
RE/MAX WEST REALTY INC.
3 Robert Street
Thornton, Essa, Ontario L0L2N0
For sale· Added
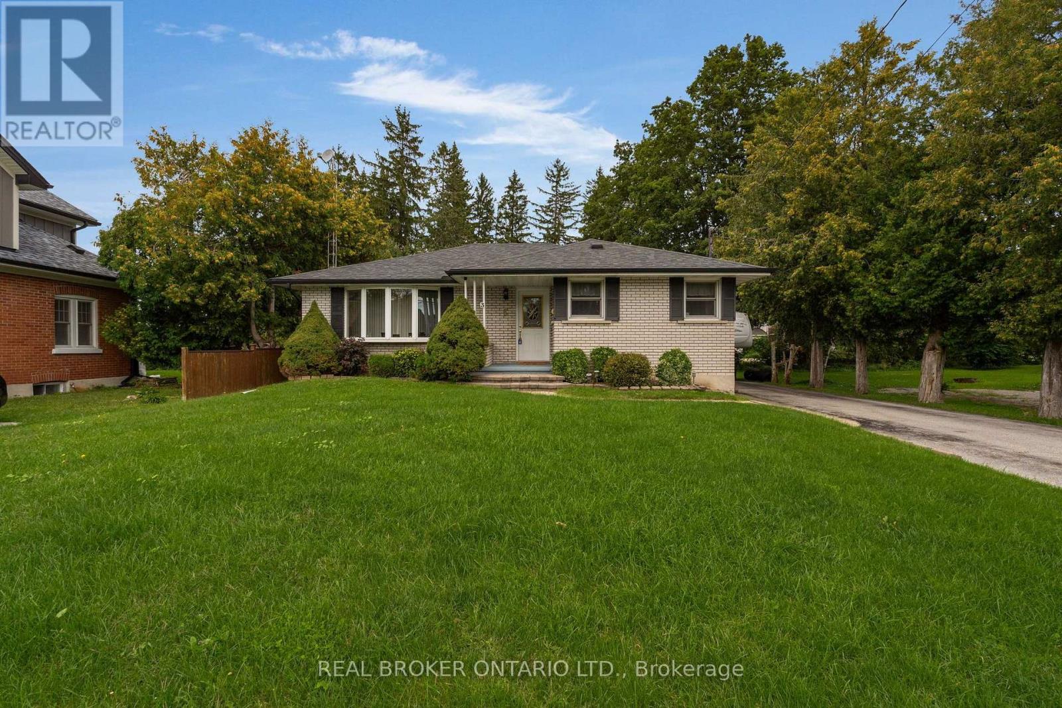
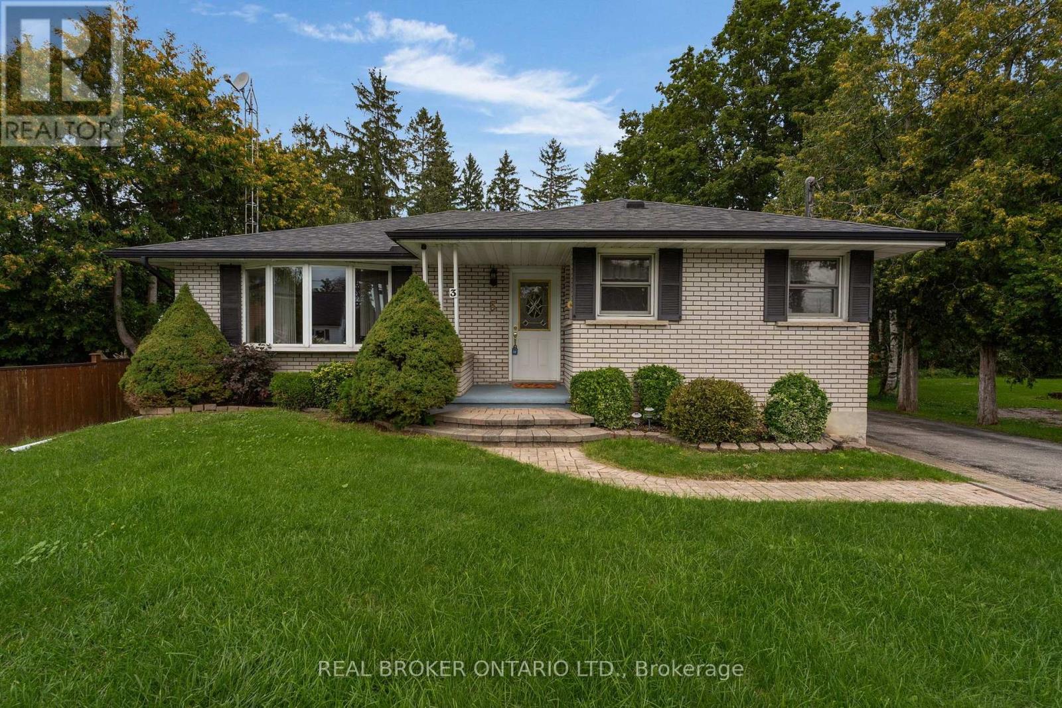
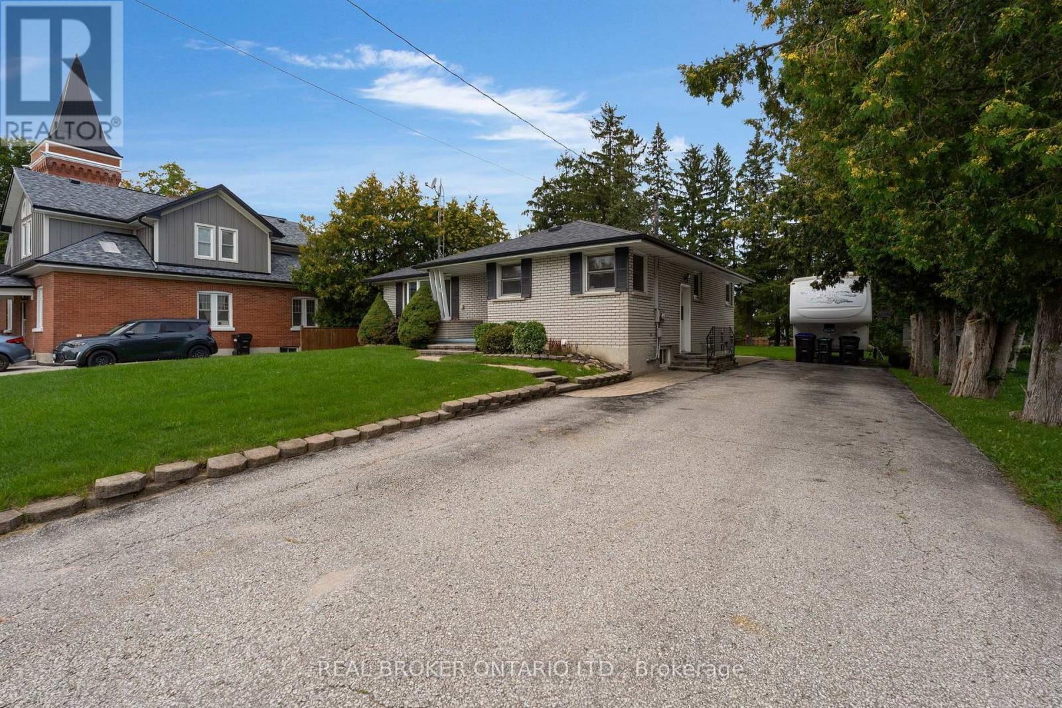
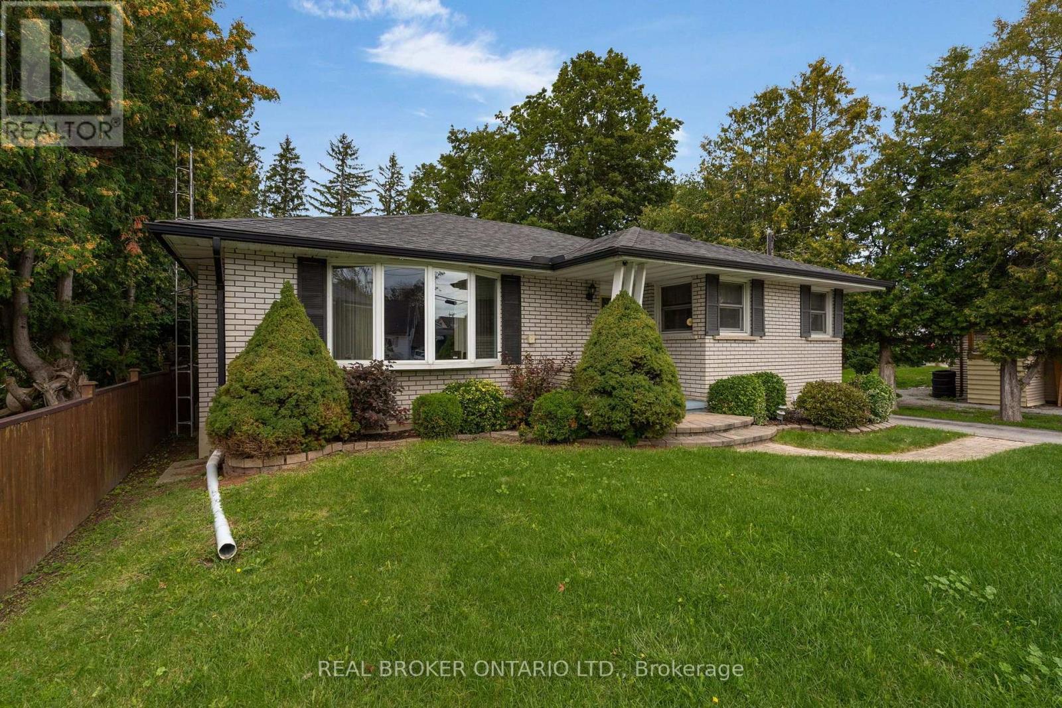
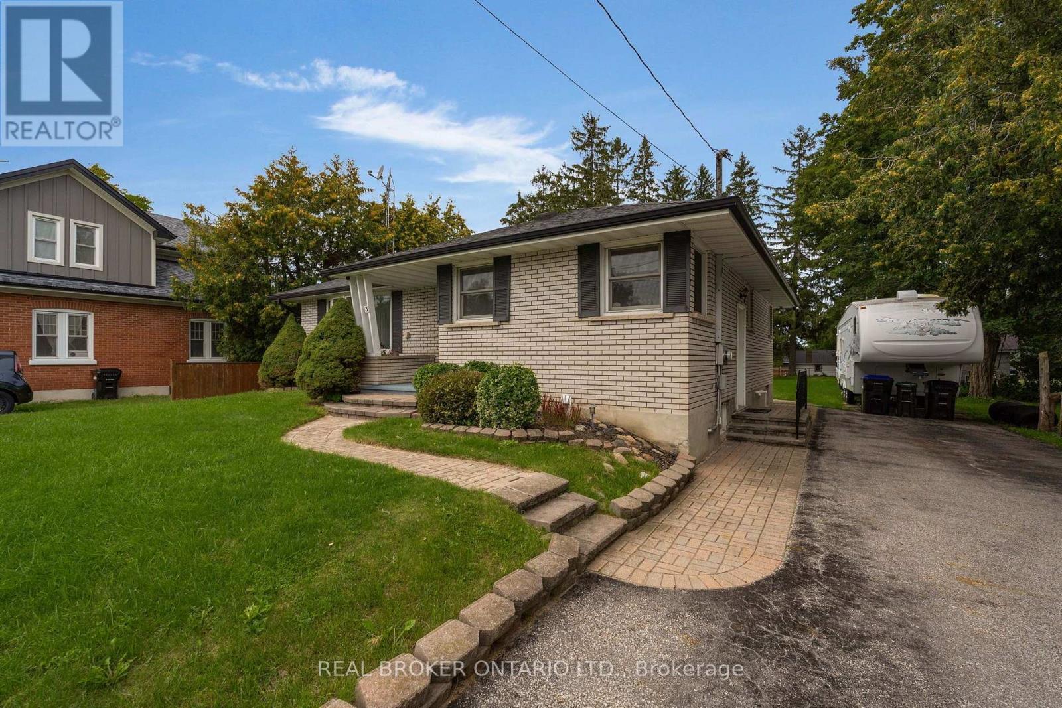
A solid all brick bungalow on an oversized L shaped lot in the community of Thornton. Offering approximately 1,250 sq. ft. on the main level plus 800 sq. ft. of finished lower level space, this home provides a practical layout.The main floor features 3 bedrooms, 1 bathroom and a bright, spacious living area. The primary bedroom includes a walkout to a large private deck overlooking the mature grounds. Downstairs, the finished basement adds a generous recreation room with built in bar and gas fireplace, a second bathroom, workshop, laundry and storage.Outside, the property offers a detached garage, private driveway parking for five vehicles and an expansive lot with excellent outdoor space. Conveniently located in Thornton with easy access to Barrie, Highway 27, commuter routes, parks and local amenities.
Map data © OpenStreetMap contributors
No open houses are scheduled for this home.
Can't make it? Request a private viewing.
| Foyer | Main level | 1.2 x 1.4 m |
| Kitchen | Main level | 3.6 x 2.74 m |
| Living room | Main level | 6.9 x 4.02 m |
| Primary Bedroom | Main level | 3.44 x 4.14 m |
| Bedroom 2 | Main level | 3.04 x 2.86 m |
| Bedroom 3 | Main level | 3.04 x 4.02 m |
| Recreational, Games room | Lower level | 8.19 x 9.14 m |
| Utility room | Lower level | 3.93 x 3.32 m |
| Furnace | Lower level | 2.22 x 2.71 m |
| Workshop | Lower level | 3.04 x 3.65 m |