 For sale 50
$1,299,900
4 bed4 bath3,500–5,000 sq ft
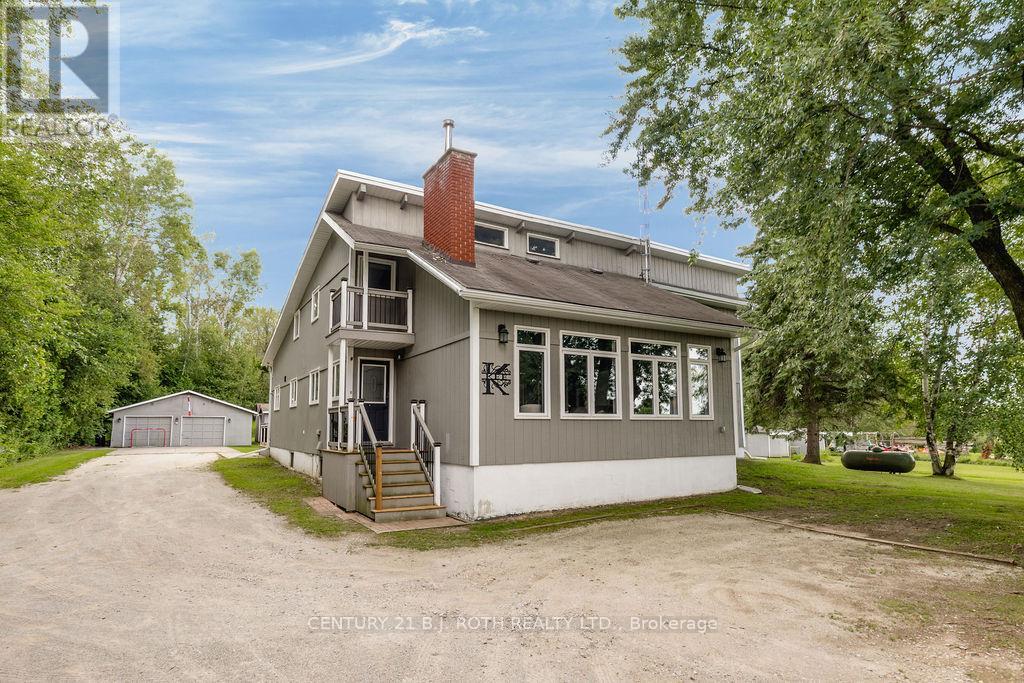
5265 5th Sideroad
Rural Essa, Essa
1 month agoMLS® N13765140
CENTURY 21 B.J. ROTH REALTY LTD.
36 Felhazi Trail
Baxter, Essa, Ontario L3W0A4
For sale· Added
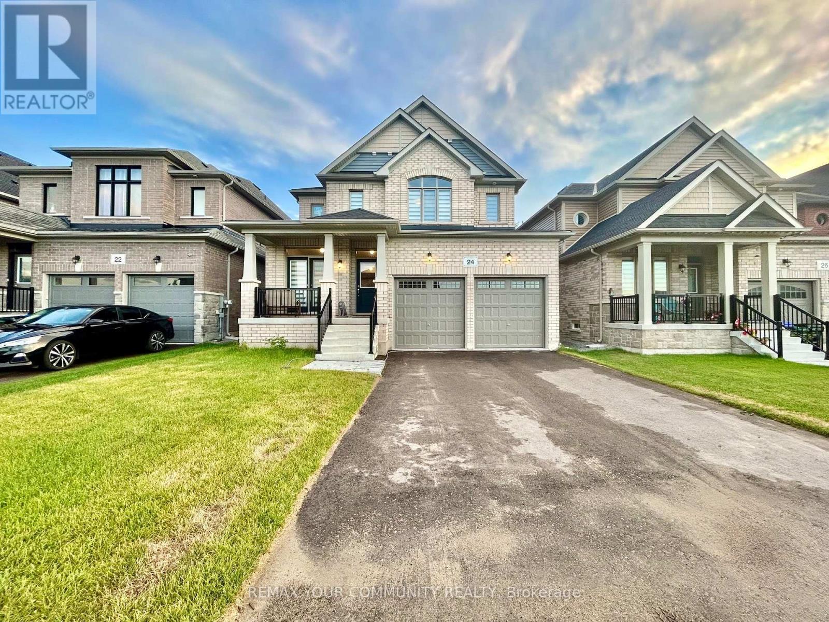
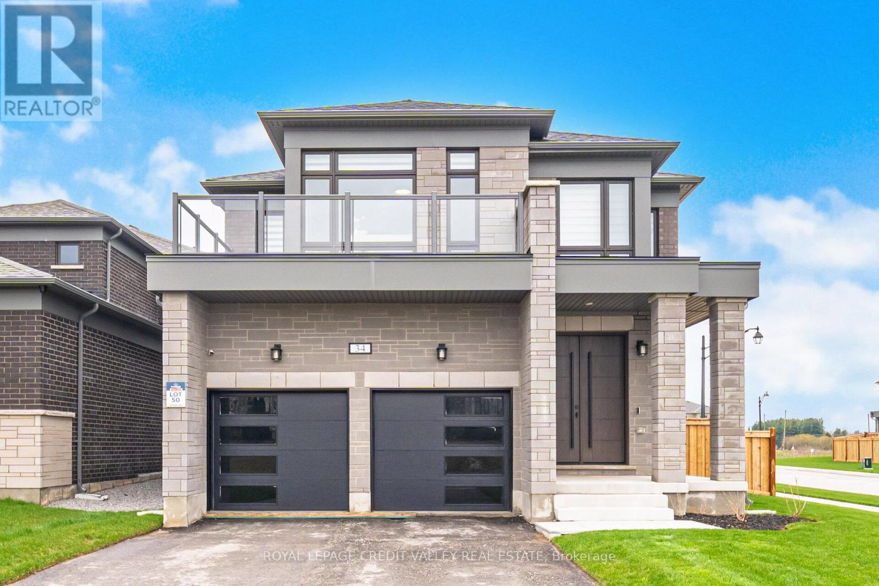
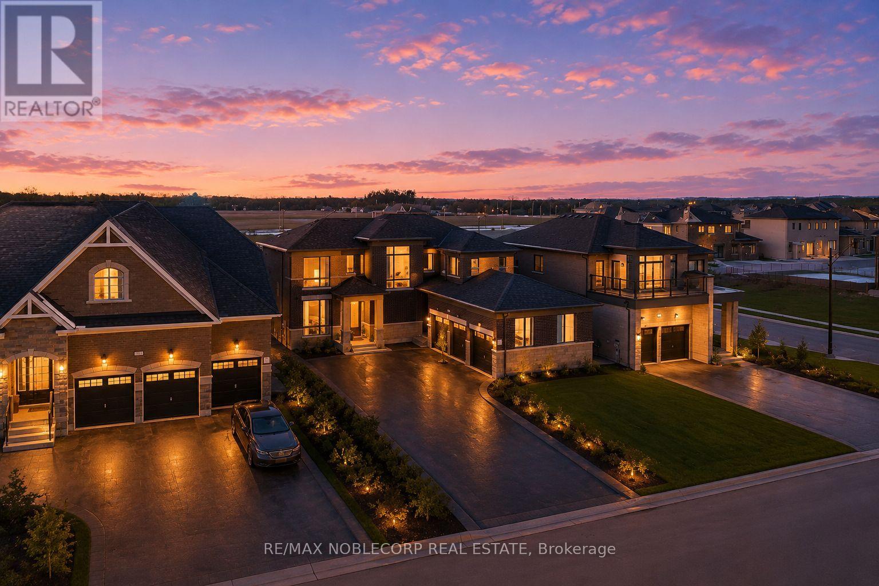
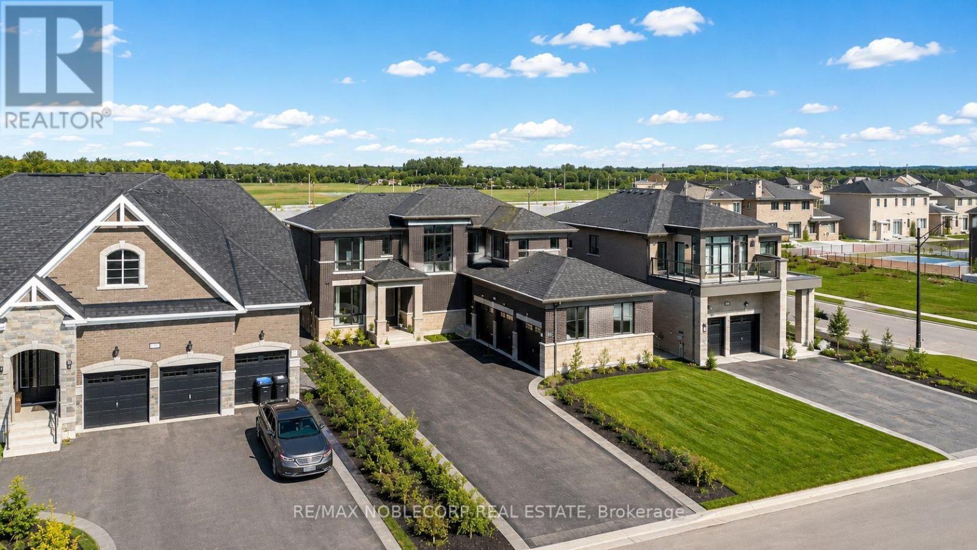
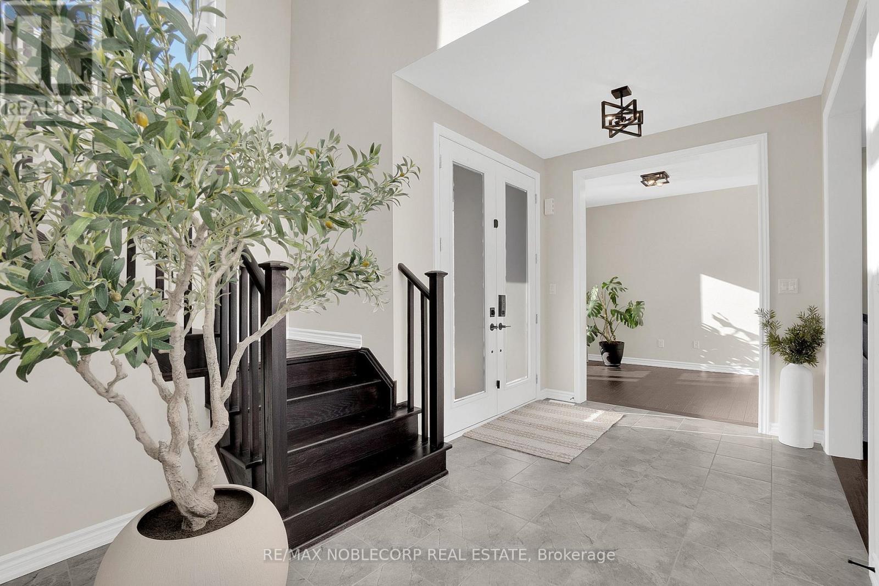
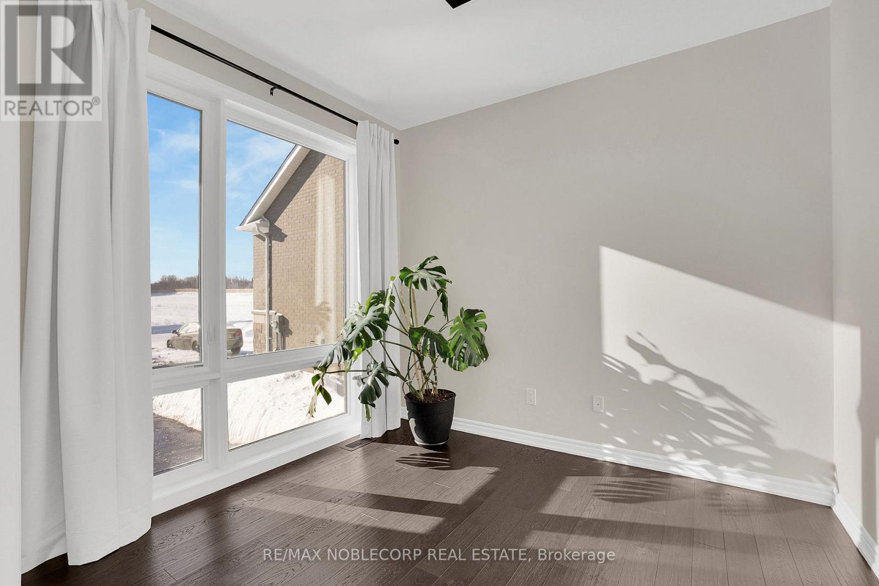
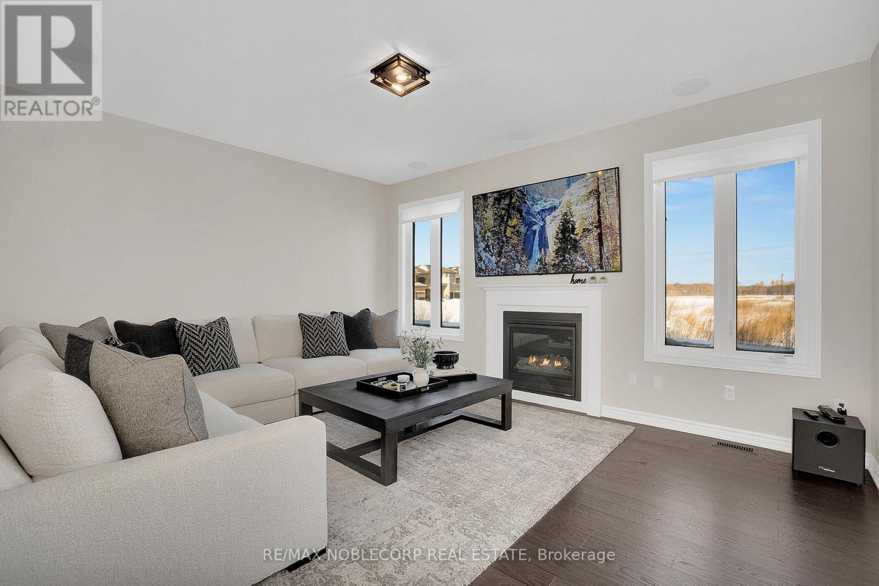
Welcome to this brand new and absolutely stunning detached home in Baxter! Offering approximately 2,830 sq. ft. of beautifully designed living space, this Strathmore model by Brookfield features a highly sought-after 3-car garage, multiple entrances, and an open-concept layout with an exceptionally functional floor plan. Thoughtfully upgraded with over $100,000 in builder upgrades, this home boasts an entirely upgraded kitchen, 9-foot ceilings, upgraded hardwood plank flooring throughout, and an impressive 8-foot sliding rear door that enhances natural light and indoor-outdoor flow. Showcasing quality craftsmanship, spacious principal rooms, and modern design throughout, this is a rare opportunity to own a move-in-ready luxury home.
Map data © OpenStreetMap contributors
No open houses are scheduled for this home.
Can't make it? Request a private viewing.
| Family room | Main level | 4.88 x 3.96 m |
| Eating area | Main level | 3.07 x 3.25 m |
| Kitchen | Main level | 3.05 x 3.96 m |
| Dining room | Main level | 3.66 x 4.98 m |
| Den | Main level | 2.74 x 3.05 m |
| Primary Bedroom | Second level | 5.18 x 3.96 m |
| Bedroom 2 | Second level | 3.96 x 3.66 m |
| Bedroom 3 | Second level | 4.5 x 3.4 m |
| Bedroom 4 | Second level | 3.35 x 4.27 m |