 For sale 50
$775,000
4 bed3 bath2,000–2,500 sq ft
108 Decarolis Street
Angus, Essa
18 days agoMLS® N13829314
RE/MAX WEST REALTY INC.
39 Stonemount Crescent
Angus, Essa, Ontario L3W0C5
For sale· Added
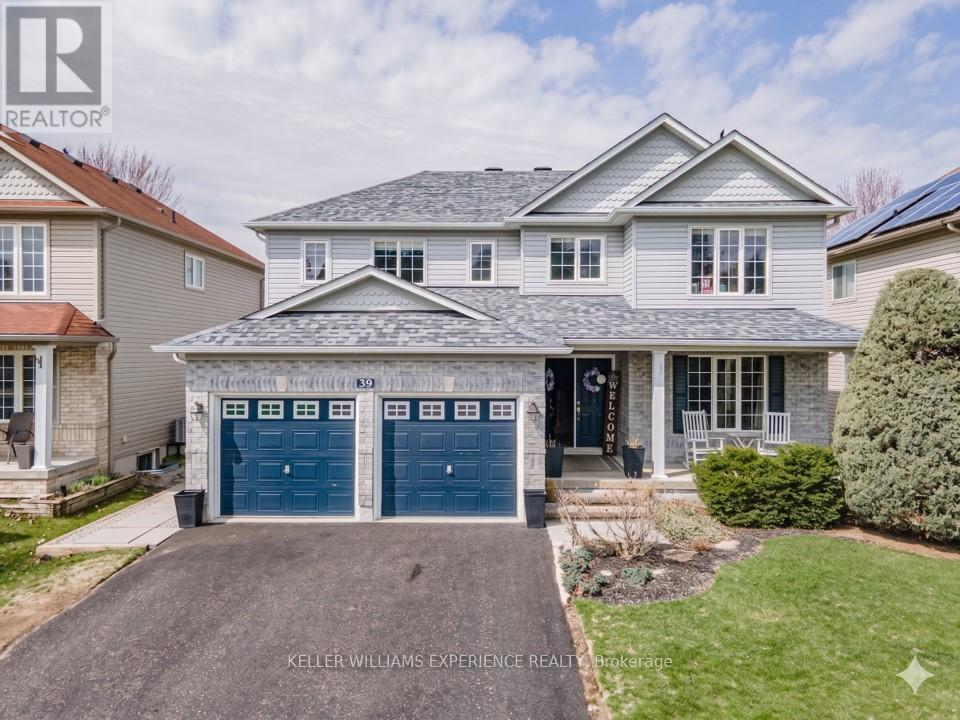
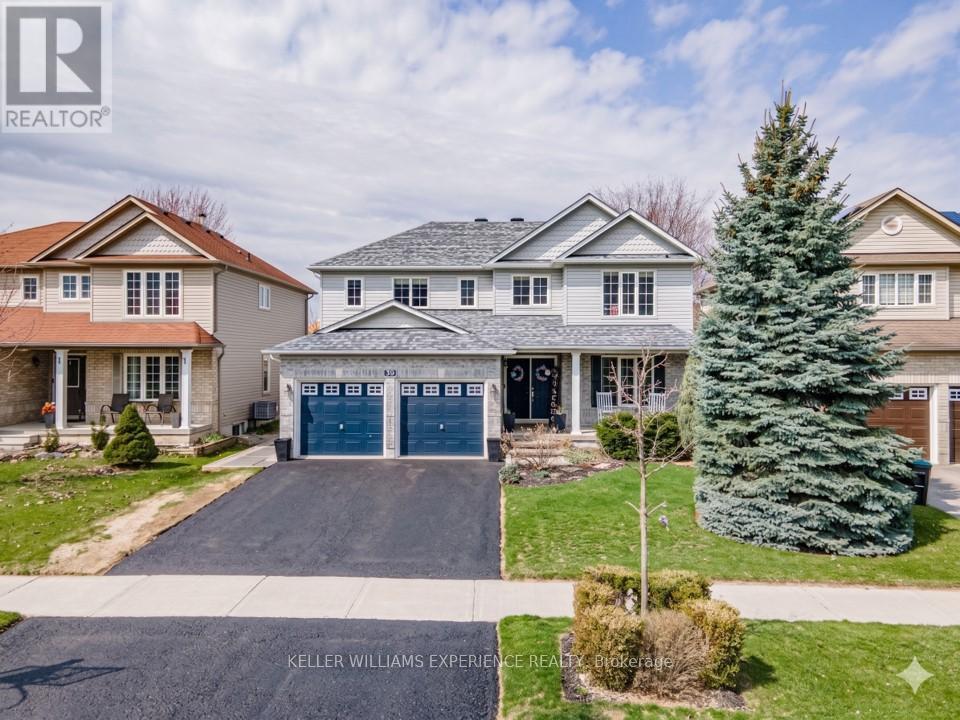
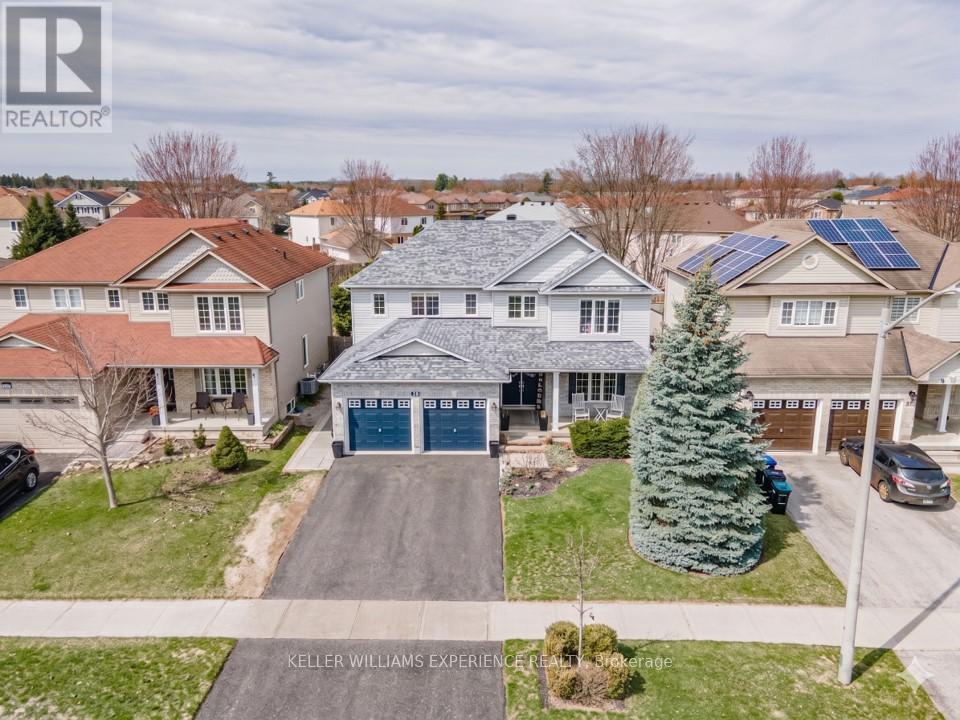
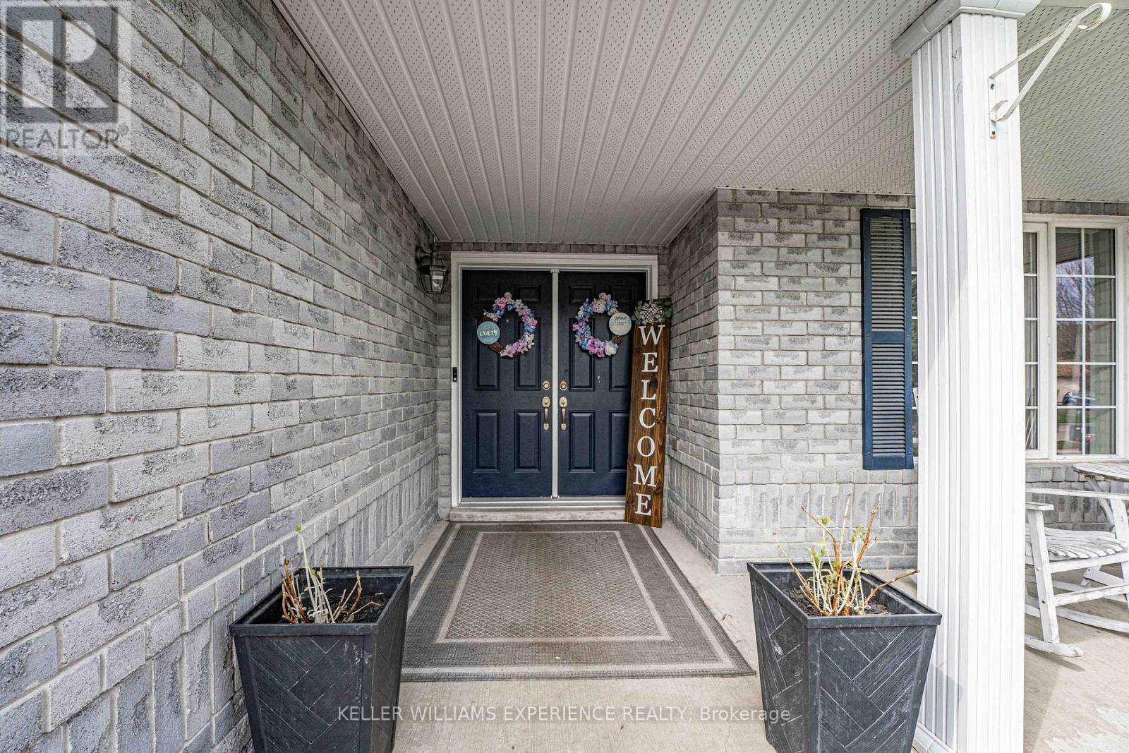
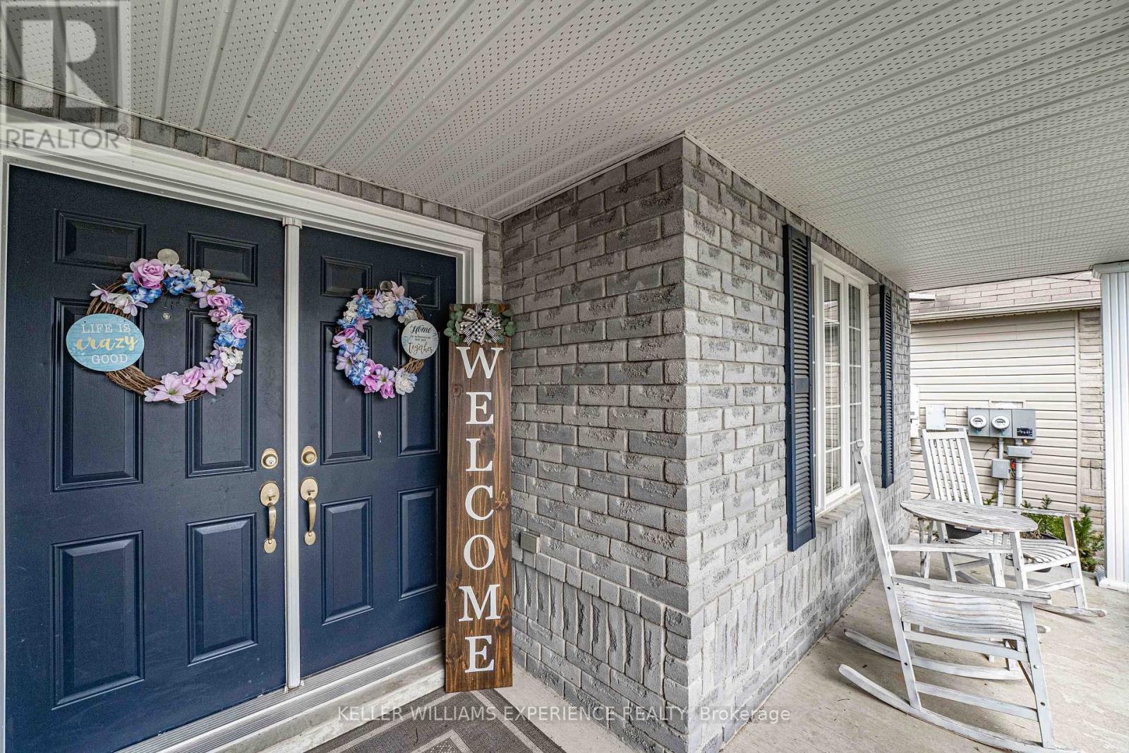
Stonemount | Modern 2-Storey Residence | Angus, ON. Sun-filled 2,428 sq ft layout featuring a gas fireplace, bright eat-in kitchen with brand-new fridge (2026) and stove (2025), plus main-floor laundry with inside garage entry. Upper level offers four spacious bedrooms, including a primary suite with a deep soaker tub and separate shower. FLEX SPACES: Main-floor laundry area and an expansive unfinished lower level offering future customization and storage options. OUTDOOR HIGHLIGHTS: Fully fenced yard featuring an above-ground pool and dedicated patio lounge area. MAJOR MECHANICALS: Re-shingled roof (2019) and updated washer/dryer (2022). LOCATION ANCHOR: Ideally positioned just minutes from CFB Borden, local schools, and community parks. The versatile lower level provides exceptional storage and expansion potential just minutes from local military facilities and neighborhood parks.
Map data © OpenStreetMap contributors
No open houses are scheduled for this home.
Can't make it? Request a private viewing.
| Oct 1, 2026 | $819,900 | ▼ $20,000 |
| Sep 19, 2026 | $839,900 | First recorded price |
Price changes since Sep 19, 2026.
| Bedroom | Second level | 3.45 x 3.15 m |
| Kitchen | Main level | 4.06 x 3.79 m |
| Eating area | Main level | 4.37 x 3.71 m |
| Primary Bedroom | Second level | 6.5 x 3.61 m |
| Family room | Main level | 3.76 x 4.98 m |
| Bedroom | Second level | 5.74 x 3.56 m |
| Living room | Main level | 6.1 x 3.35 m |
| Bedroom | Second level | 3.55 x 3.15 m |